Taichung’s Huiguo Section 90 Tower: Aedas Uses a Waterfall as a Design Starting Point
The design submission lists a 323.5-meter tower with curved facades and separate commercial and office circulation. Renderings and earlier targets are distinct from completed construction.
Taichung Xitun Phase 7 Huiguo Section 90 Commercial Office Project is developed by Highwealth Construction and designed by Aedas. It is planned to have 63 floors above ground and 8 floors underground. The MUSE Design Awards information submitted by the design team lists the tower height as 323.5 meters, and the appearance of the high-rise building is treated with the flowing image of a mountain waterfall. This is a construction project that is still subject to progress and approval procedures.
Cover image: Aedas/臺中市政府
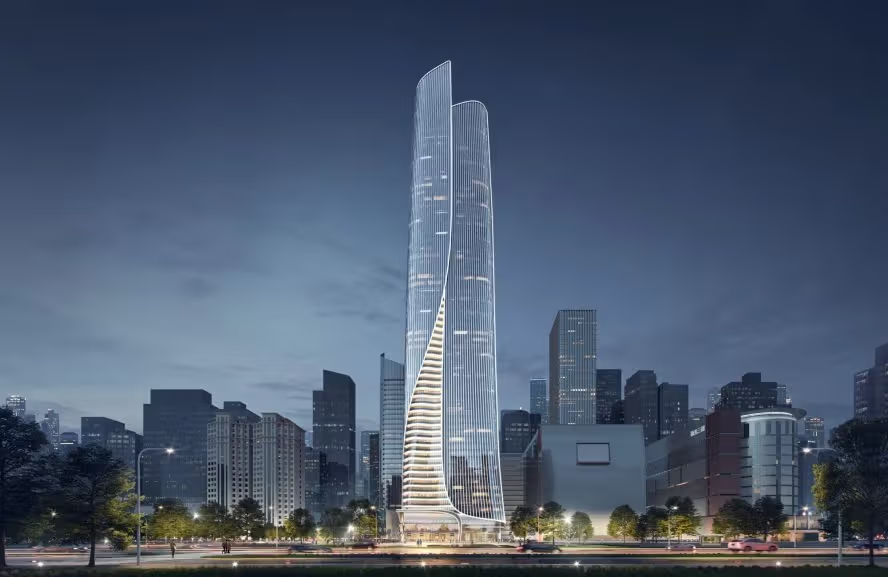
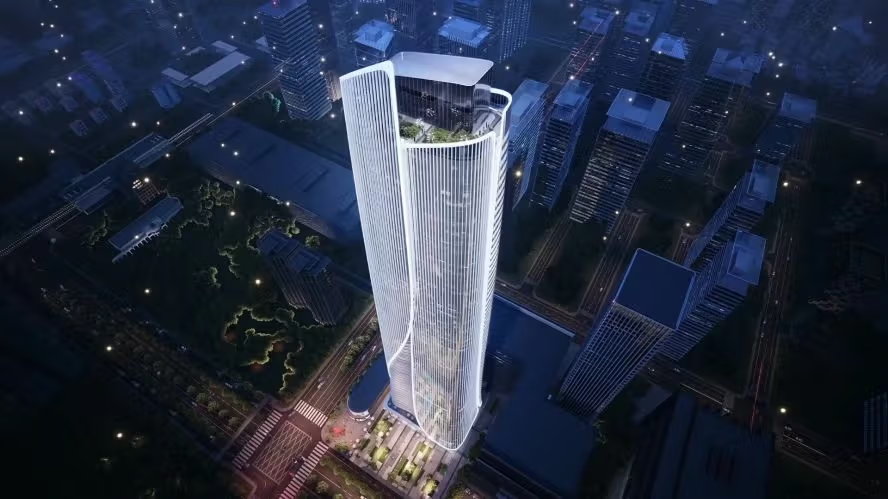
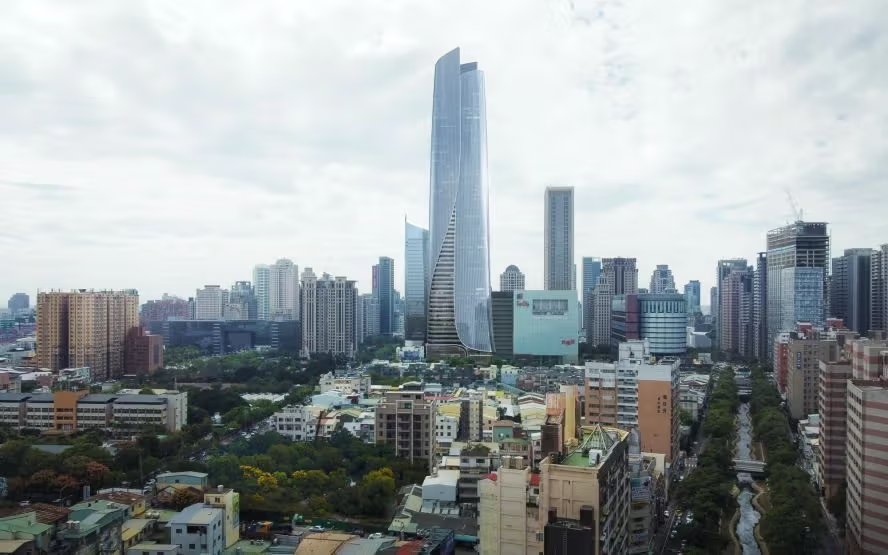
Nighttime rendering of the Huiguo Section 90 tower. Image: Aedas/臺中市政府Schematic diagram of the relationship between the Huiguo Section 90 land number and surrounding cities. Image: Aedas/臺中市政府
How to transform the image of waterfall into the facade of a high-rise building?
The design is mainly based on curved outlines, rounded corners and silver-gray glass, with vertical components and gradient edges, giving the facade a downward flow of vision. The appearance is slightly different in the four directions. Rather than replicating the exact same surface on each side, pedestrians will get different silhouettes when viewing from different streets.
On the north side facing Taiwan Avenue, curved panels and terraces are staggered, echoing the imagination of water flowing apart after meeting rocks; on the south side, softer curves are used. These are the formal languages expressed in the design images. How it reflects light and responds to the surrounding streetscape after it is actually completed still needs to be observed with the completed building.
How to separate business and office in the same building?
It is planned to combine the commercial space on the lower floors with the office functions on the upper floors and configure their own entrances. For mixed-use buildings, the arrangement of entrances, vertical traffic and service routes will affect whether office workers, visitors and consumers can clearly find their destinations, not just whether the facade is eye-catching.
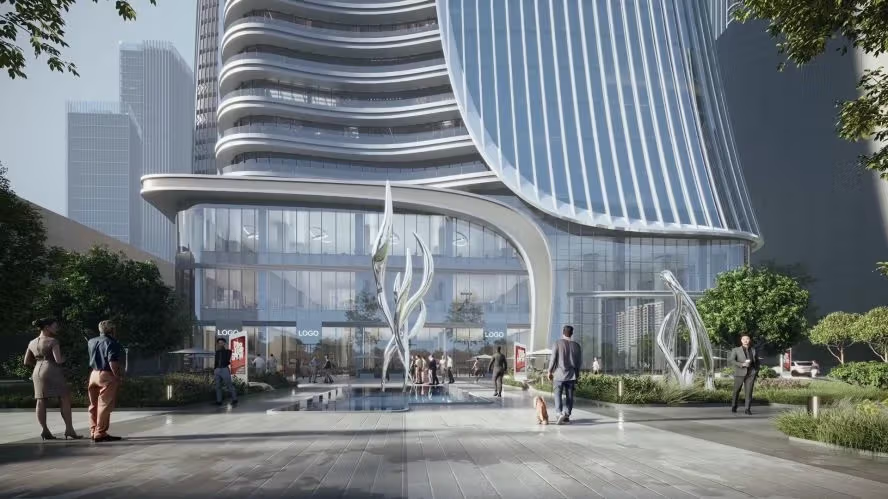
The design information also mentions a high-ceiling office lobby and a landscaped plaza to guide pedestrians. If you read it from the perspective of urban use, you can pay attention to the connection between high-rise buildings and the ground: how people enter at the street corner, whether there is a place to stay, and how the lower floors are connected to the surrounding pedestrian paths.
The seventh phase location makes the building more than just a skyline photo
The base is located around the section of Taiwan Avenue and Huizhong Road, close to the Civic Center, department stores and the Taichung National Opera House. These existing facilities allow commercial and office projects to enter an established urban living circle, and future use will also be affected by surrounding transportation and public spaces.
It is close to the MRT Green Line City Hall Station, which can be used as a reference to understand the location, but the actual walking time still depends on the entrance and route. When planning a visit, you should also first confirm whether the building is open, and do not confuse nearby public streets or shopping malls with the accessible range inside the construction site.
Schematic diagram of the entrance to the podium building at No. 90, Huiguo Section. Image: Aedas/臺中市政府
The year of completion and design information should be read separately
The 2025 MUSE entry information used 2028 as the target timetable; this was the plan at the time and was not sufficient to determine the current construction period alone. The exact completion and external use time should still be confirmed according to subsequent announcements by the development unit, project and the competent authority.
This case is currently more suitable for understanding from the design method: how a super high-rise tower transforms natural imagery into curved surfaces, vertical lines and street scale. Height provides a number, but what really affects the urban experience is how the building finally lands on the ground and connects with the neighborhood and users.