The House With a Sinking Kitchen: How Arakawa and Gins Tried to Outbuild Death
In a house called Bioscleave House in East Hampton, the kitchen sinks into the ground and the floors ripple like untamed terrain. Its designers believed keeping the body in a state of constant alertness could slow aging — and maybe even push back against death itself.
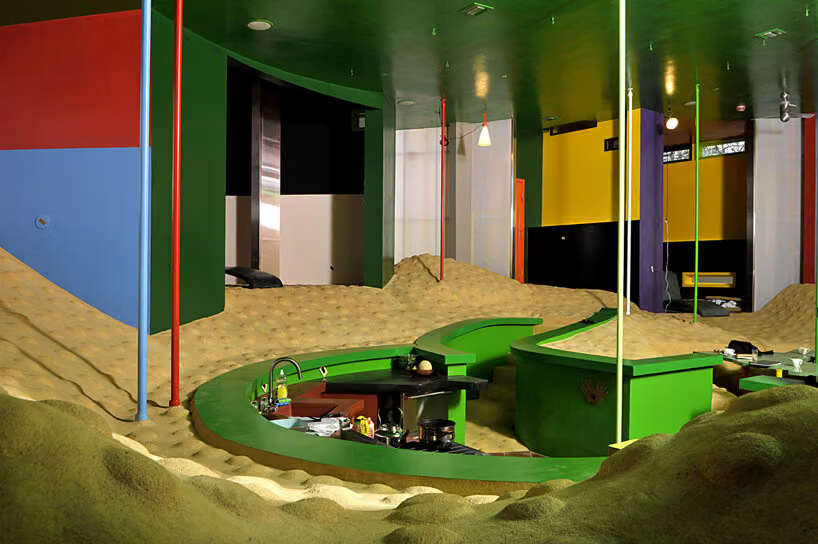
Step into Bioscleave House in East Hampton, and the first thing you have to do isn't admire the space — it's relearn how to stand. The kitchen sinks straight down into the center of the floor, the living room's ground rises and dips like open terrain, and vertical poles are planted around the space, ready to catch you when you lose your balance. Windows are placed at oddly inconvenient heights, and the bedrooms wrap around the central area at strange angles. Cooking a meal here demands a bit of concentration.
Completed in 2008, the house carries the subtitle "Lifespan Extending Villa," and it's the first built work in America by Arakawa and Madeline Gins' "procedural architecture." The pair described it as an interactive laboratory: the uneven ground keeps a person constantly testing their footing, in perpetual negotiation with the space. This heightened bodily alertness fed into a much bolder claim — that architecture might help the body continuously recalibrate itself, and in theory, indefinitely extend human life.
From Language Research to a Dark Maze
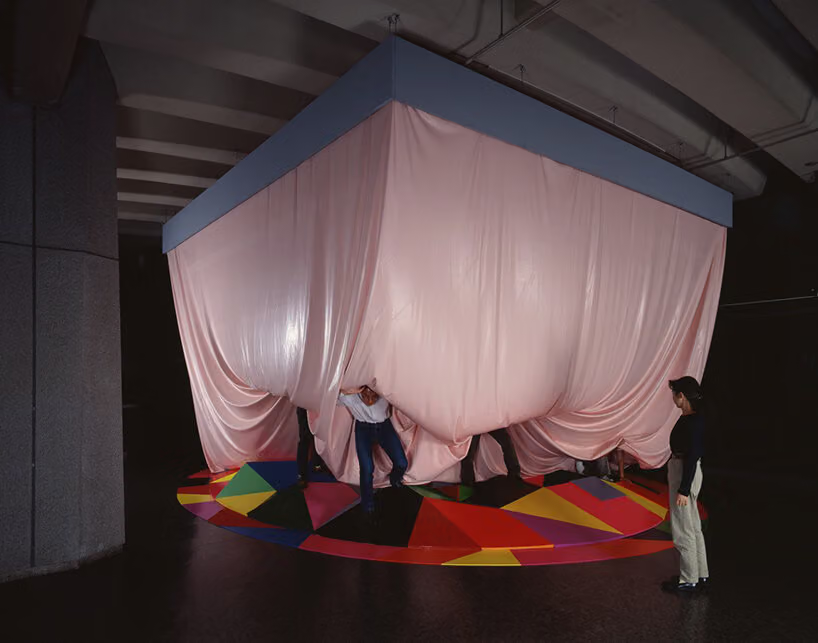
This idea didn't come out of nowhere. Arakawa and Gins' collaboration began in the 1960s with a research project called The Mechanism of Meaning, exploring language, perception, and how people understand the world — an inquiry that gradually moved off the page and into three-dimensional space. Stuttering God, completed between 1988 and 1990, had visitors feeling their way through total darkness, navigating by texture and the occasional glimmer of light. By the time Architectural Body was published in 2002, the pair were already questioning the blind pursuit of comfort, arguing that architecture should keep disturbing the senses rather than let people grow accustomed to it — a direct challenge to the entire history of home design built around making living easier.
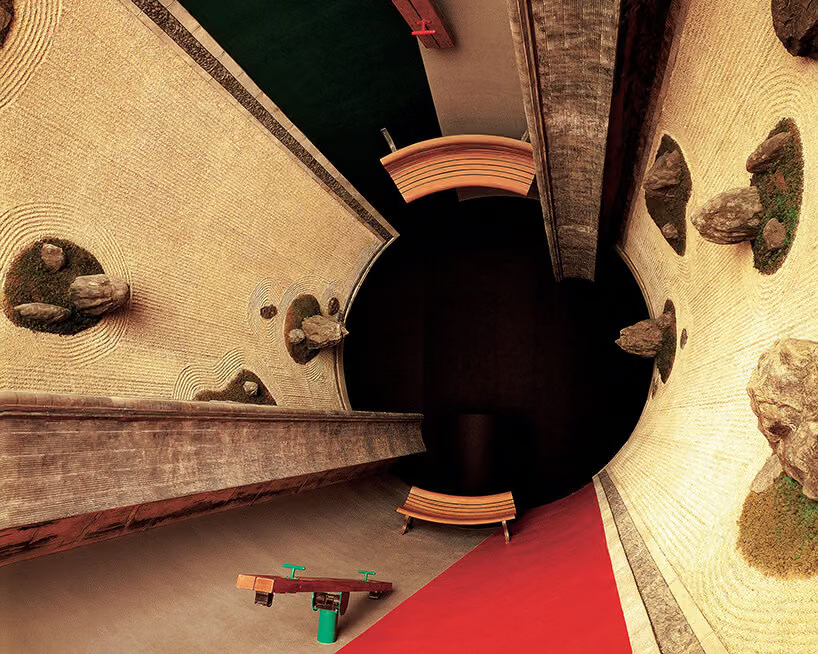
Completed in 1994 at the Nagi Museum of Contemporary Art in Okayama Prefecture, Ubiquitous Site Nagi's Ryoanji Architectural Body was their first permanently built structure, attached to the museum designed by Arata Isozaki. Visitors crawl through a dim entrance into a bright cylindrical space with a sloped floor underfoot. Two miniature replicas of Kyoto's Ryoan-ji rock garden face each other within the curved interior, while elements fixed to the ground reappear at different scales on the ceiling, blurring the reliable boundary between floor and ceiling. The museum described the experience as akin to the perceptual state of a newborn who hasn't yet learned to organize visual information — a metaphor that became central to Arakawa and Gins' architectural philosophy: adults operate on an entire system of spatial knowledge, and their spaces exist to strip that knowledge away, piece by piece.
From a Public Park to an Actual Home
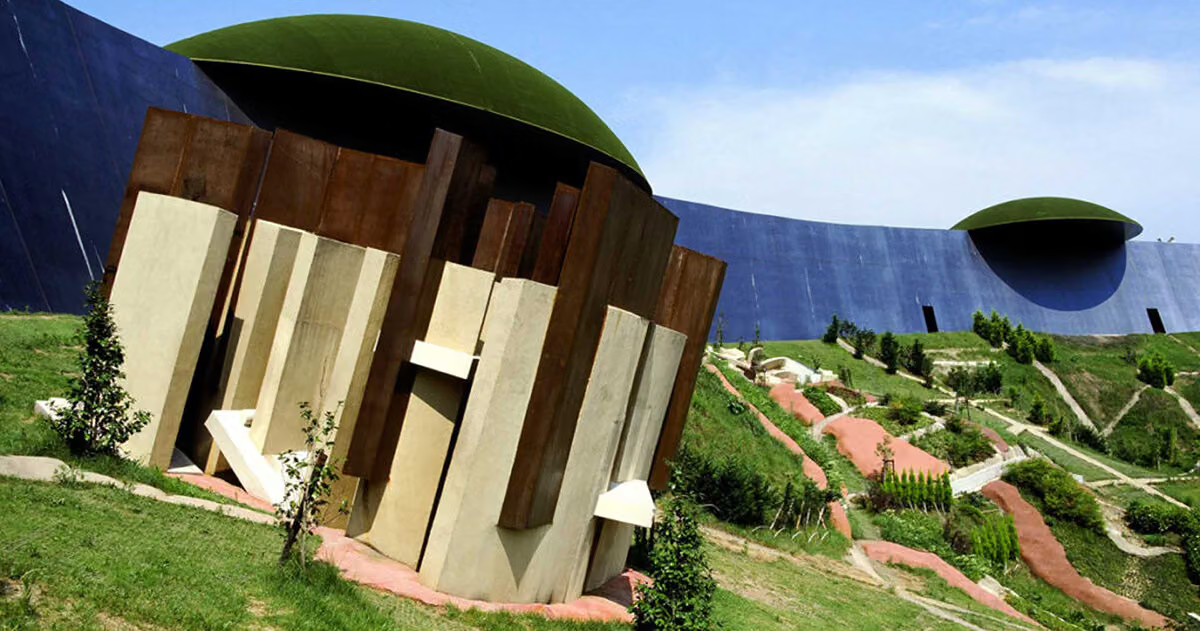
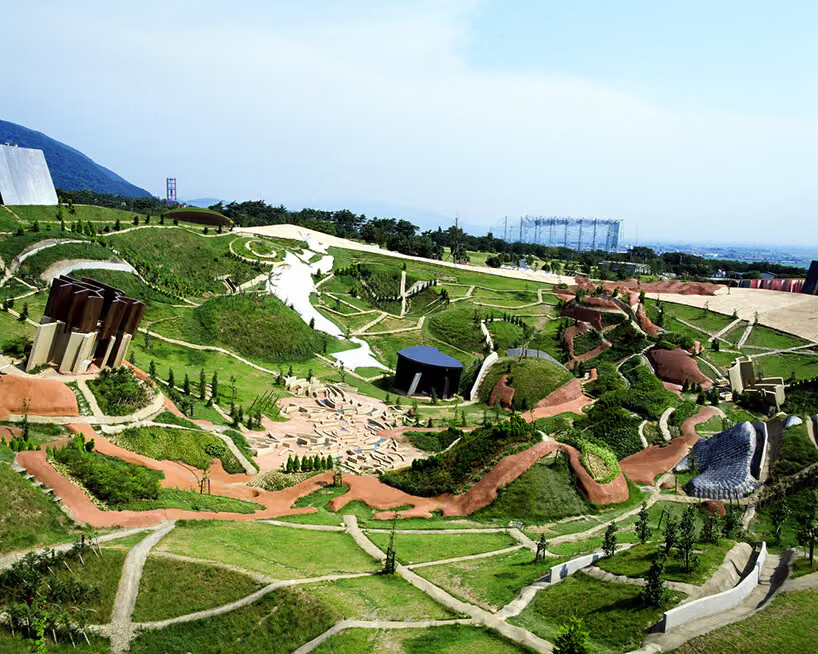
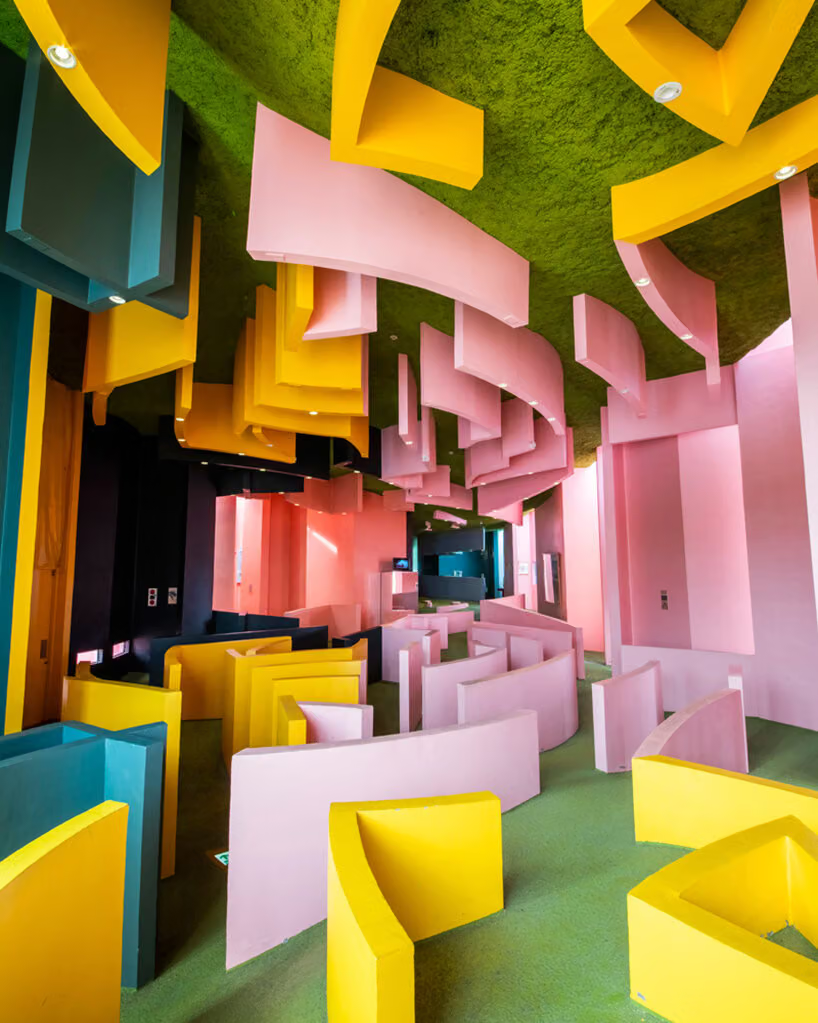
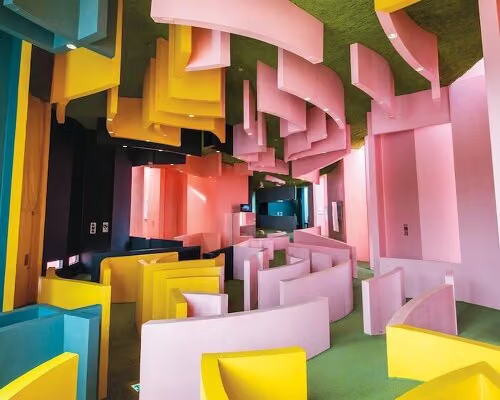
In 1995, the pair scaled their perceptual experiments up into an 18,100-square-meter artificial landscape with the opening of Site of Reversible Destiny in Yoro Park, Gifu Prefecture. The Elliptical Field sits in a sunken basin at the foot of a hill, cut across by 148 paths, its ground painted with maps of Japan at varying scales. Pavilions with names like "Imagined Umbilical Cord" and "Ridge of Precision" are scattered across the slopes, the terrain constantly shifting to force the body into continuous readjustment. Inside the park's Critical Resemblance House, a maze fragments walls and furniture into incomplete pieces; the Reversible Destiny Office, added in 1997, lays out another uneven maze underfoot while repeating the same pattern overhead on the ceiling.
The leap from a public park to actual housing is where this theory gets truly strange. Completed in 2005 on the outskirts of Tokyo, Reversible Destiny Lofts Mitaka consists of nine apartments made up of stacked geometric volumes, their exteriors painted in fourteen different colors. Each unit is a circular room wrapped around a central kitchen, its floor made of uneven rammed material, with poles standing inside for residents to grip. Furniture can be hung from hooks on the ceiling and rearranged at will. The challenge here is surviving repetition — even the strangest environment becomes familiar with enough time living in it, and the pair's answer was to pack in enough variation that "dwelling" never fully becomes automatic.
Bioscleave House takes this logic and applies it at the full scale of a residence. Its 255-square-meter interior wraps around the sunken kitchen, with steeply sloped ground surrounding the central area and open rooms radiating outward. Reaching the entrance requires crossing a slope, while another route winds through a maze-like basement. It turns every ordinary movement into a small problem to be solved.
Arakawa himself spoke repeatedly of death as something that could be resisted, and the pair genuinely built their entire architectural philosophy on this extreme premise. That claim tends to swallow up every other conversation about their work, but if you set it aside for a moment, these buildings become far more interesting on their own terms — they offer a concrete answer to a question architects rarely bother asking seriously: if you truly believed environment could directly affect how long a person lives, how would you design? From the sloped room in Nagi, to Yoro Park, to an apartment where people actually lived, Arakawa and Gins pushed this question forward, step by step. Whether "life extension" actually holds up is another matter — no follow-up studies or resident feedback were available to confirm it.