This Hokkaido House Was Designed as One Giant Window Into the Forest
Architect Yosuke Tomiya's Morimado House in Hokkaido — its name literally translating to "forest window" — uses split-level circulation and an arched opening to turn the backyard forest into scenery you can't help but run into every day.
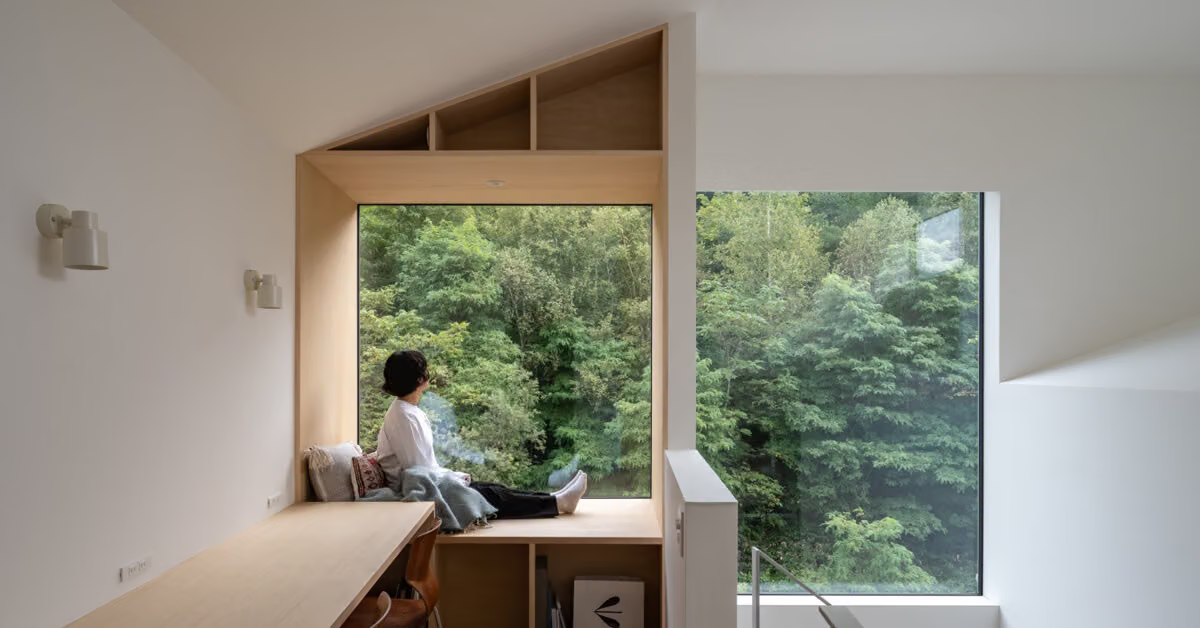
The house is called Morimado — a direct translation from Japanese meaning "forest window." This isn't some poetic marketing tagline; it's the single design directive behind the entire building. The dense forest at the back of the property had to shift from being a "visible backdrop" into something the people living inside would run into, get interrupted by, and stop to look at every single day.
Architect Yosuke Tomiya broke the interior into a sequence of split-level spaces, using a double-height living room, window seating that faces the forest, and interconnected floors so family members on different levels can still see and call out to each other. Tying these levels together is an open staircase that doubles as a picture frame — the act of climbing it becomes a repeated re-focusing on the forest outside. Built-in shelving and a wash area sit alongside the staircase, folding circulation and daily chores into the same path rather than carving out a purely functional "hallway."
The handling of light points directly at the building's real ambition. Large windows face the forest, while a skylight and vertical voids higher up pull daylight deep into the house, letting shadows crawl across the interior walls as the day changes. One arched opening in particular is worth singling out: it frames the living room's wood-burning stove and the forest outside in the same shot — fire on one side, trees on the other, both held together by a single curve. It's the most photograph-like corner in the entire house.
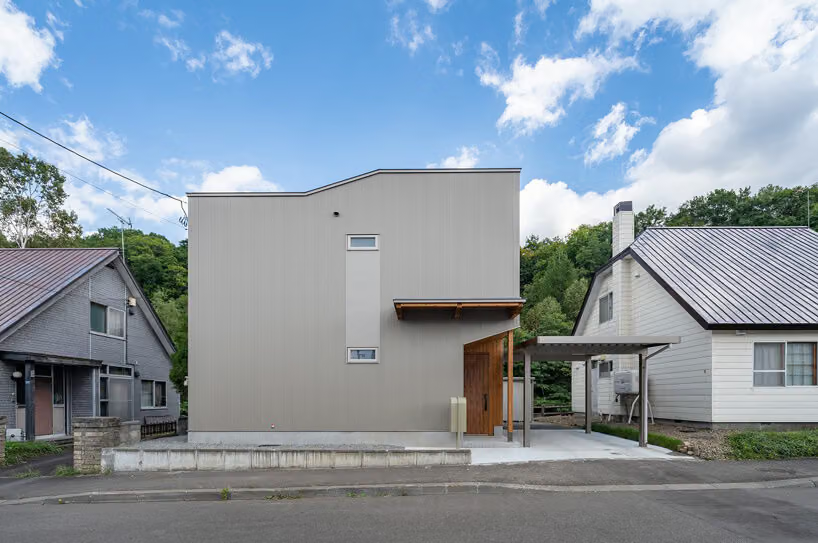
Toward the outside, the house deliberately keeps quiet — a clean facade opens toward the forest while blocking sightlines from neighbors, with openness and privacy each assigned to different walls facing different directions. The structure is timber-framed with a high-insulation envelope built for Hokkaido's harsh winters. The interior material palette stays restrained too — natural wood, white walls, exposed concrete flooring — none of it competing for attention, all of it there to bring out the color and texture of the forest through the seasons. Even a work nook barely big enough to count as a corner has been angled to face the trees.
Come dusk, warm interior light spills out through that "forest window," and the whole house glows like a lantern lit for the forest outside. No completion date, floor area, or construction cost was provided in the source material — so for now, this is where the story rests, on the image the architect chose to leave us with.