Reading Bangkok’s Glass Pavilion: how a 207.5-square-metre stepped roof brings light into meditation
Mspace’s 2024 project combines teak, pale grey steel and glass with Thai architectural references. Read its environmental design through shading, operable glazing and reflections on water.
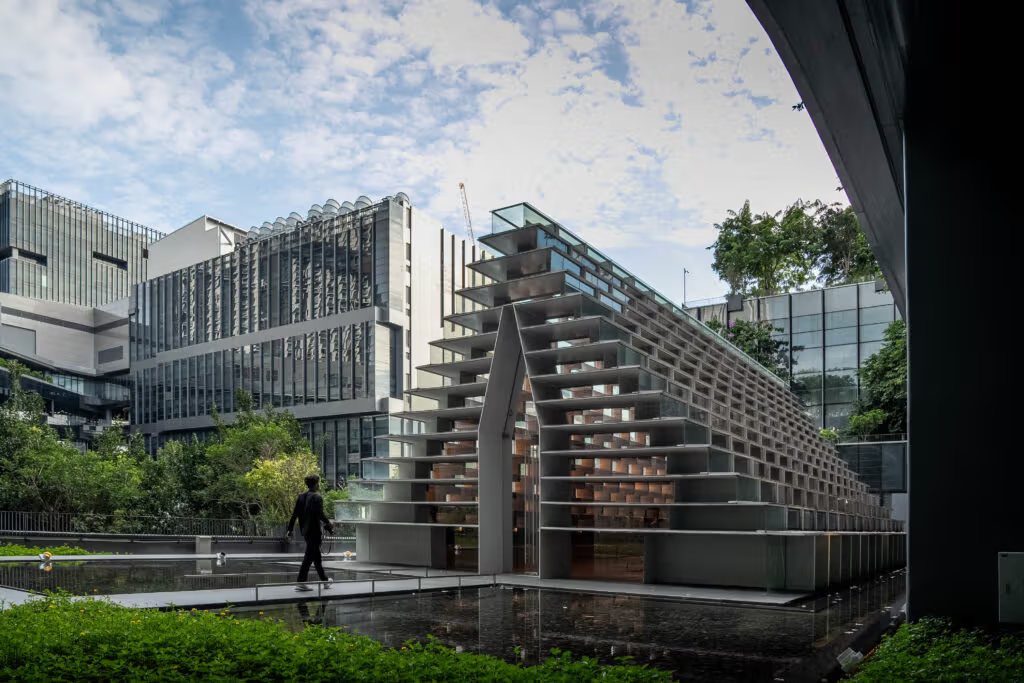
A quiet space can have a distinct outline even among glass office towers. Glass Pavilion, in the rooftop garden of Bangkok’s True Digital Park, was designed by Mspace. Its official project year is 2024 and its area is 207.5 square metres. A stepped, tapering roof and glazed façades rework the forms of Thai temple roofs and chedis, making natural light, wood tones and steel the principal expressions of a meditation space.
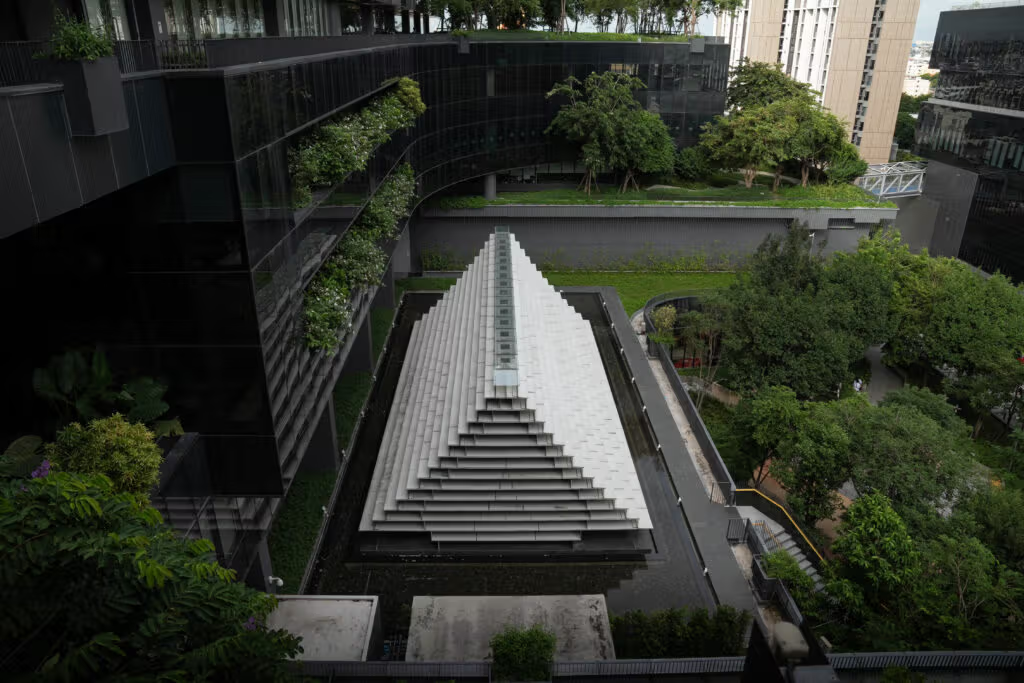
Viewed from above, the roof’s receding layers and surrounding shallow water are easier to distinguish.
How can 207.5 square metres hold so many layers of light?
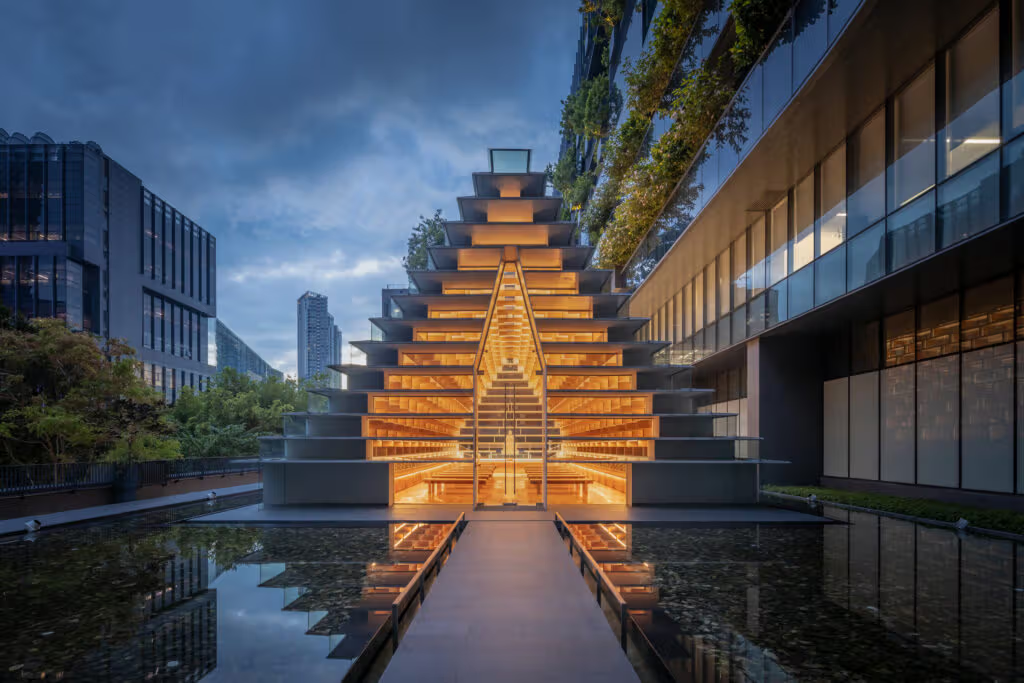
From the front, the entrance appears framed by a sequence of progressively smaller outlines. Its axis points towards the nearby Great Stupa of Wat Dhammamongkol Thawonbun Nantawihan. References include the vihara roof of Wat Phra Mongkhon Bophit from the Ayutthaya period and stepped chedis of the Phaya Mengrai era. These references are translated into proportions and sections rather than colourful decoration applied to a façade. From afar, the tapering roof is legible; up close, it can be read as recurring horizontal layers and vertical supports.
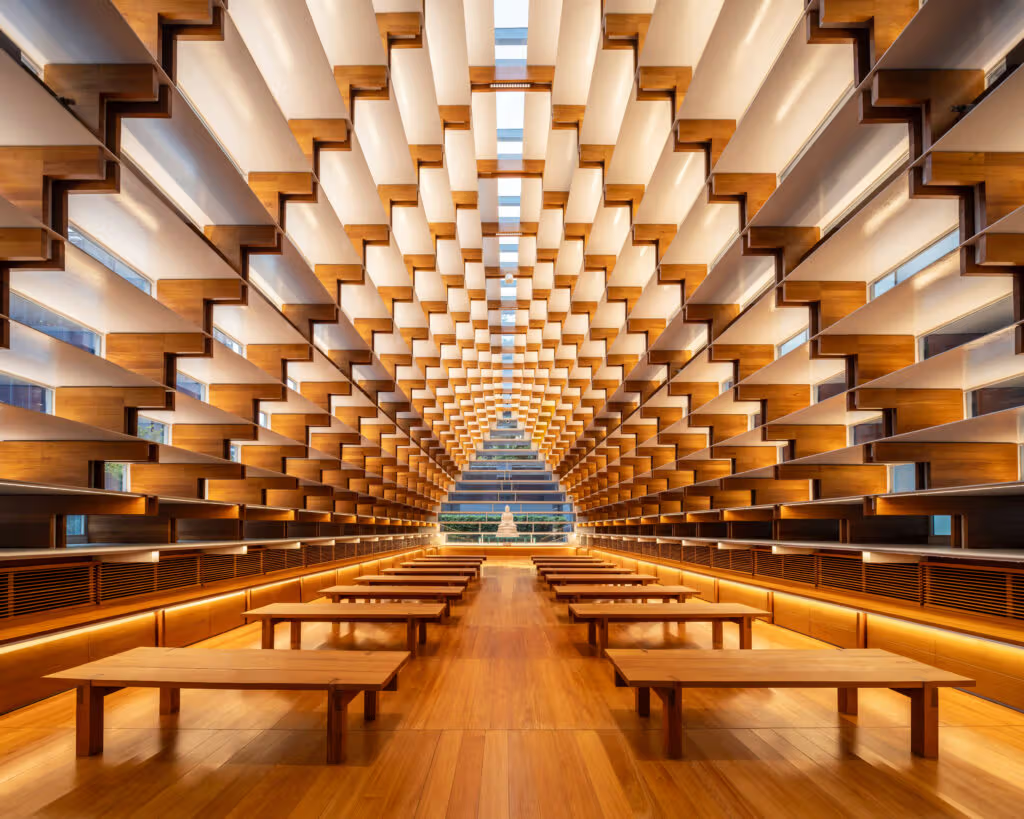
The interior photograph makes that construction clearer. Pale grey steel and teak tones gather towards the centre of the roof, with benches on both sides and a central aisle extending in the same direction. Light enters between components and reflects from surfaces. Compare the front outline with the ceiling inside, then consider how wood tones soften the hardness of metal lines. The same repeated units read as an exterior form outside and a rhythm directing the gaze inside.
Repeated components, wood-toned benches and a central aisle establish depth inside.
Glass must address Bangkok’s heat as well as transparency
The sun-facing east side uses reflective Low-E glass, while neighbouring buildings shade the west. The skylight has high-performance glazing that reduces heat entering the building. Rather than responding to every direction with the same transparency, the design considers orientation and shade together. Separate the ability to see the garden from the way solar heat gain is reduced: one concerns sightlines, the other material choices. A bright photograph alone cannot establish that a room is hot or operates entirely without air conditioning.
Lower glass walls on both sides can open for ventilation. Air conditioning also runs along the sides, primarily serving the occupied lower zone, while shallow water around the building forms part of the environmental cooling strategy. Several methods work together; that does not establish a measured percentage of energy savings. In the photographs, water serves another purpose too, reflecting the tapering entrance and its lights below and extending a vertical impression into a paired image above and beneath.
Read the pavilion’s scale through the roof and garden
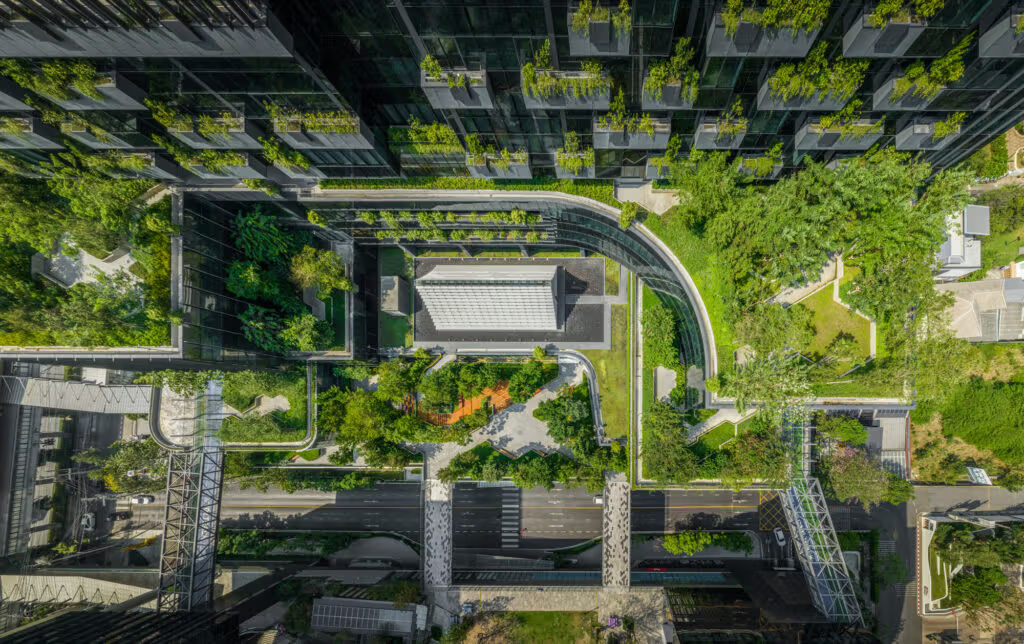
The aerial view places Glass Pavilion among planting and paths within a larger complex. Instead of filling the whole roof, a smaller, independent volume creates a centre for pausing. A high roof view reveals the stepped layers, a daytime oblique view combines glass, horizontal components and water, and warm evening light changes the building’s visible boundary again. Comparing these three viewpoints makes its relationship with the office environment clearer than a single symmetrical photograph.
From above, the rectangular pavilion sits among planting, paths and office buildings.An oblique daytime view combines the entrance, glazing, horizontal elements and waterside path.
Mspace lists the project at 101 Sukhumvit Road, with Whizdom Landmark Corporation Limited as owner and FOS Lighting Design Studio involved in lighting. To study materials, sections and interior scale, start with the design team’s official project photographs and text. For an in-person visit, separately confirm opening, events and reservations with the complex; design photographs do not guarantee unrestricted access all day. The rewarding question is how recognisable traditional forms become a modern framework that changes with daylight and viewing angle.