M Residence Carves Seven Courtyards into a Serifos Island Home
MOLD Architects places seven courtyards, curved walls and framed sea views inside a square volume on Serifos. Reviving a 2011 design, the project rethinks space and materials to combine shelter with openness.
M Residence in Lia on the Greek island of Serifos translates the outward openness associated with coastal homes into a sequence of protected courtyards. MOLD Architects arranges seven courtyards within a square volume, joining rooms and outdoor areas with curved walls and directing openings towards different views. First proposed in 2011, the project was revived more than a decade later by new owners. It retains early ideas while incorporating the practice’s later understanding of materials, space and living.
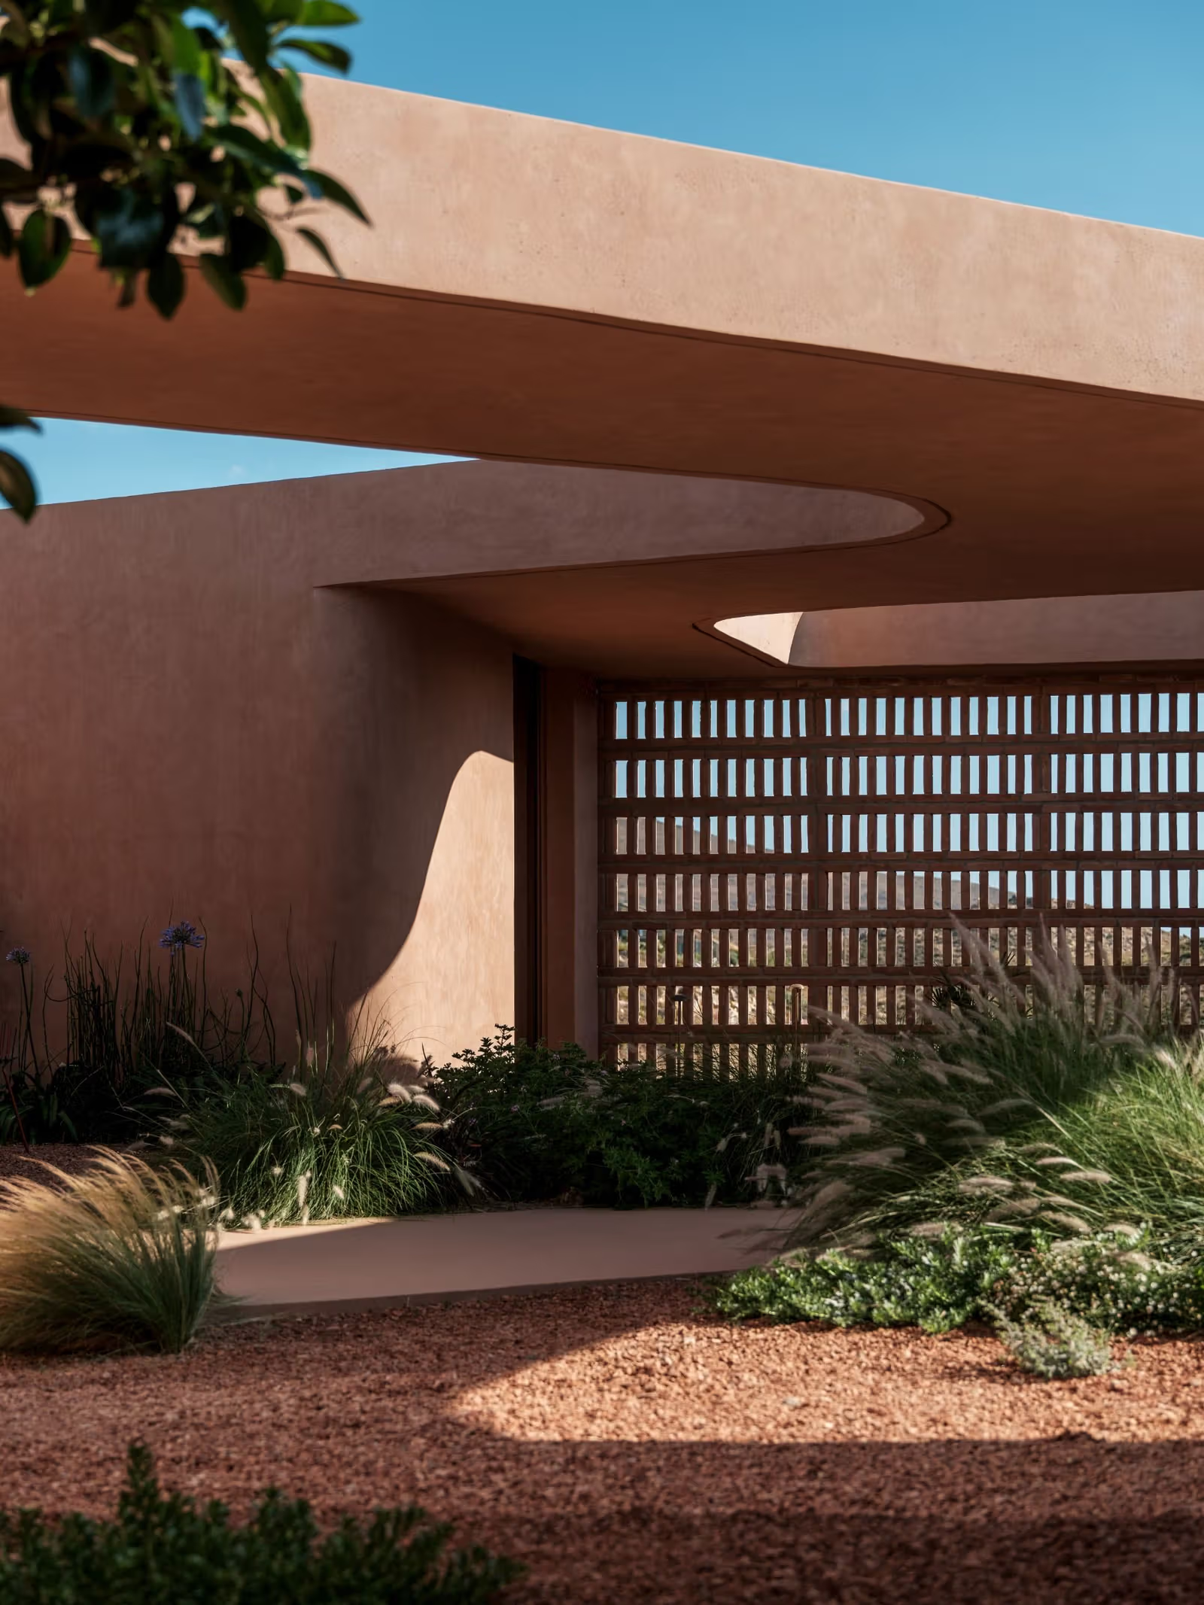
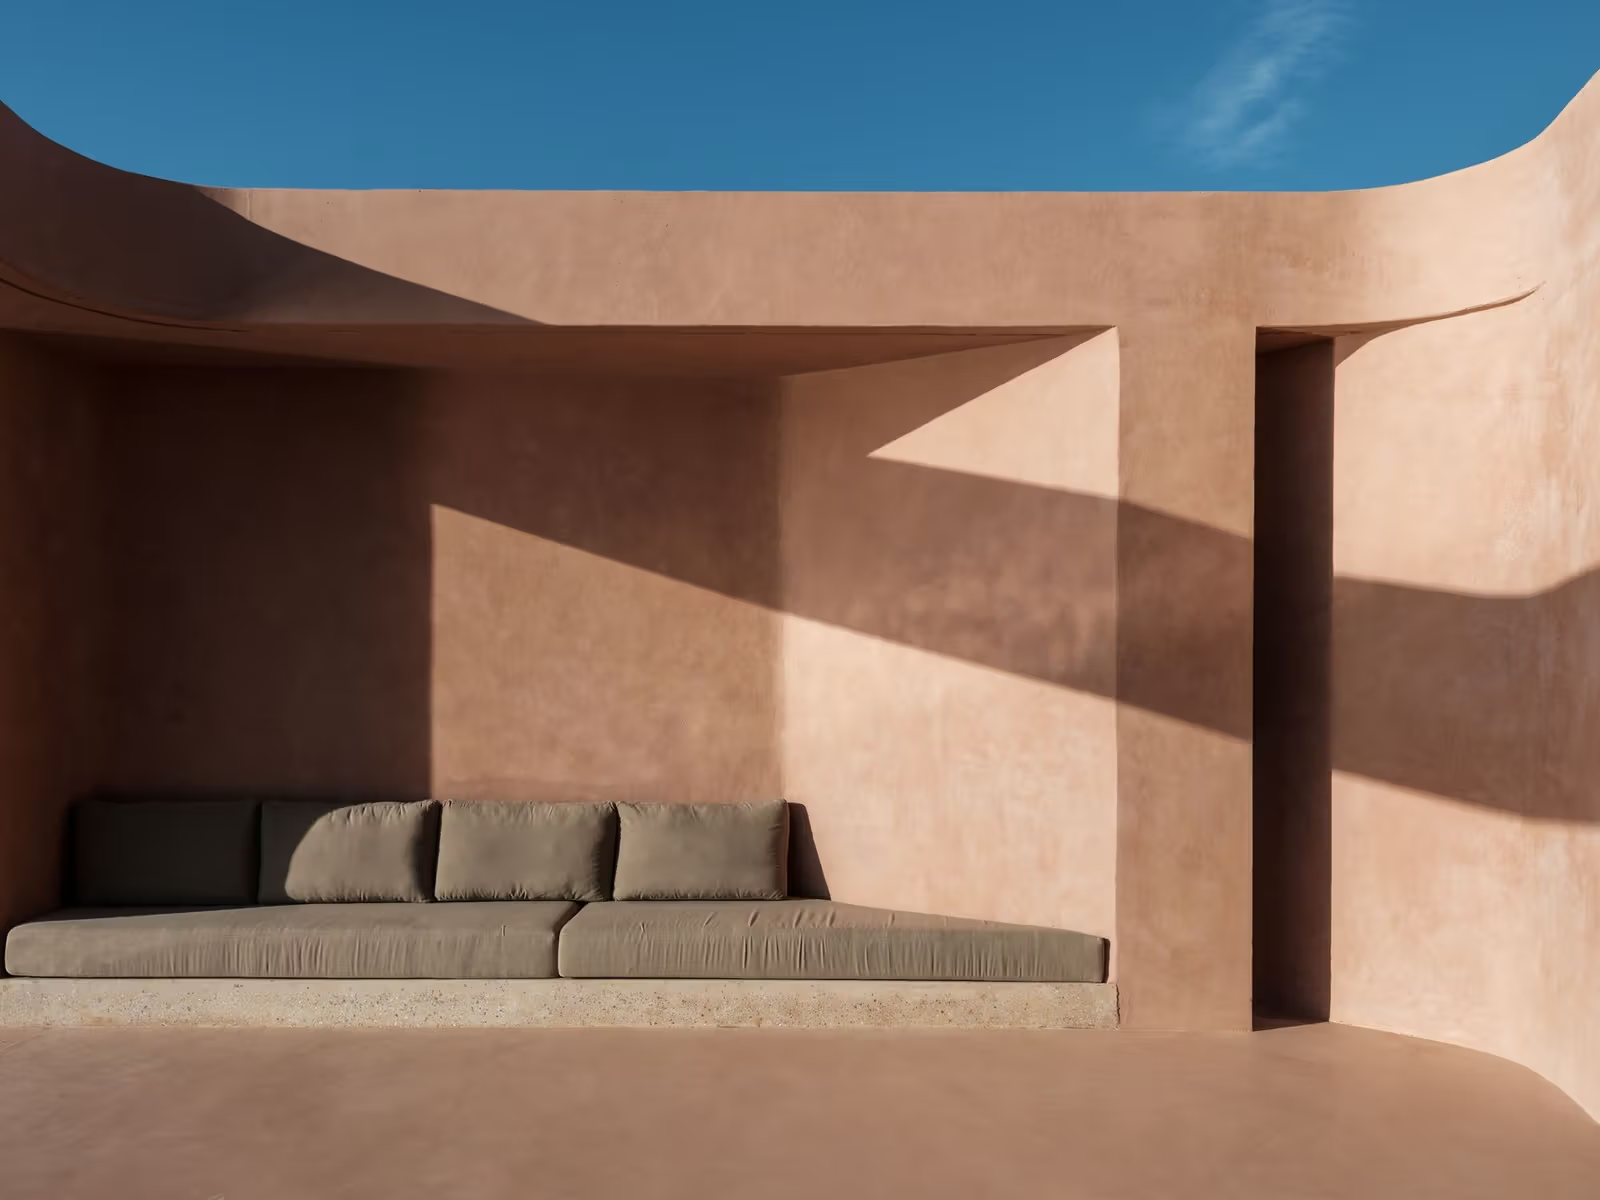
Curved roof openings and planting form a sheltered courtyard.
How can one square contain different directions of view?
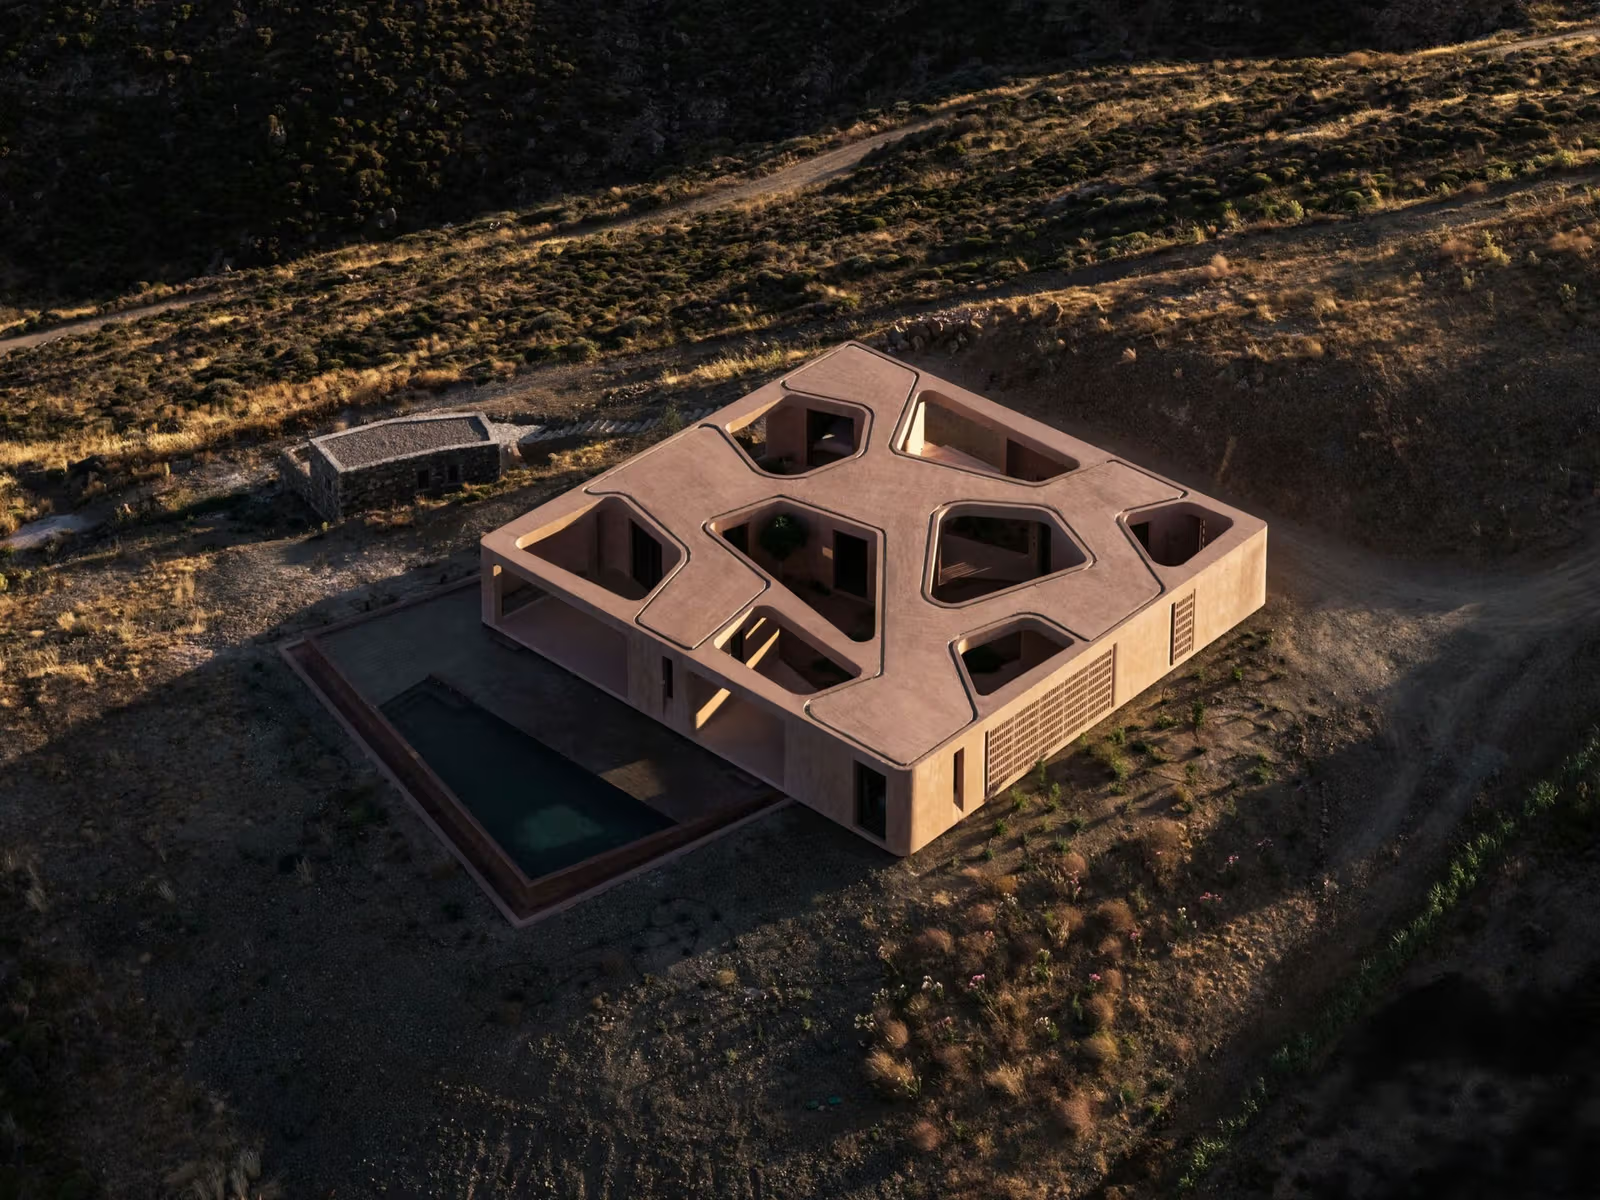
Aerial photographs show a roof punctured by openings of different sizes and shapes rather than a sealed plane. Courtyards and rooms interlock within the square boundary, with internal curves making movement more than a series of right-angle turns. The arrangement can be read as gradually giving space back within a solid volume: shelter, planting and sky participate directly in the plan instead of arriving as decoration afterwards.
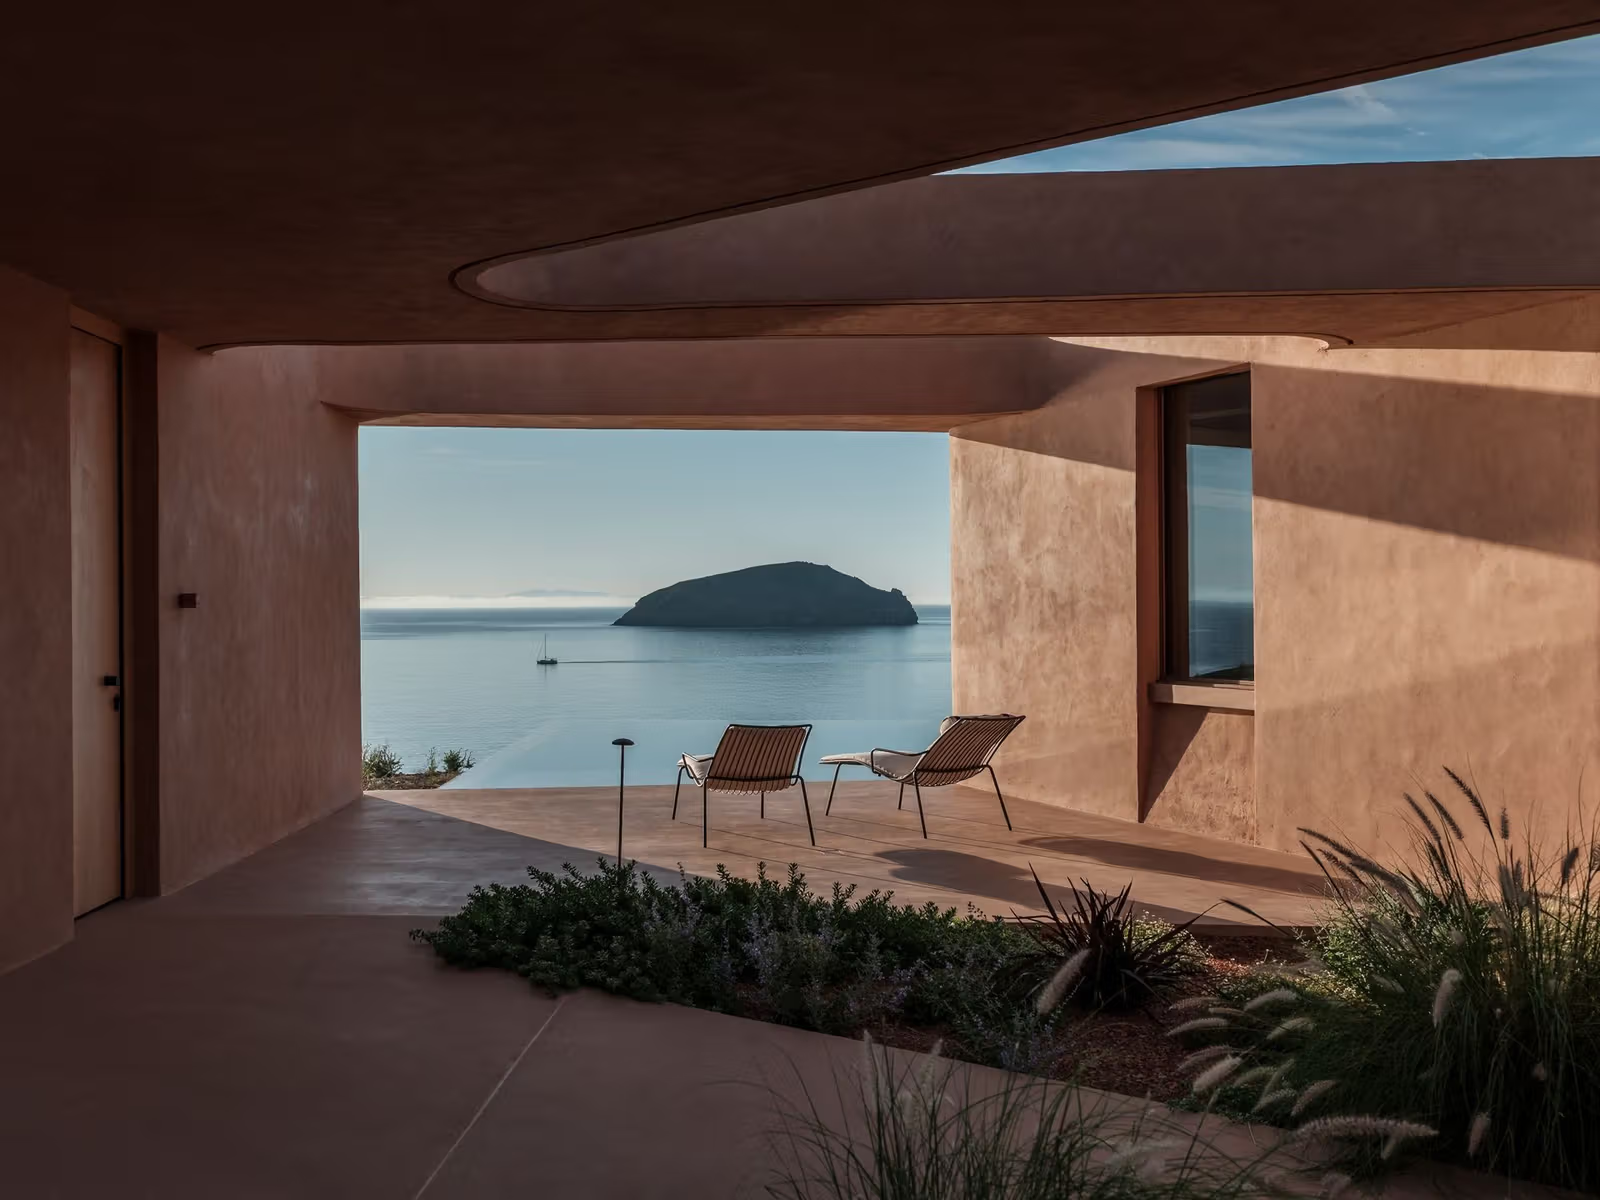
In published images, a large opening frames the sea and a distant island, while smaller apertures reveal a fragment of sky or courtyard plants. Different scales of looking mean the house does not need a full glass wall in every direction. A coherent exterior and an outward-looking interior can coexist through the positioning of openings, rather than requiring a choice between them.
A large opening connects sea, island and outdoor seating.
Reviving an old design also means reconsidering daily use
When revisiting the early scheme, architect Iliana Kerestetzi and her team opened rooms more generously towards courtyards and softened materials and details. Island monasteries, cubic village buildings and rural curves provide references without becoming an imitation historic facade. What is visible is a substantial outer boundary, smooth interior turns and a continuous route between shade and sunlight.
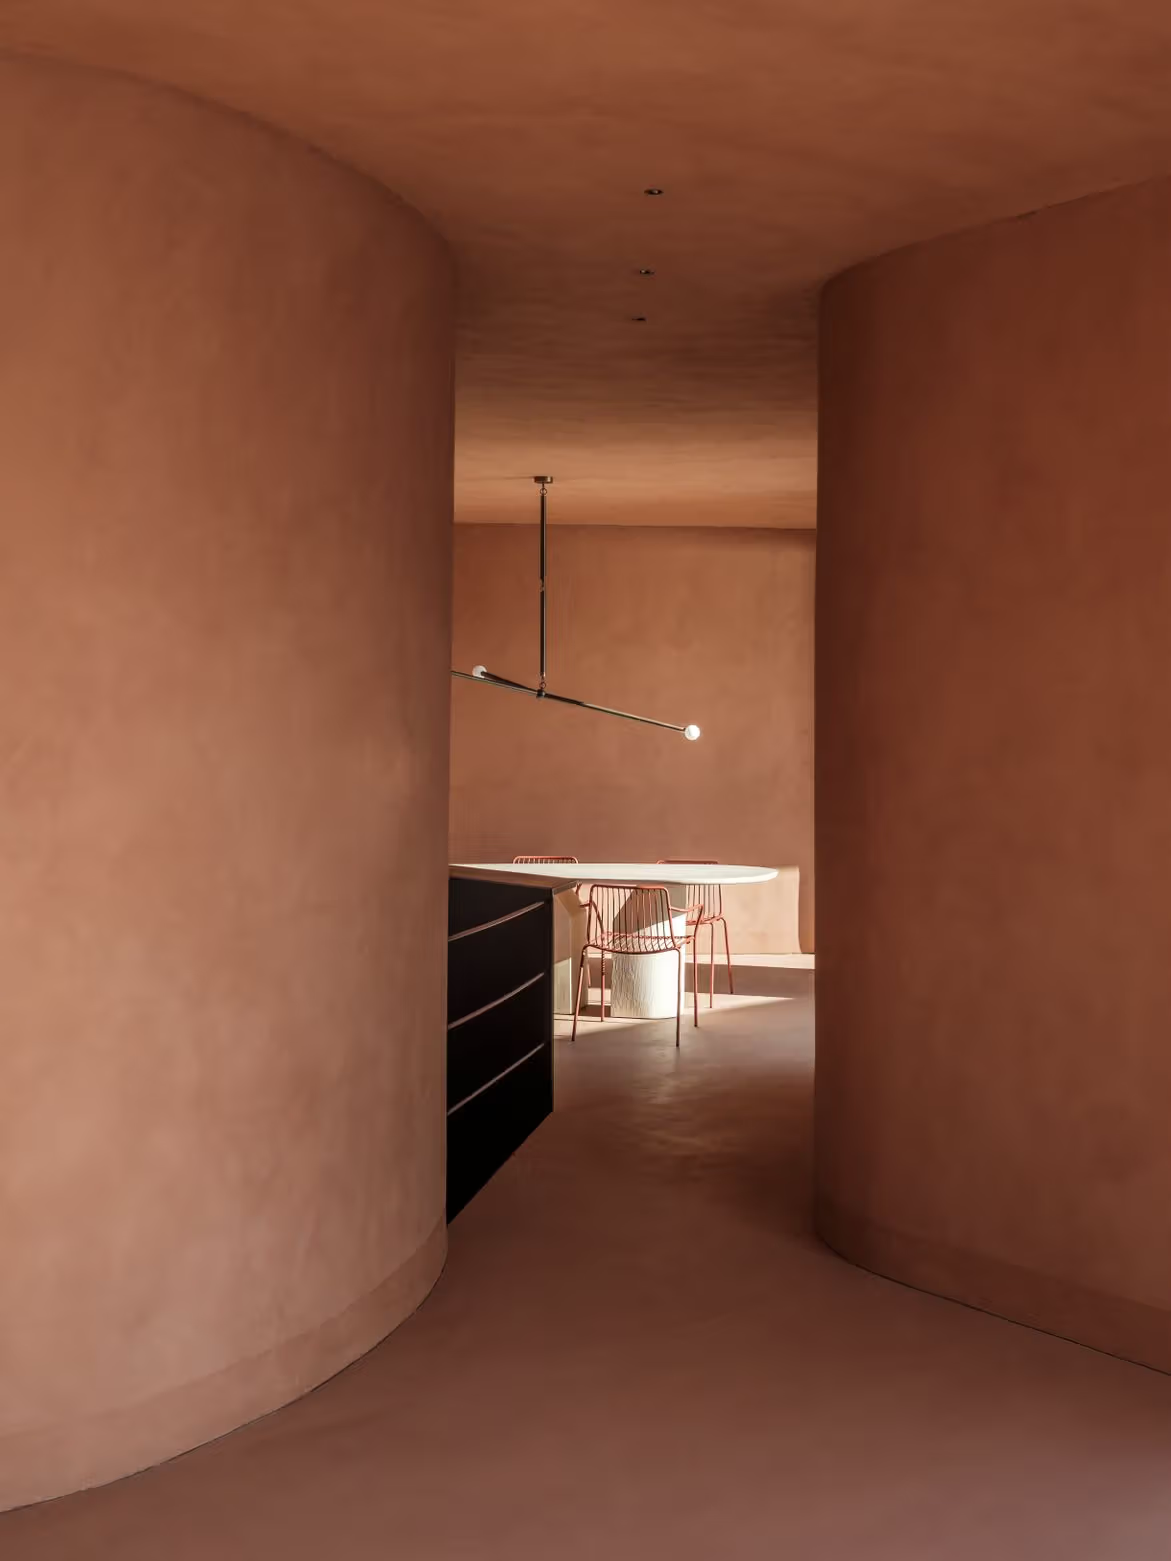
Warm-toned plaster continues across walls, ceilings and some built-in seats, reducing abrupt changes between surfaces. Curved walls lead towards courtyards while both screening and directing views. Straighter kitchen cabinets and worktops return the composition to the scale of everyday tasks. Geometry therefore extends beyond the aerial photograph into doorways, seating and work surfaces.
Warm curved walls guide the interior route towards the kitchen.Built-in seating and an opening to the sky give the courtyard a place to pause.
A raised base and separate pool clarify the boundaries
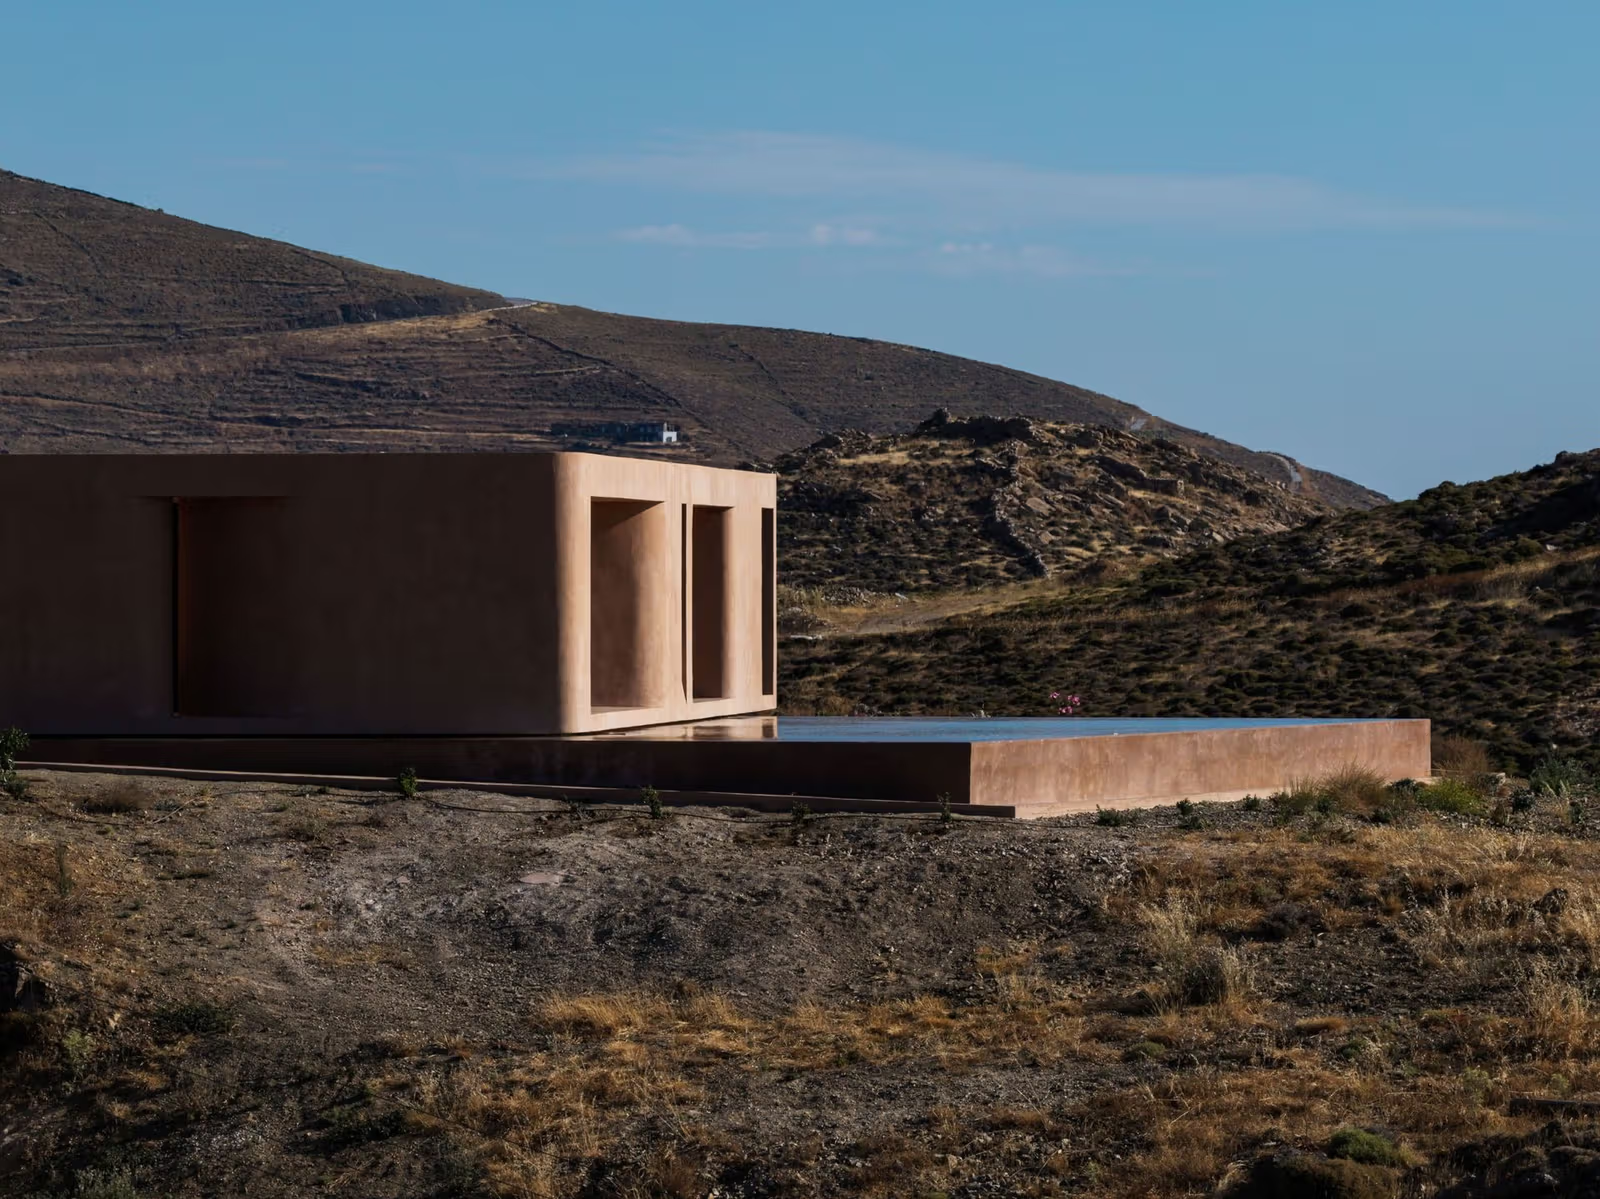
The house stands on a plinth, with a shadow line making the solid square appear lighter. A swimming pool sits outside the principal volume; from some viewpoints, house, water and hillside are visible together. The pool has its own place without filling every courtyard. Comparing aerial and ground-level photographs also makes the site’s layers easier to understand.
The pool outside the main volume has a distinct position beside the hillside.
The residents later hung white fabric beneath one roof opening, introducing moving light and demonstrating how occupation continues to alter a design. For readers interested in island homes, M Residence offers a reference for arranging shade, courtyards, sightlines and activities before deciding how each room opens outdoors. This is a residential project documented through published images of design and use; no accommodation prices, public visiting arrangements or direct booking information are provided here.