Cloud House Brings Pink Arches to London, with Two Different Homes
Peter Morris’s Cloud House in Gospel Oak joins two three-storey homes with pink walls, turquoise frames and arches. The 133- and 165-square-metre residences share a visual language but arrange daily life differently.
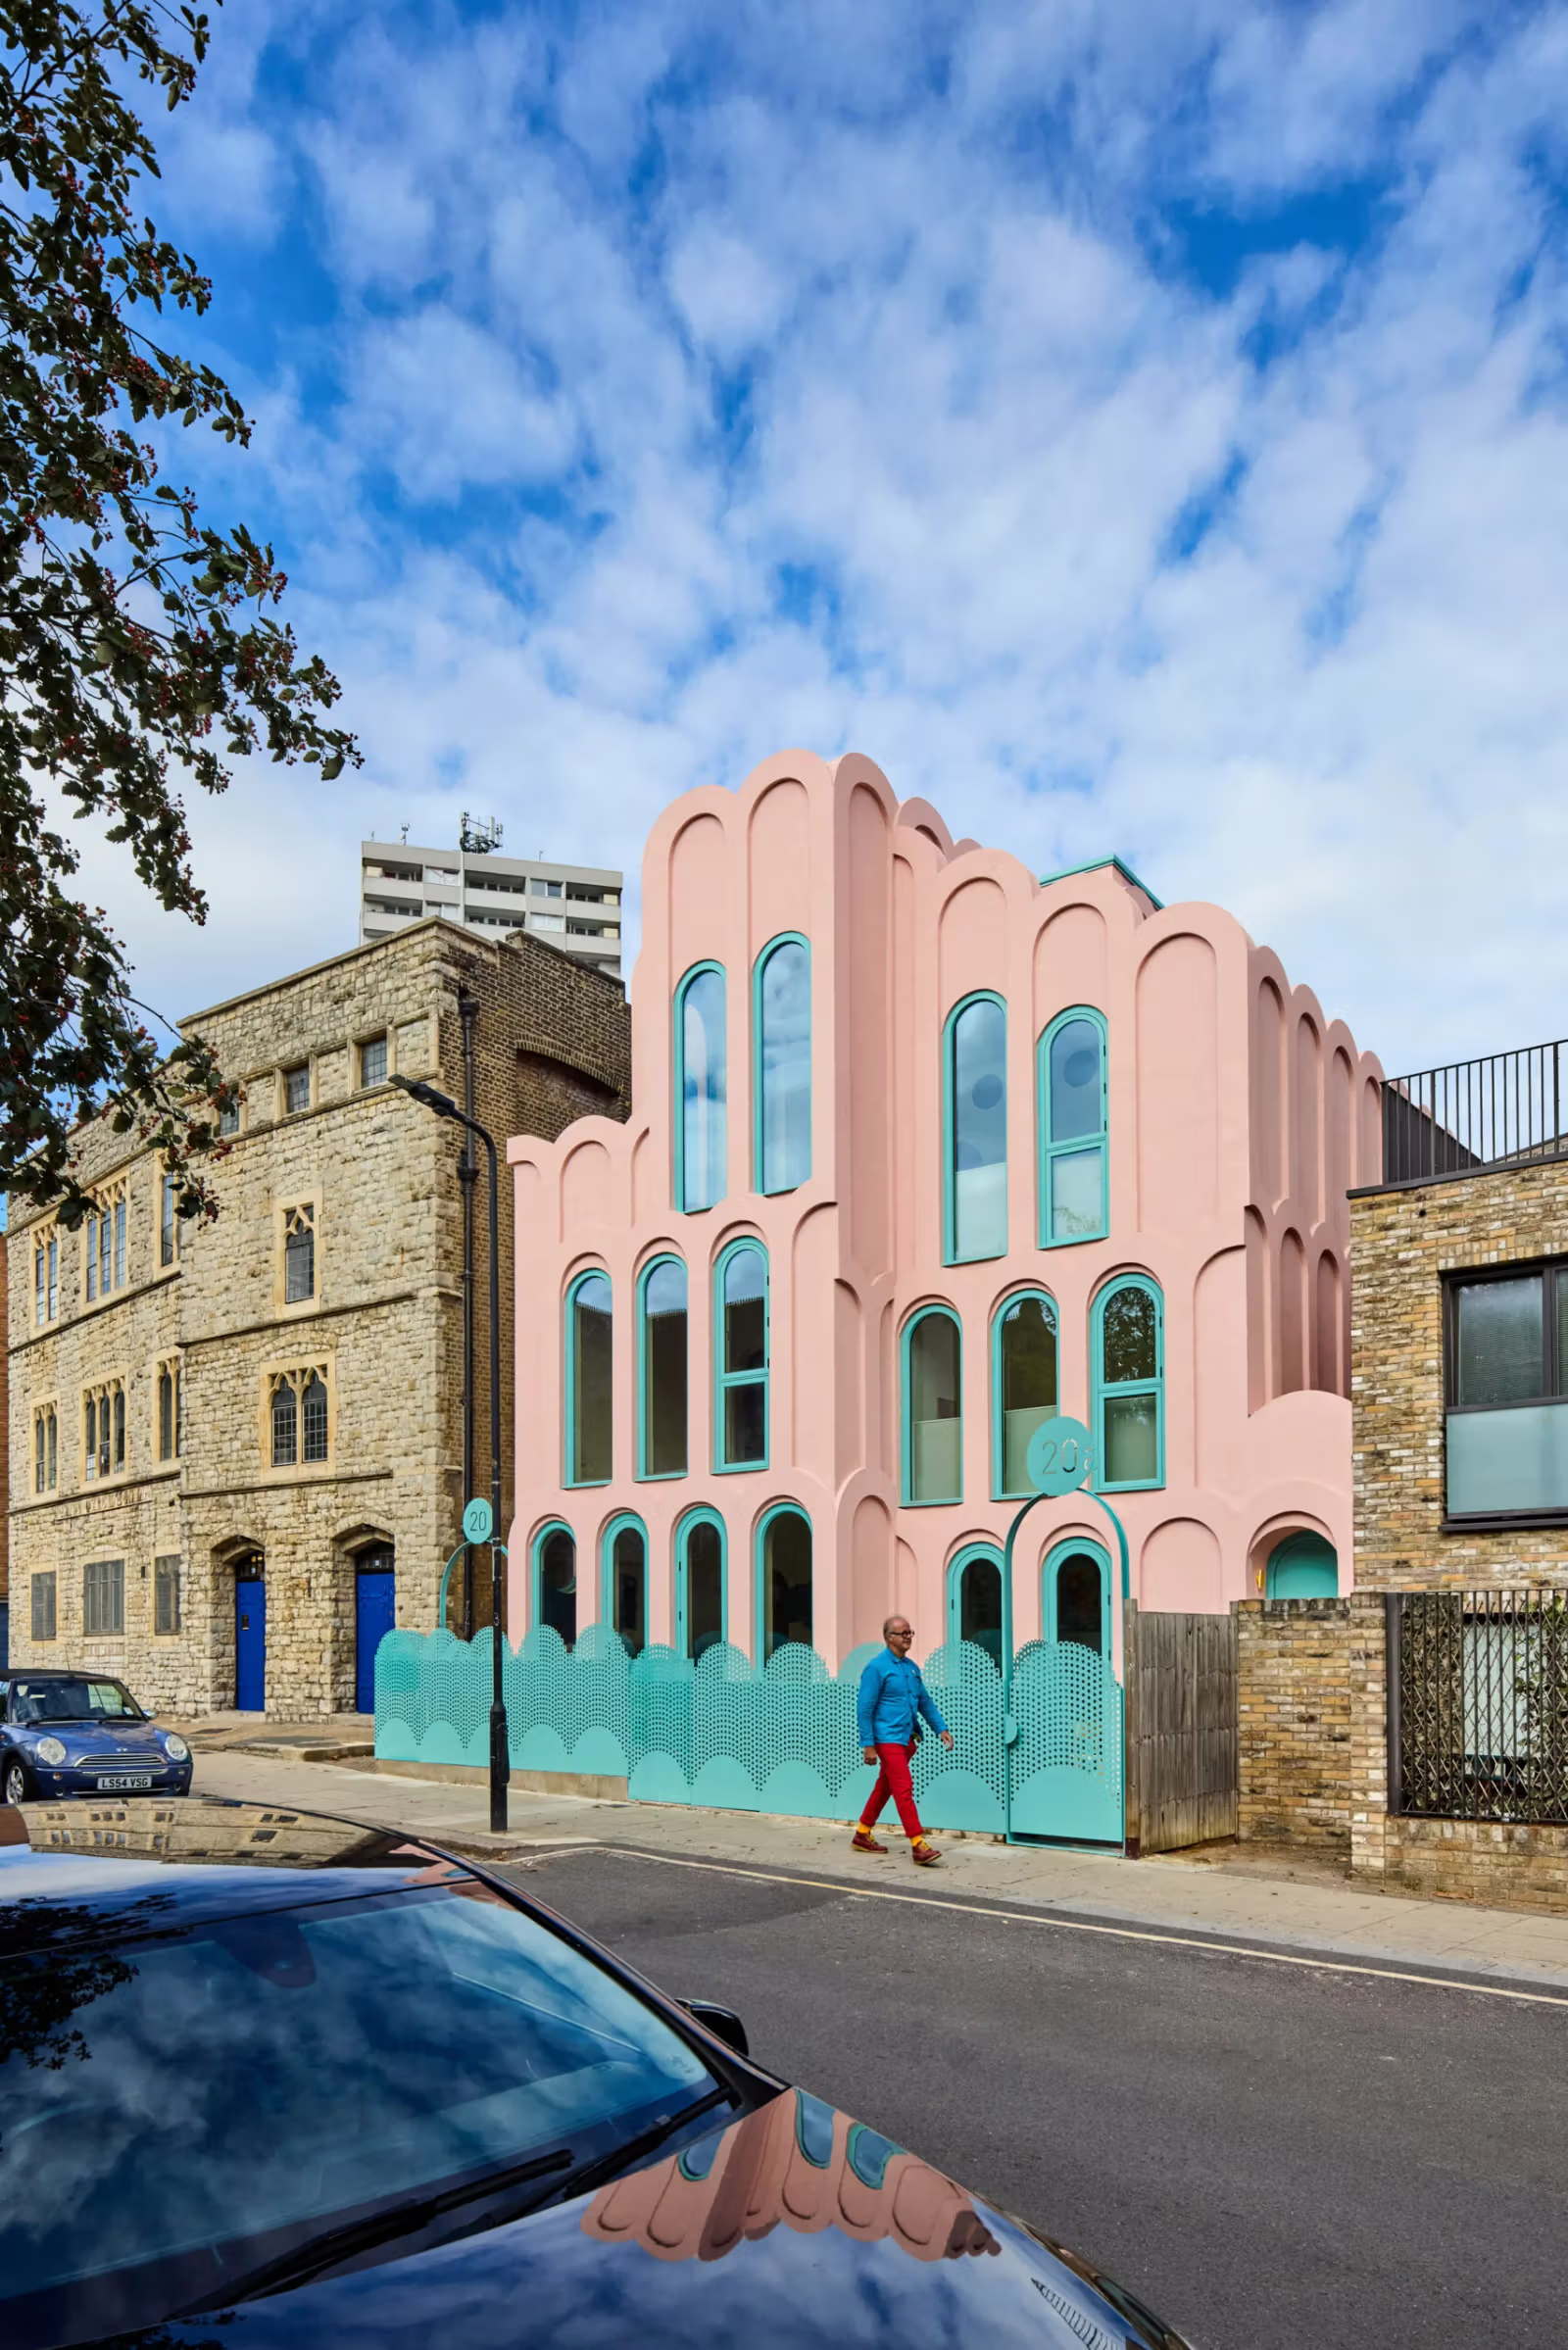
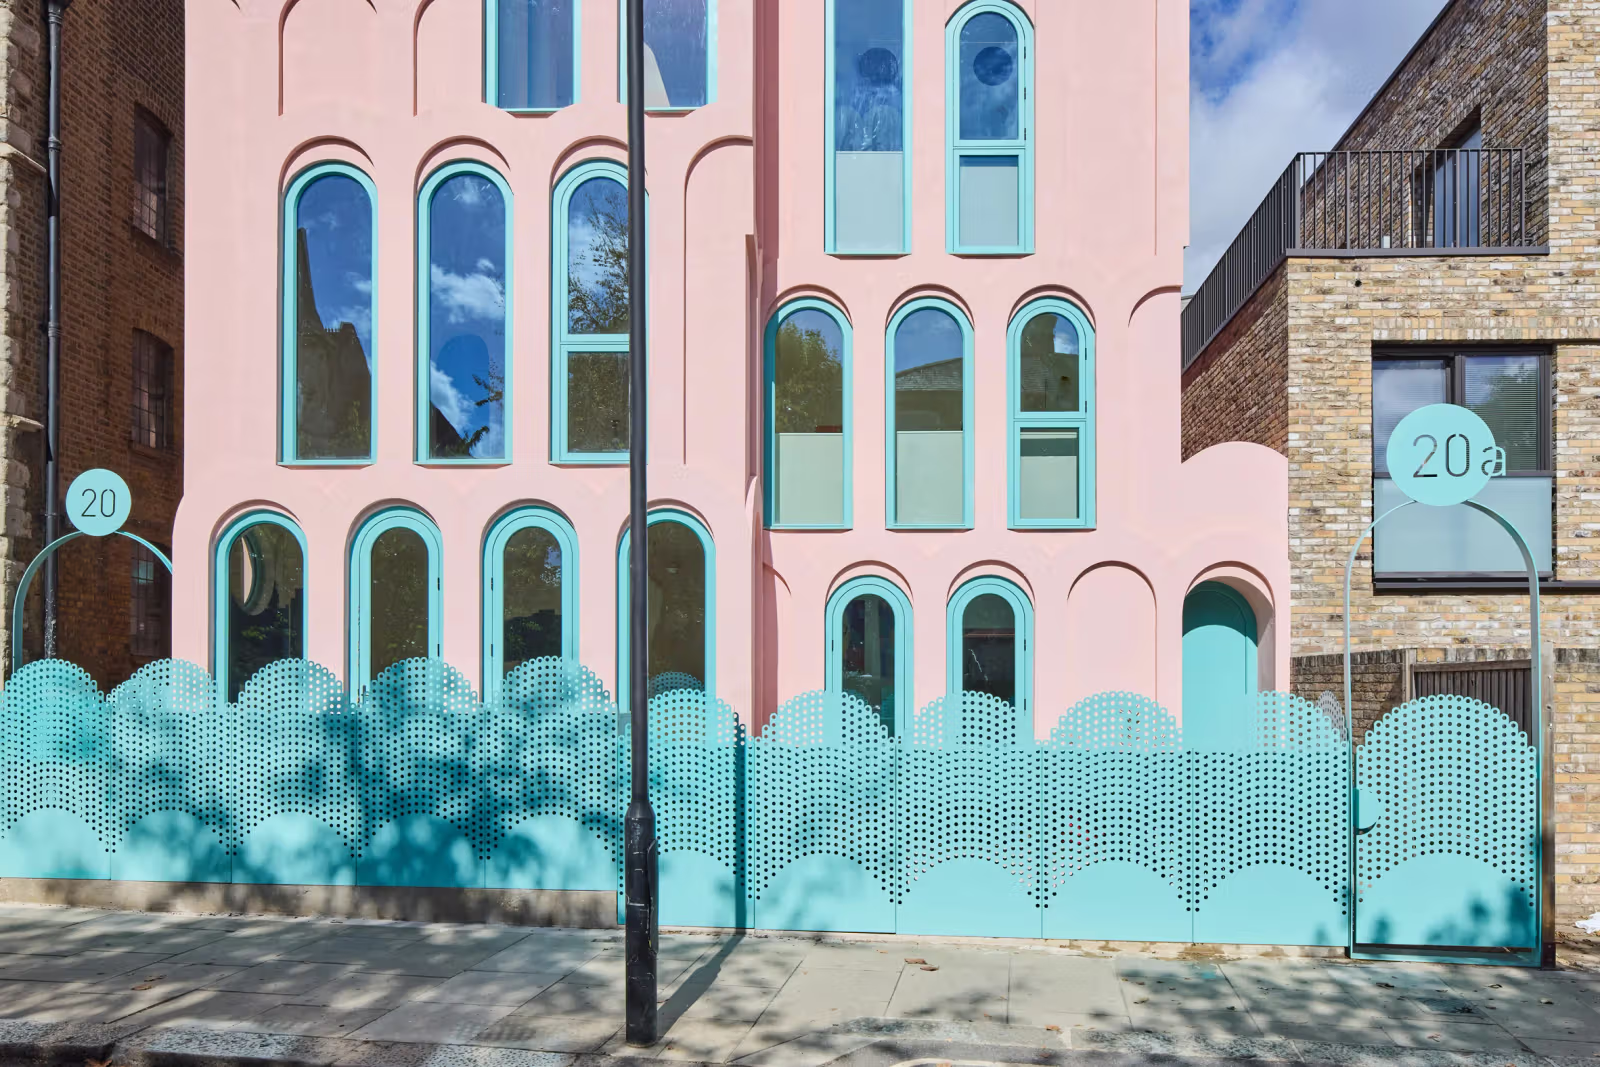
Cloud House interrupts the colours of London’s Gospel Oak streets with pale pink walls, turquoise window frames and repeated arches. Peter Morris Architects designed it as two adjoining three-storey homes for different owners and daily arrangements. The architect’s own 133-square-metre home was completed in August 2026; the larger 165-square-metre neighbour is still described on the practice’s website as nearing completion. Sharing an exterior vocabulary does not mean the homes organise life in the same way.
Where do the pink arches come from?
Morris and his wife Emily encountered Miami’s Art Deco curves and pink-and-turquoise palette on their honeymoon, providing one starting point. The design also responds to arches, decoration and distinctive facades at the neighbouring church and school. Seen within that street, Cloud House is more than an isolated photogenic object: it rearranges personal memories and surrounding architectural elements into a home.
The arches are not all heavy masonry. Steel and blockwork form the main structure, while decorative polystyrene arches receive a waterproof layer and textured coating to meet the pink walls. Distinguishing structure from surface makes the photographs easier to read: the soft, apparently substantial curves are an exterior shaping method, not evidence that the whole building uses the same material.
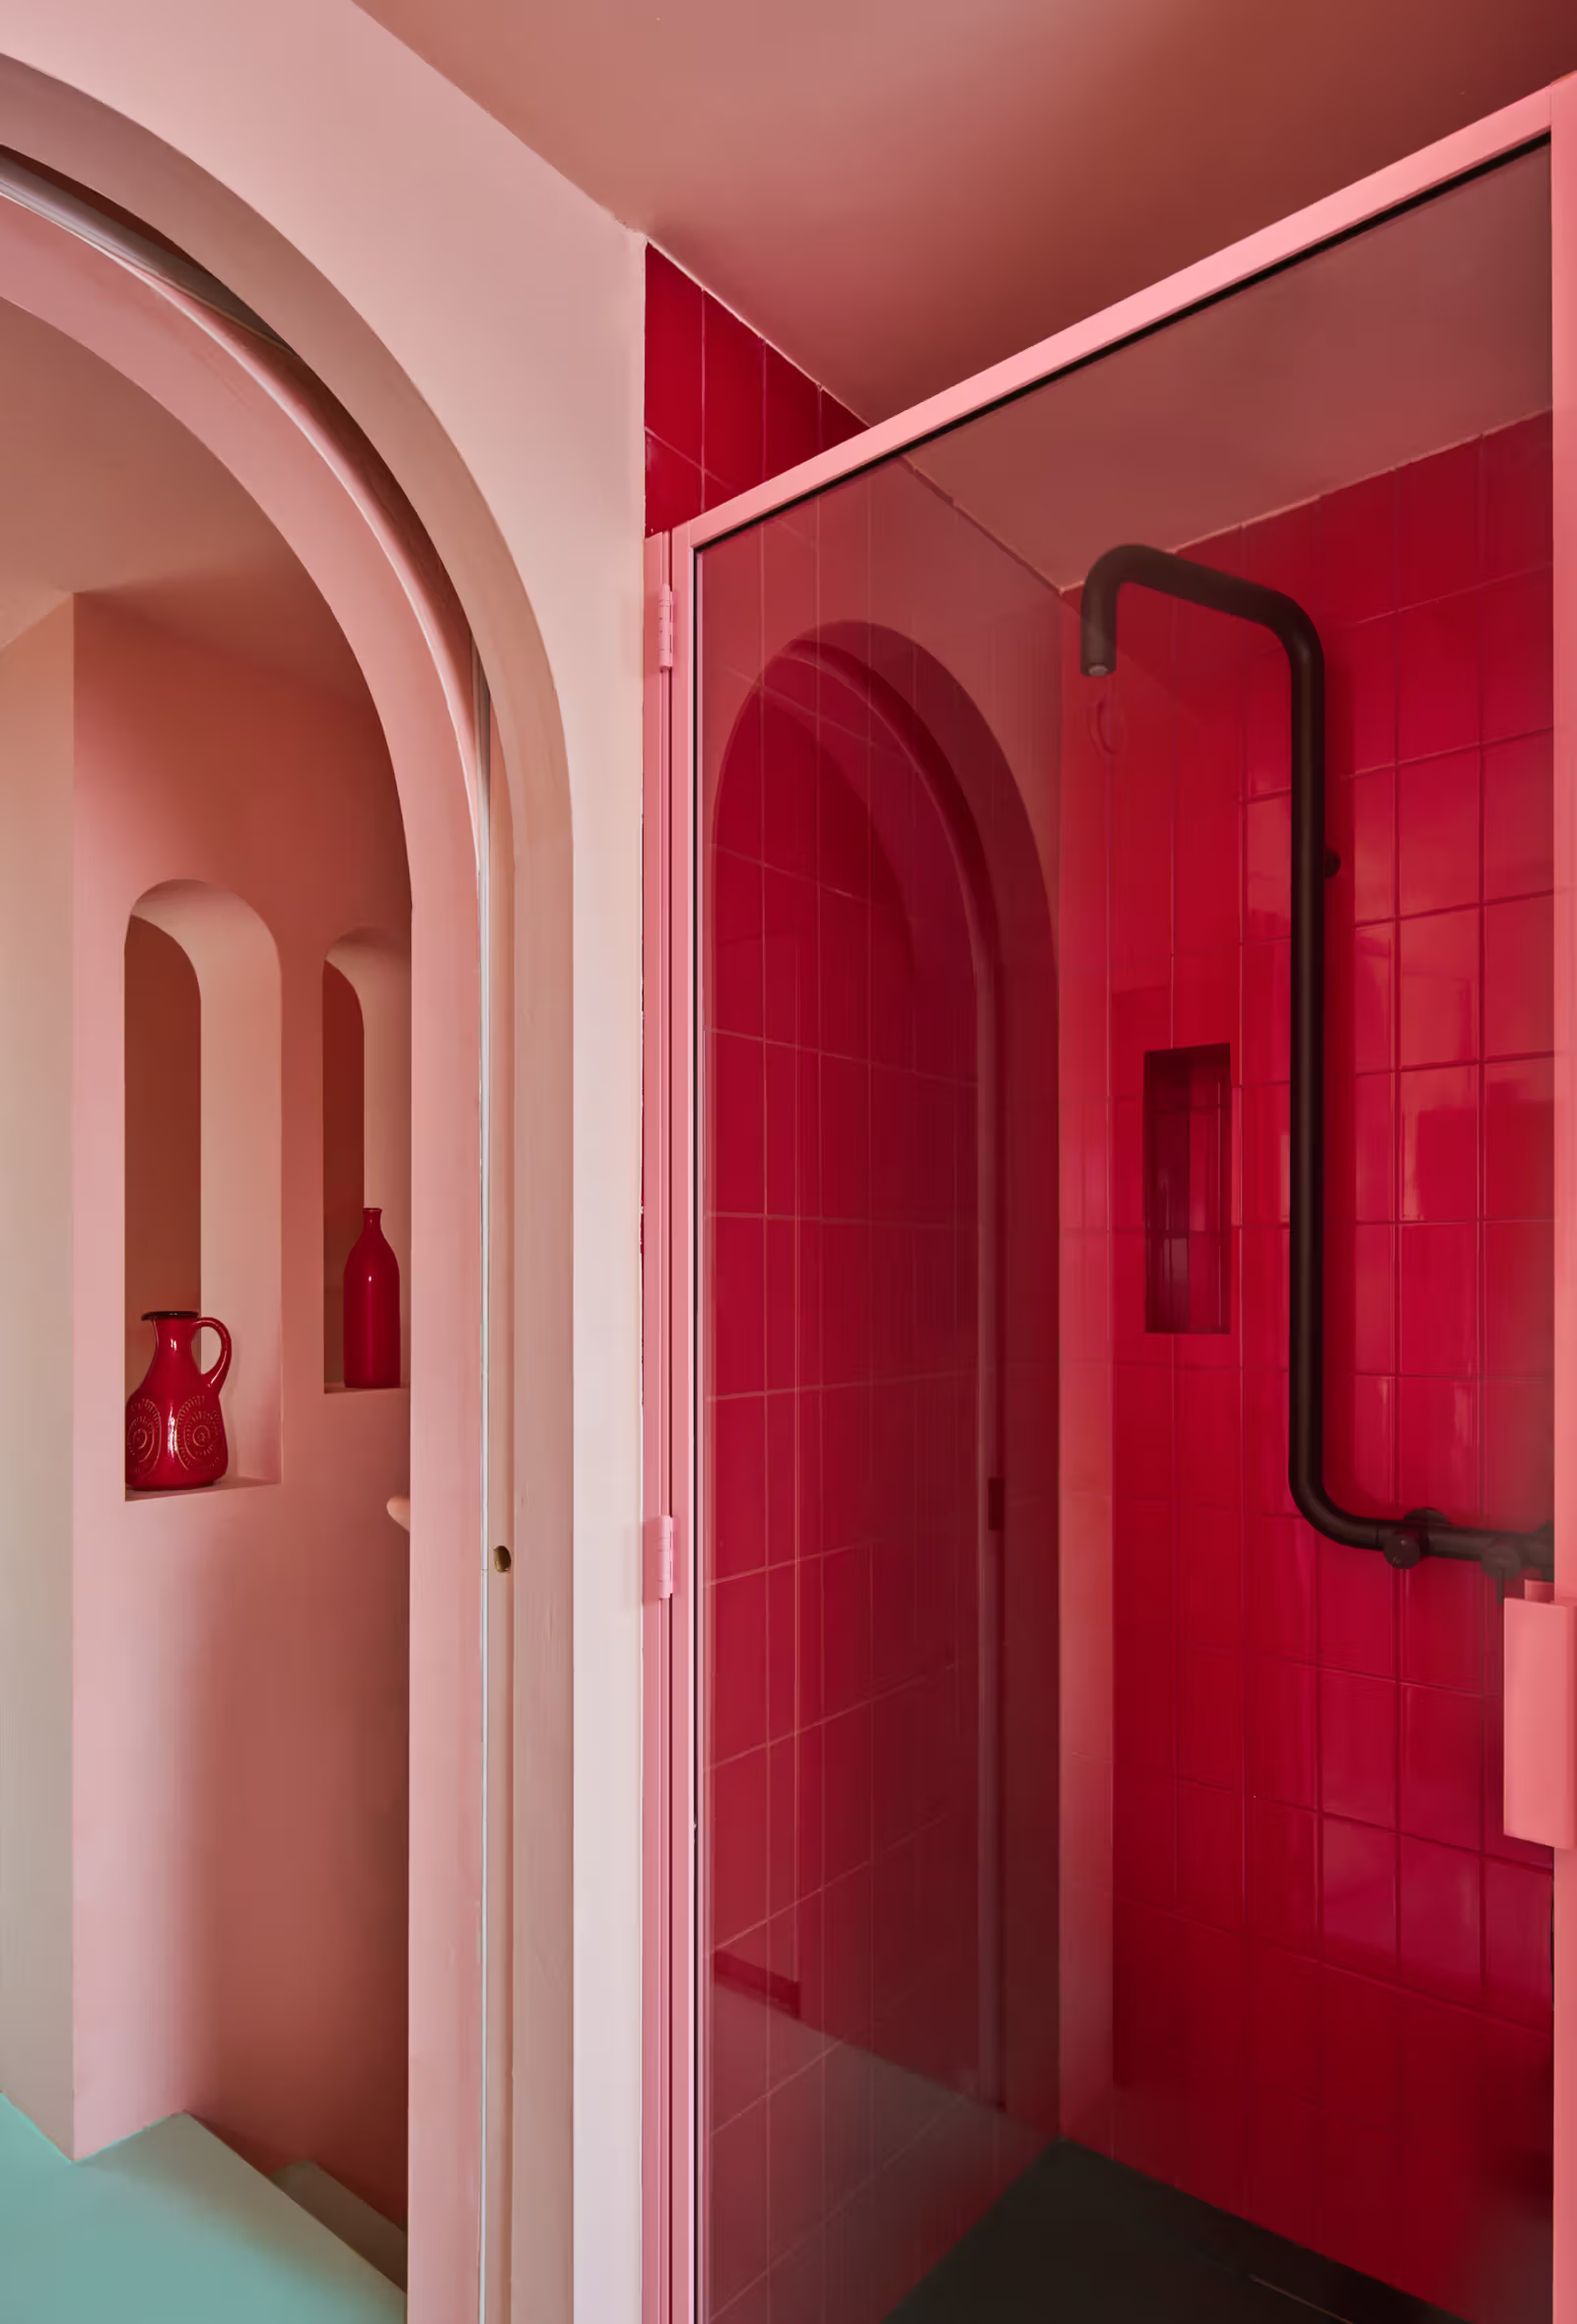
The bathroom continues the pink walls and curved openings.
How do 133 and 165 square metres accommodate different lives?
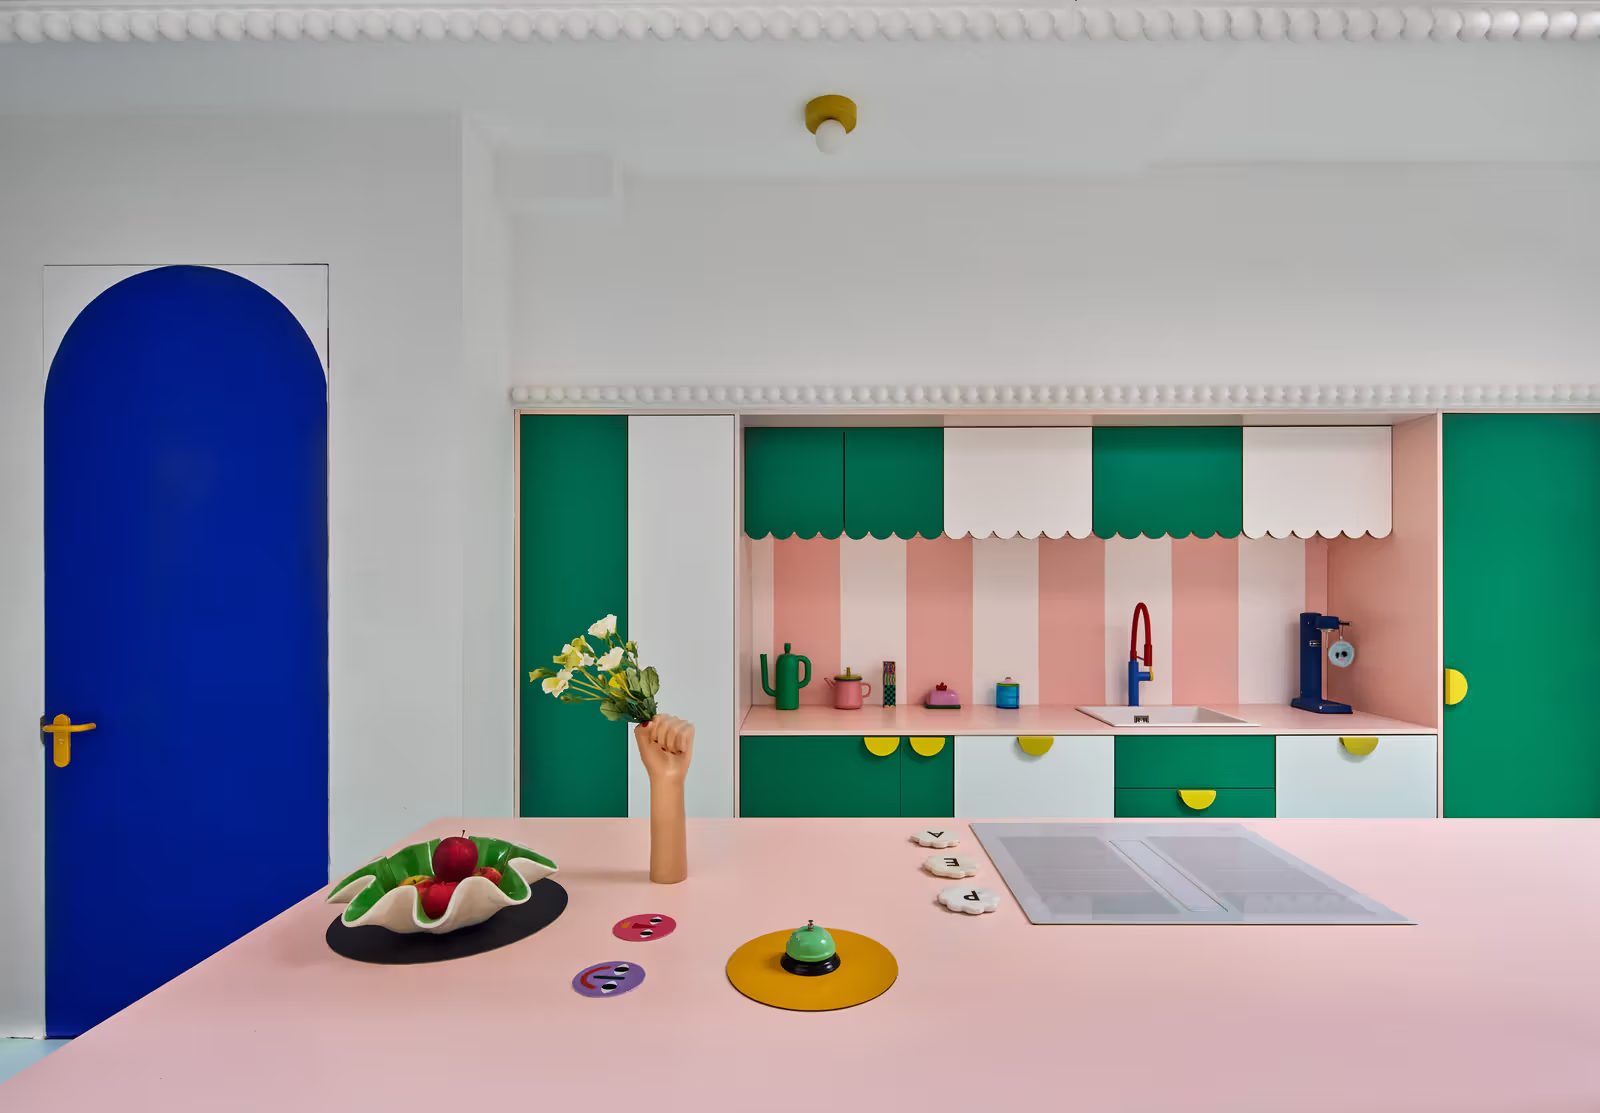
The smaller home, on the right when viewed from the street, places the kitchen, dining and living spaces on the ground floor, with a front area usable as a workspace or third bedroom. Each of the two upper floors has a bedroom and bathroom. A roof terrace adds an outdoor bathtub. Published photographs show a pink island and green-and-white striped cabinet fronts carrying the exterior colours into everyday rooms, beyond a single bright entrance accent.
A pink island and green-and-white cabinet fronts define the kitchen.
The other home reverses the arrangement, placing its main kitchen, dining and living spaces at the top, with bedrooms and supporting rooms below, connected to outdoor terraces. The two plans demonstrate how the same three-storey volume can position shared activities at different heights. A floor count alone does not explain daily movement; relationships between rooms remain essential.
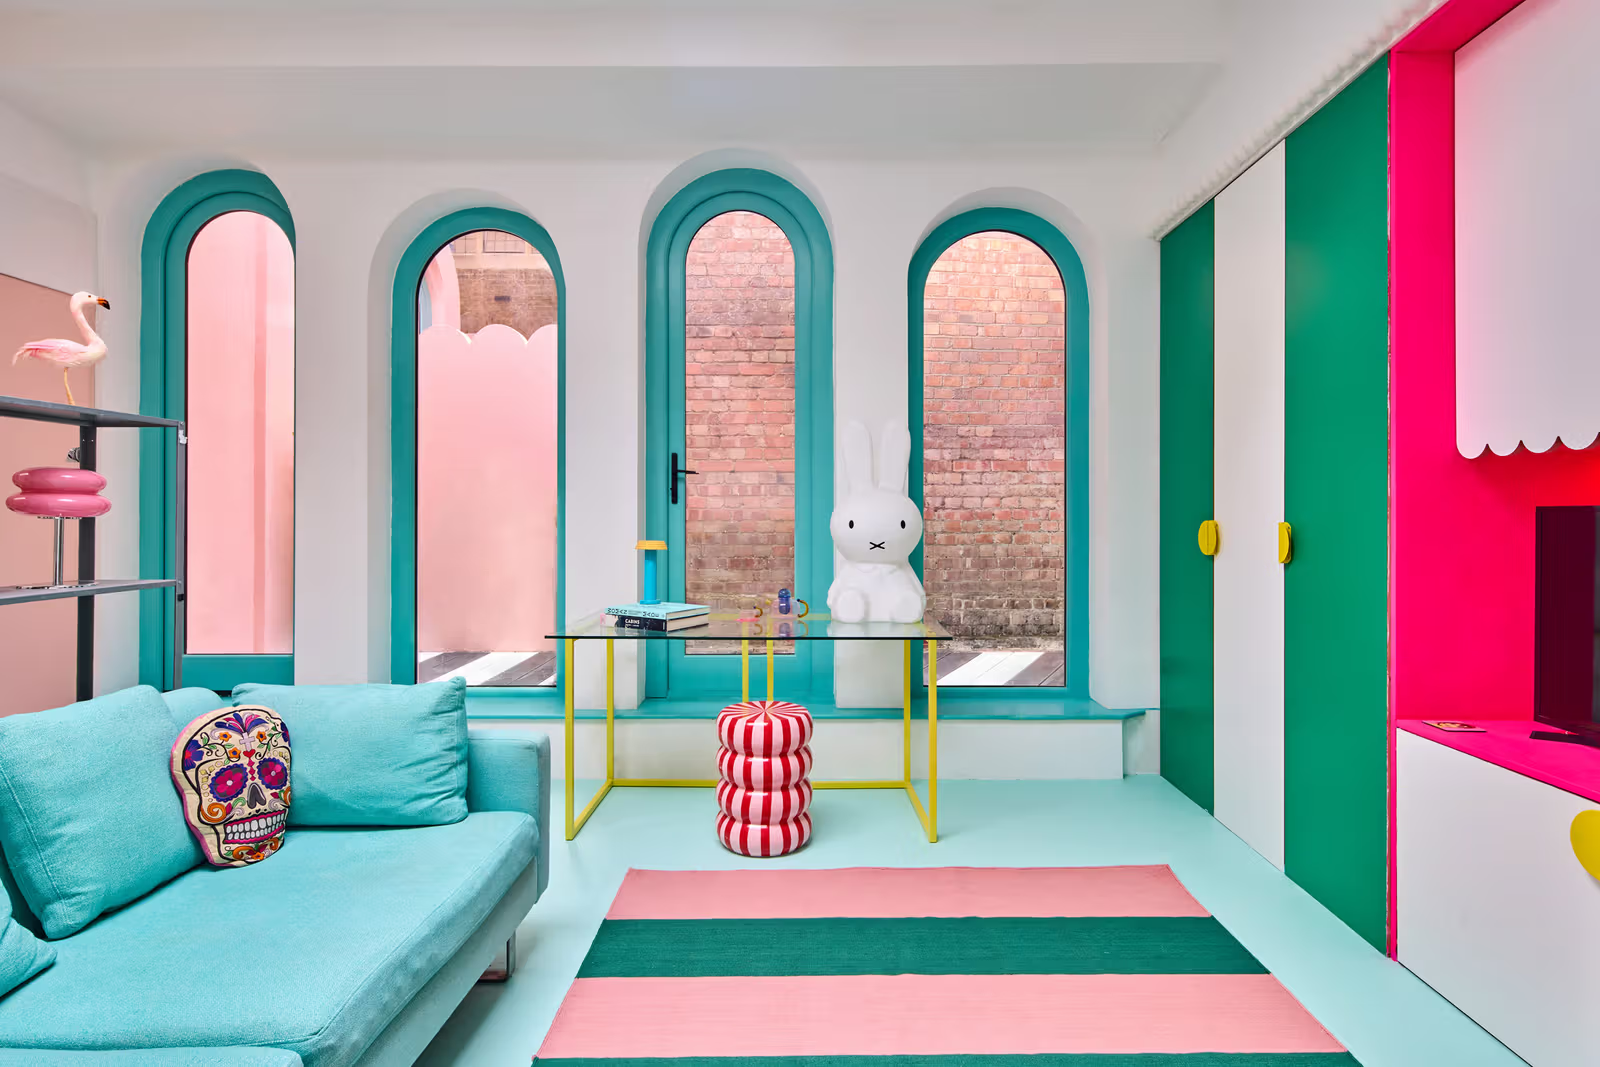
The living area brings arched windows, turquoise seating and a striped rug together.
Colour also makes circulation legible
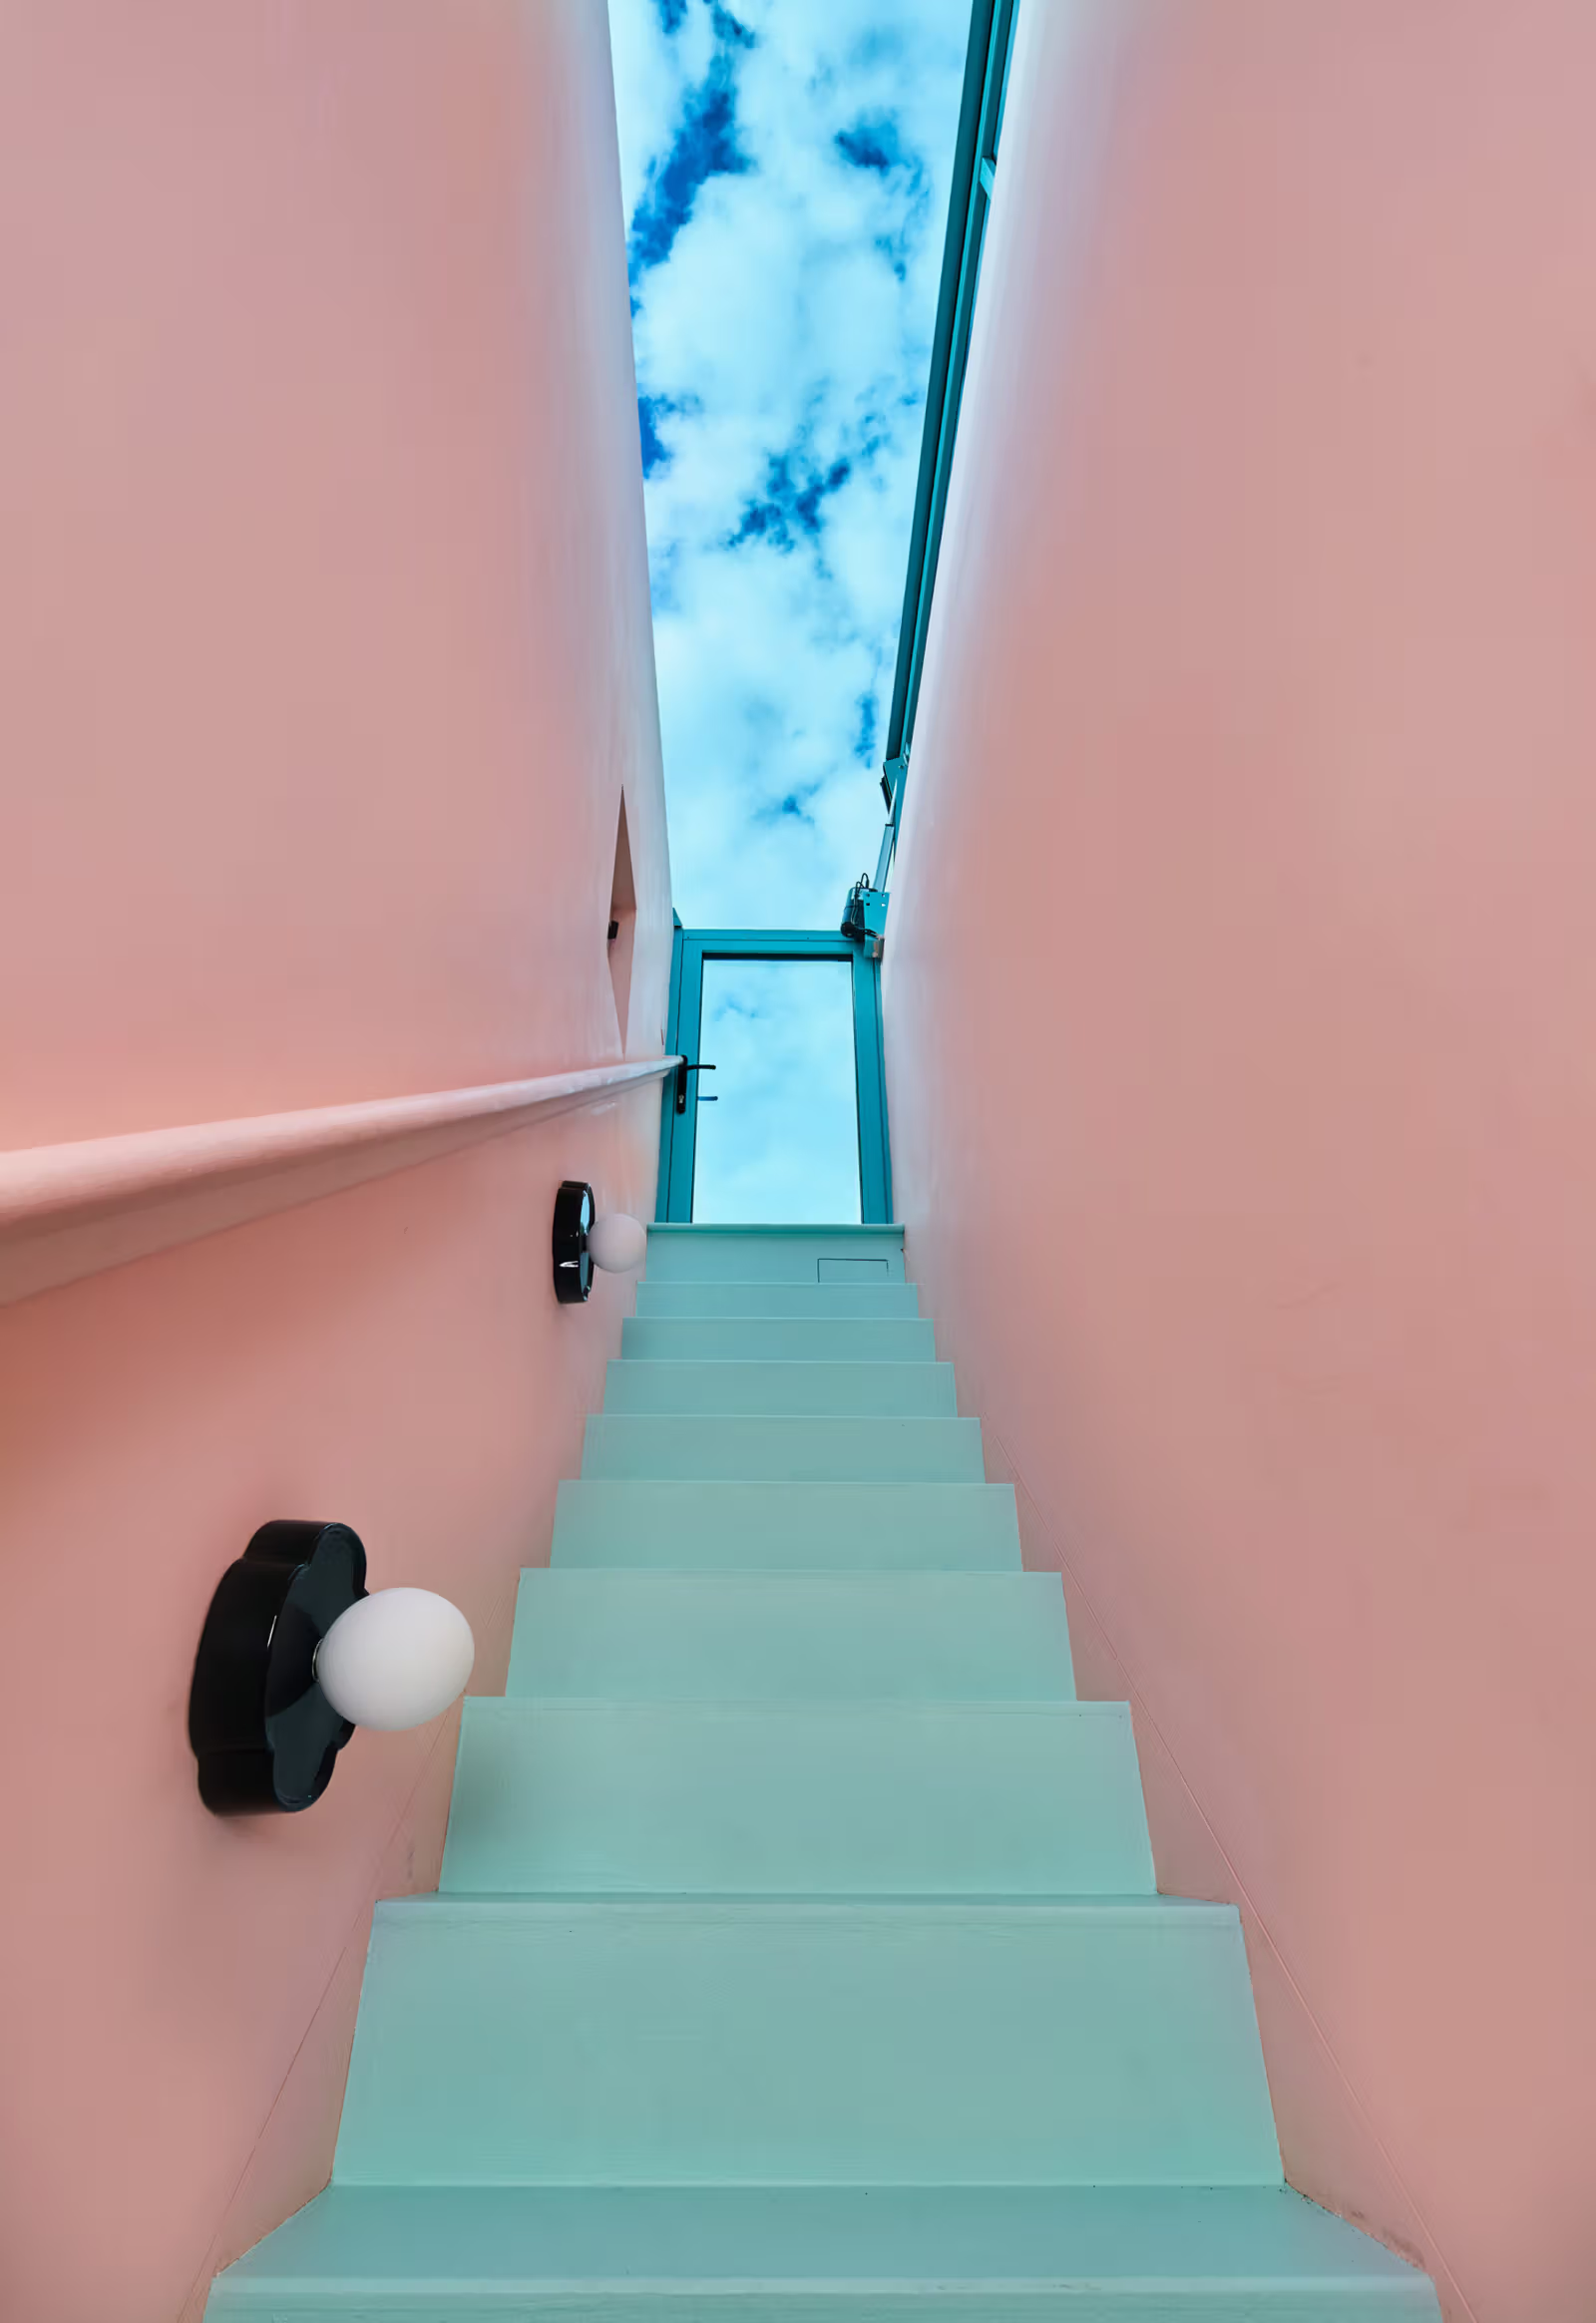
In the published interiors of Morris’s home, turquoise flooring runs through living areas, while vivid blue arched doors, pink stair walls and stripes recur. Staircase and skylight turn a narrow upward route into another colour experience. Bathrooms continue the vocabulary of arches and circles. Repeated details connect the rooms without requiring identical furniture or the same balance of colours everywhere.
A low wall and windows at different heights continue the colour scheme.Turquoise stairs rise towards a long skylight between pink walls.
For readers interested in compact urban housing, the useful comparison is between the two plans, exterior components and interior colour, rather than treating pink as a complete formula to copy. The Peter Morris Architects Cloud House project page provides further design and construction information. This is a residential project shown through published images; no public-tour arrangements or holiday accommodation booking information are provided here.