SOMAA’s House in Process Extends Life with Charred Wood and a Bright Attic
A 1960s home in Ludwigsburg evolves through phased changes over more than a decade. SOMAA connects a dark timber exterior, pale attic and energy upgrades while retaining existing parts of the house.
House in Process in Ludwigsburg, Germany, does not treat demolition and rebuilding as the only answer to an ageing home. SOMAA Architektur & Innenarchitektur worked with a family of four through more than a decade of use and adjustment, gradually reorganising a 1960s house around continuing life. Charred black timber, gold window details and a bright wooden attic are visible results. The central design question is how several interventions can become a clearly readable whole.
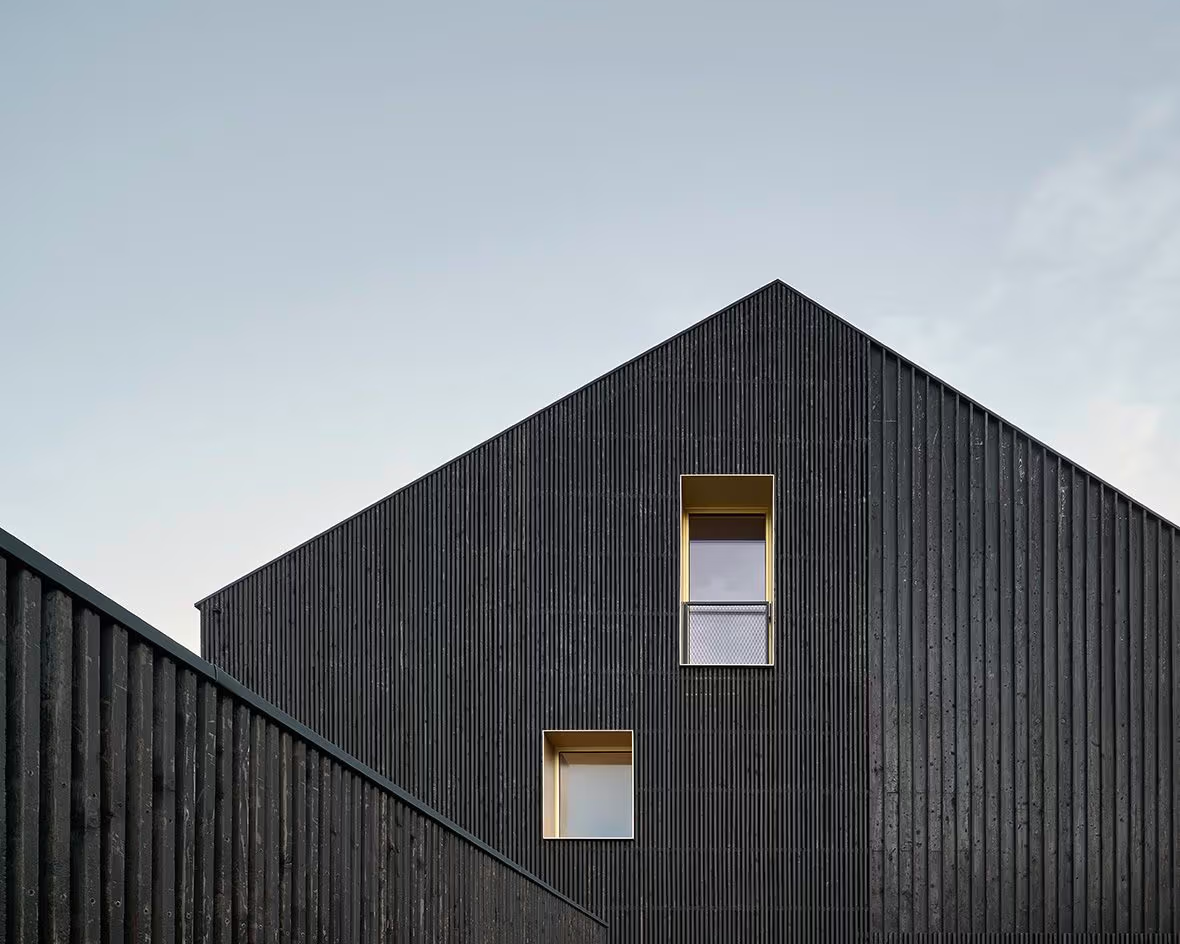
Gold window details stand out against black timber.
A unified exterior does not erase every existing part
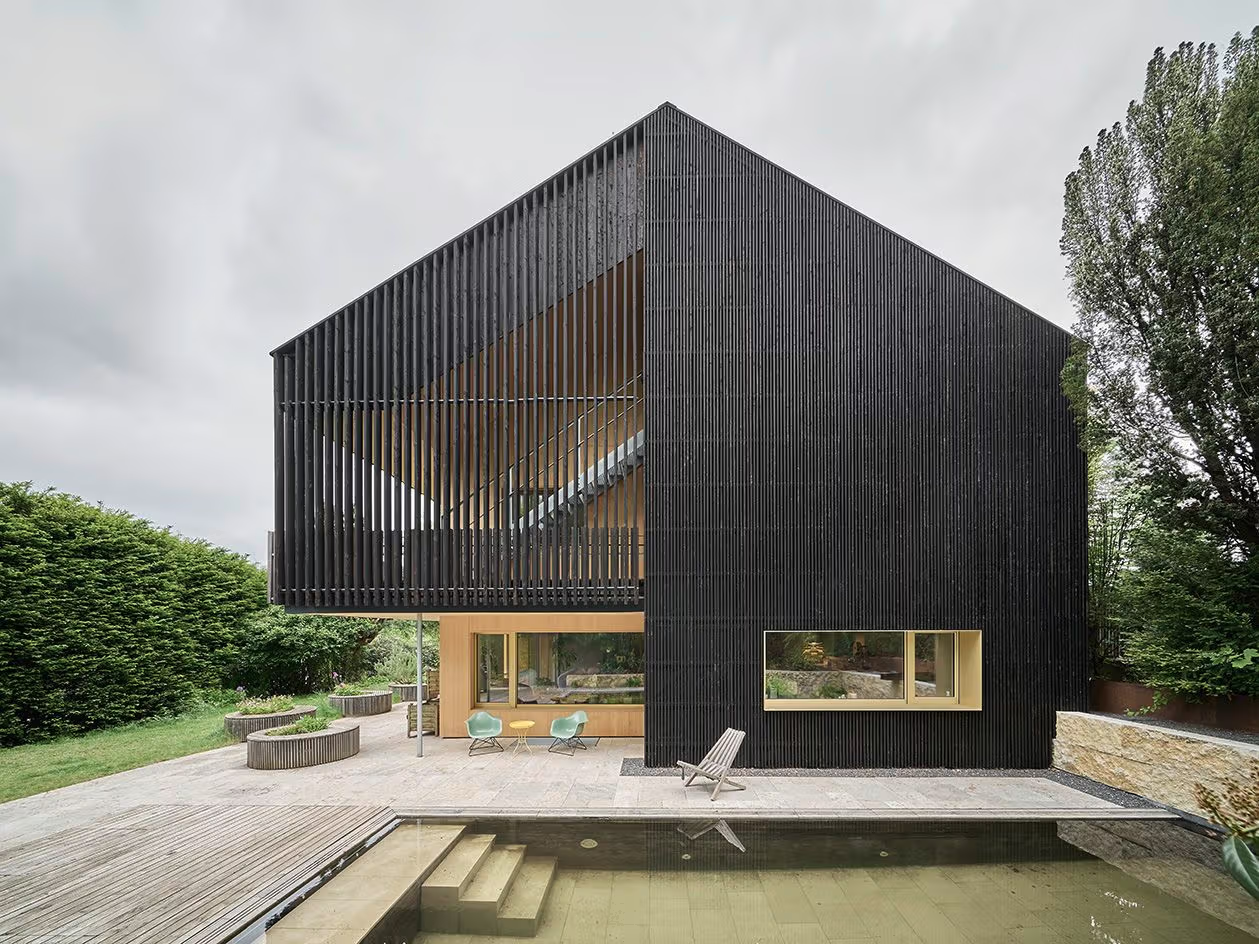
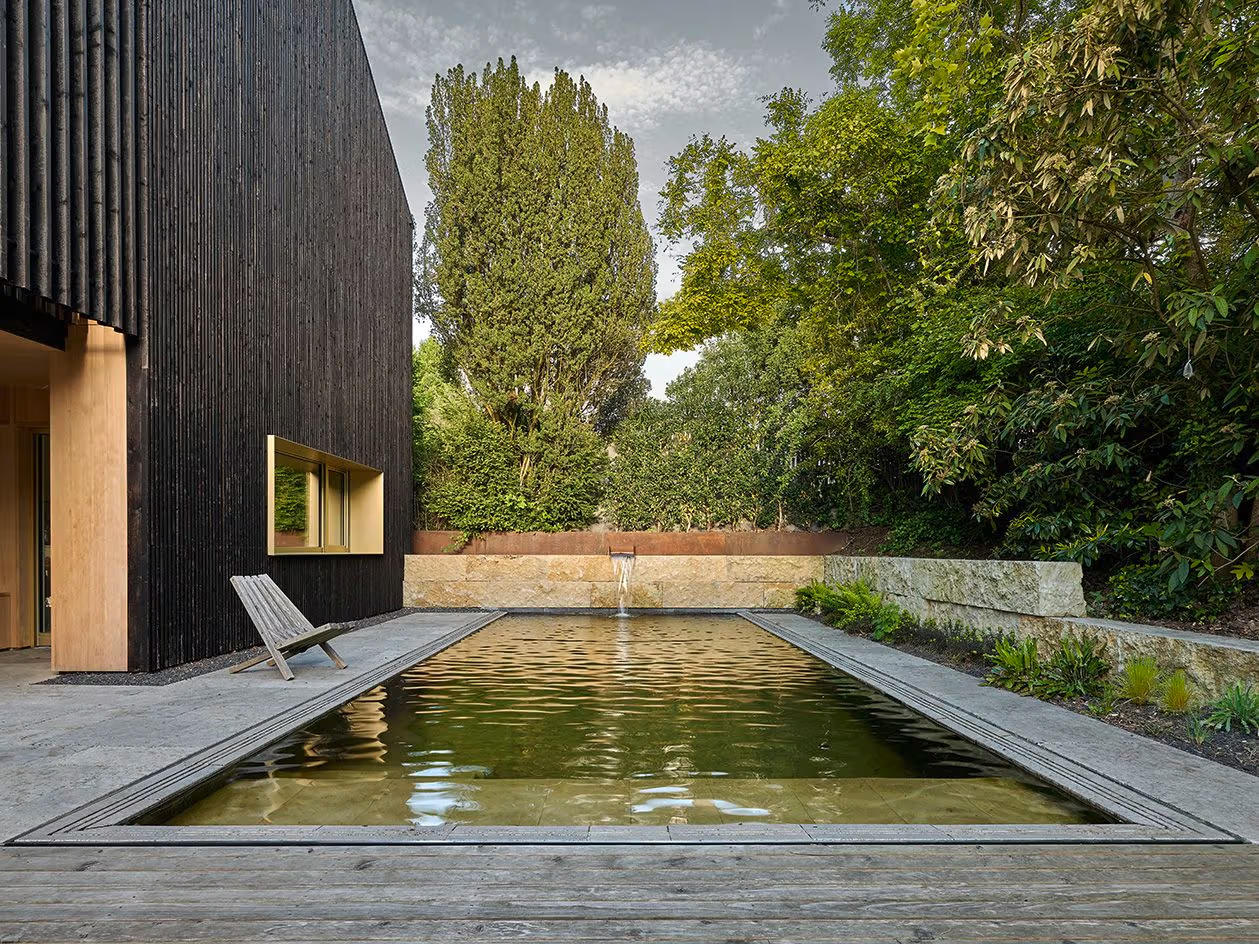
A ventilated charred-timber facade gives the roof, openings and spaces altered at different times a shared boundary. Gold-anodised window reveals and a brass entrance contrast with the dark wood. The envelope creates a coherent street silhouette, while openings, balconies and changes in volume still reveal several relationships with the garden.
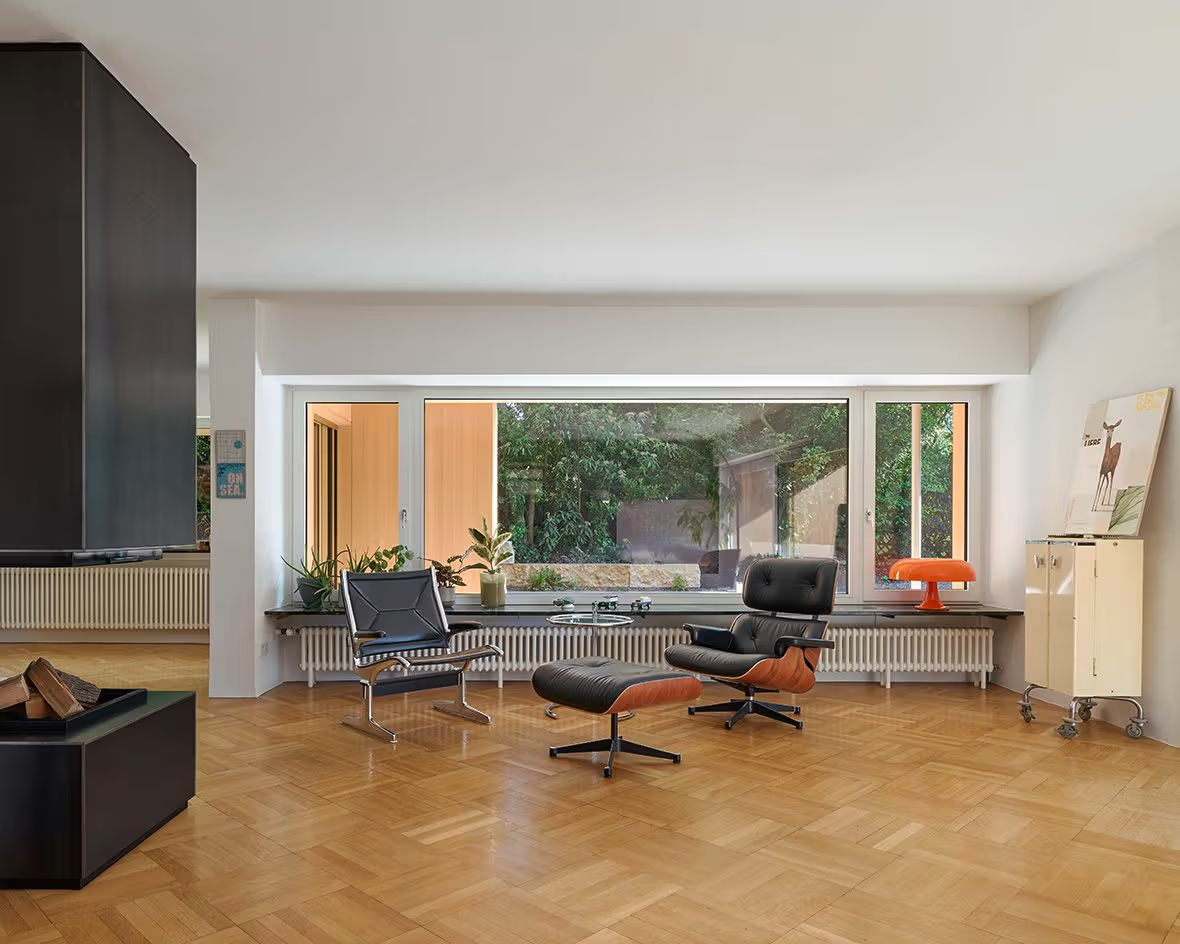
Inside, the dark exterior is not copied everywhere. Existing white walls, parquet floors and natural timber are incorporated into the new arrangement, with communal areas adjusted around family use. Furniture, bookshelves and different floors in published images allow each level to retain distinctions. Renovation does not necessarily gain value by making every room identical, but by letting parts from different periods continue to serve present needs together.
The lower level retains different flooring and furniture with garden views.
Replacing the roof becomes an opportunity for living space
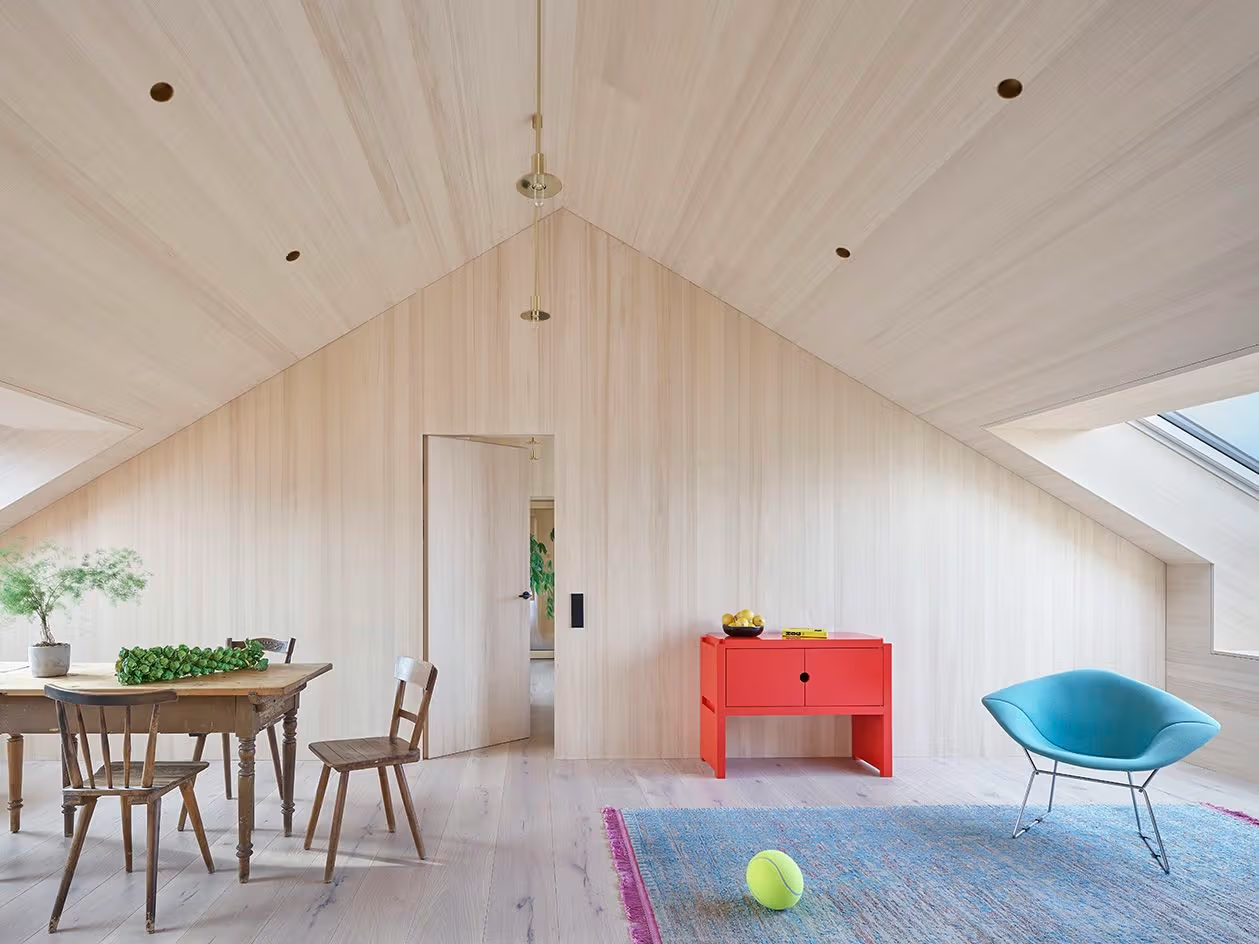
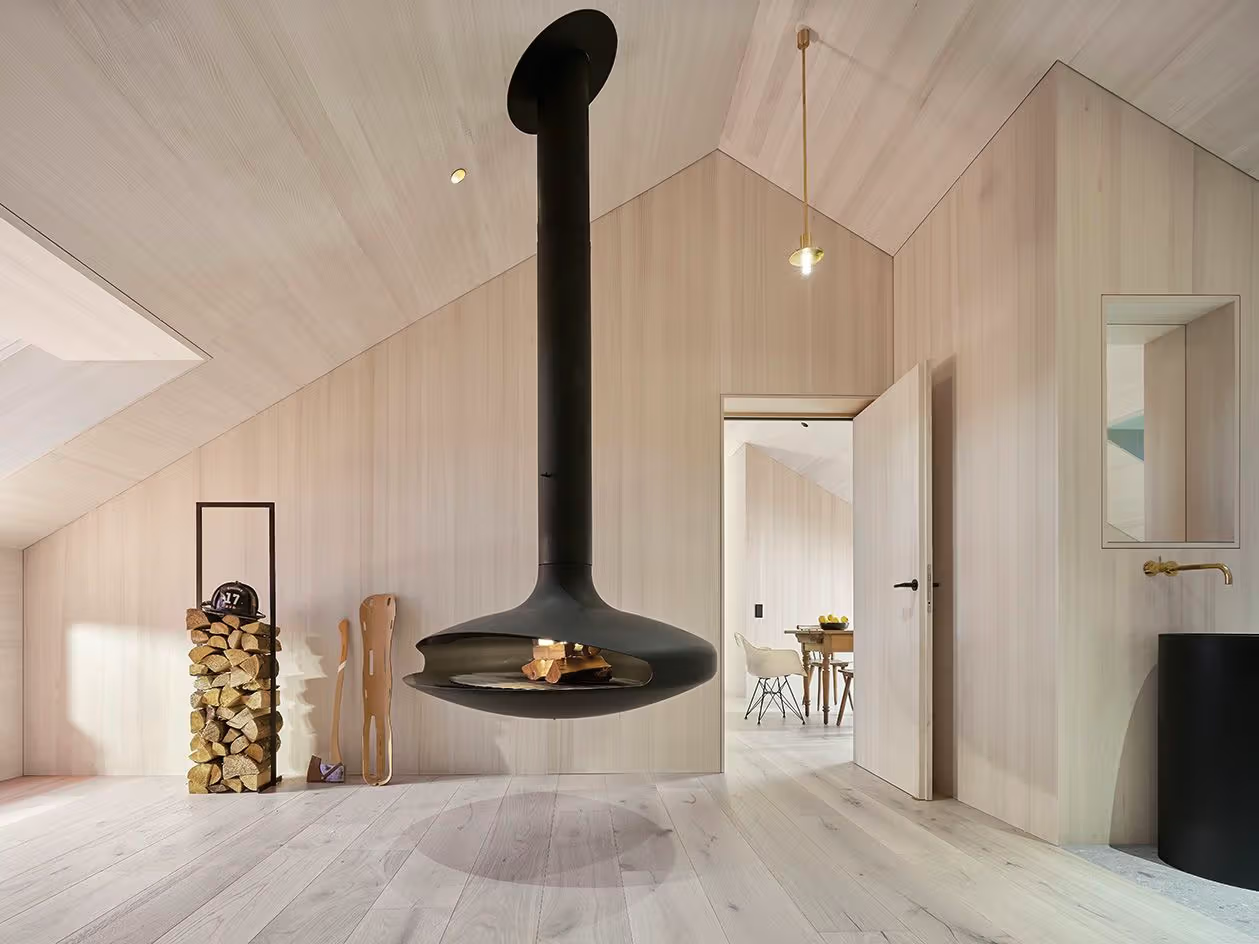
The roof required renewal, creating an opportunity to extend the attic as usable accommodation, with new timber construction joined to existing masonry. Pale silver fir covers upper-level walls and sloping ceilings, with windows and skylights bringing in daylight. In the photographs, continuous timber preserves roof slopes and beam lines, making differences between low and high areas visible without decorative layers hiding the roof’s shape.
Pale timber continues along the sloping attic roof.
One attic image centres on a black suspended fireplace; another places a red cabinet and blue chair against the pale timber. A continuous wooden surface provides a stable base for small areas of colour. Furniture can later change without demanding a complete redesign. These are observable relationships of material and proportion, not proof of comfort throughout every room based simply on brightness.
A black suspended fireplace becomes a focus within continuous timber surfaces.
Energy systems and the garden belong to the same renovation
The project incorporates wood-fibre insulation, triple glazing, an air-to-water heat pump and roof-integrated photovoltaics, considering the envelope and operating systems together. These are published project specifications, not household bills demonstrating a particular monthly saving. Nor can one replacement device reproduce the entire building’s performance. Understanding the relationship between structure, insulation and equipment offers a fuller picture than choosing one material in isolation.
Garden, decks and a later natural pool bring outdoor use back into daily life. The official SOMAA House in Process page provides project information; the long span of development should be distinguished from any single construction phase. Its useful proposition is that an older home can remain in use through continued judgement and ordered changes, rather than overturning every earlier decision whenever needs evolve.
A timber deck and natural pool connect outdoor activity to the home.