Deyne Avenue Turns a 69-Square-Metre Bungalow into a Four-Bedroom Home
Loader Monteith reorganises a red-brick home in Prestwich with a rear extension, new upper floor and lowered living spaces. The 69 square metres describe the original house, not the completed total floor area.
How can a two-bedroom red-brick bungalow of approximately 69 square metres accommodate a growing family? At Deyne Avenue in Prestwich, near Manchester, Loader Monteith combines a rear extension with a new floor within the roof to create a four-bedroom home. The project does more than fit extra rooms into the old plan: it changes the position of shared spaces, connections between levels and the route from the interior to the rear garden.
Moving everyday life before deciding where to extend
Some street-facing rooms at the front become bedrooms, alongside study and household functions, while the main kitchen, dining and living areas move into the rear extension. More shared activities therefore sit closer to the garden, reassigning roles between front and back. The original 69-square-metre figure explains the starting point; it should not be mistaken for the total area after the addition of another floor.
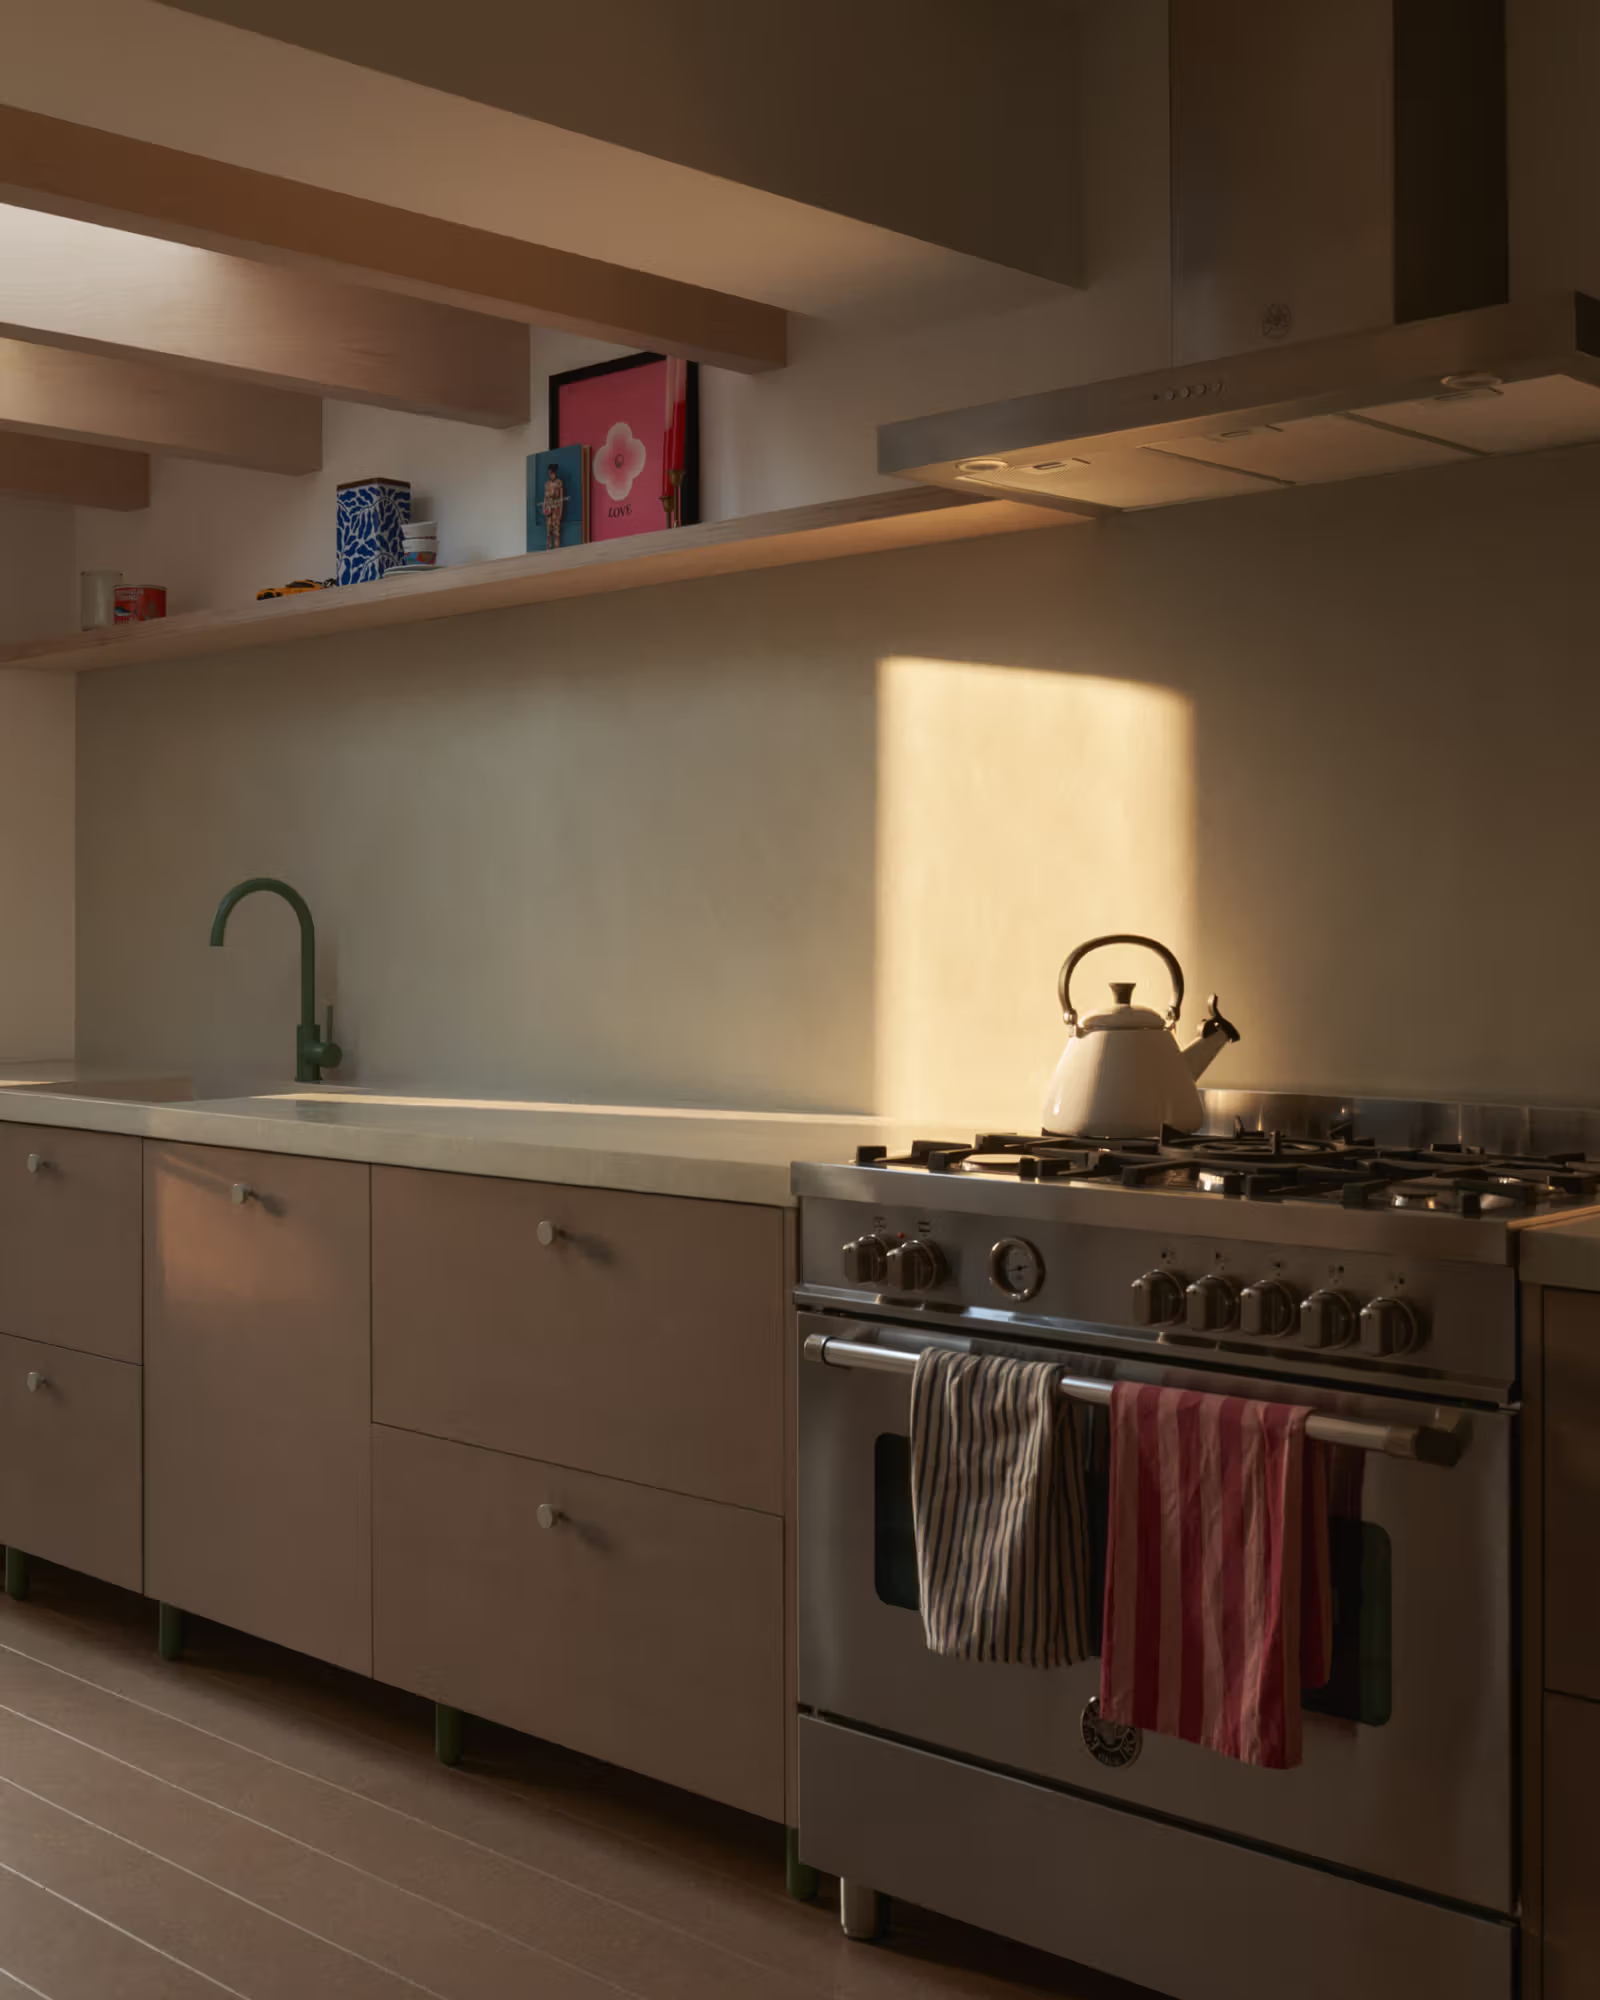
Simple cabinets and timber shelves organise the kitchen’s working functions.
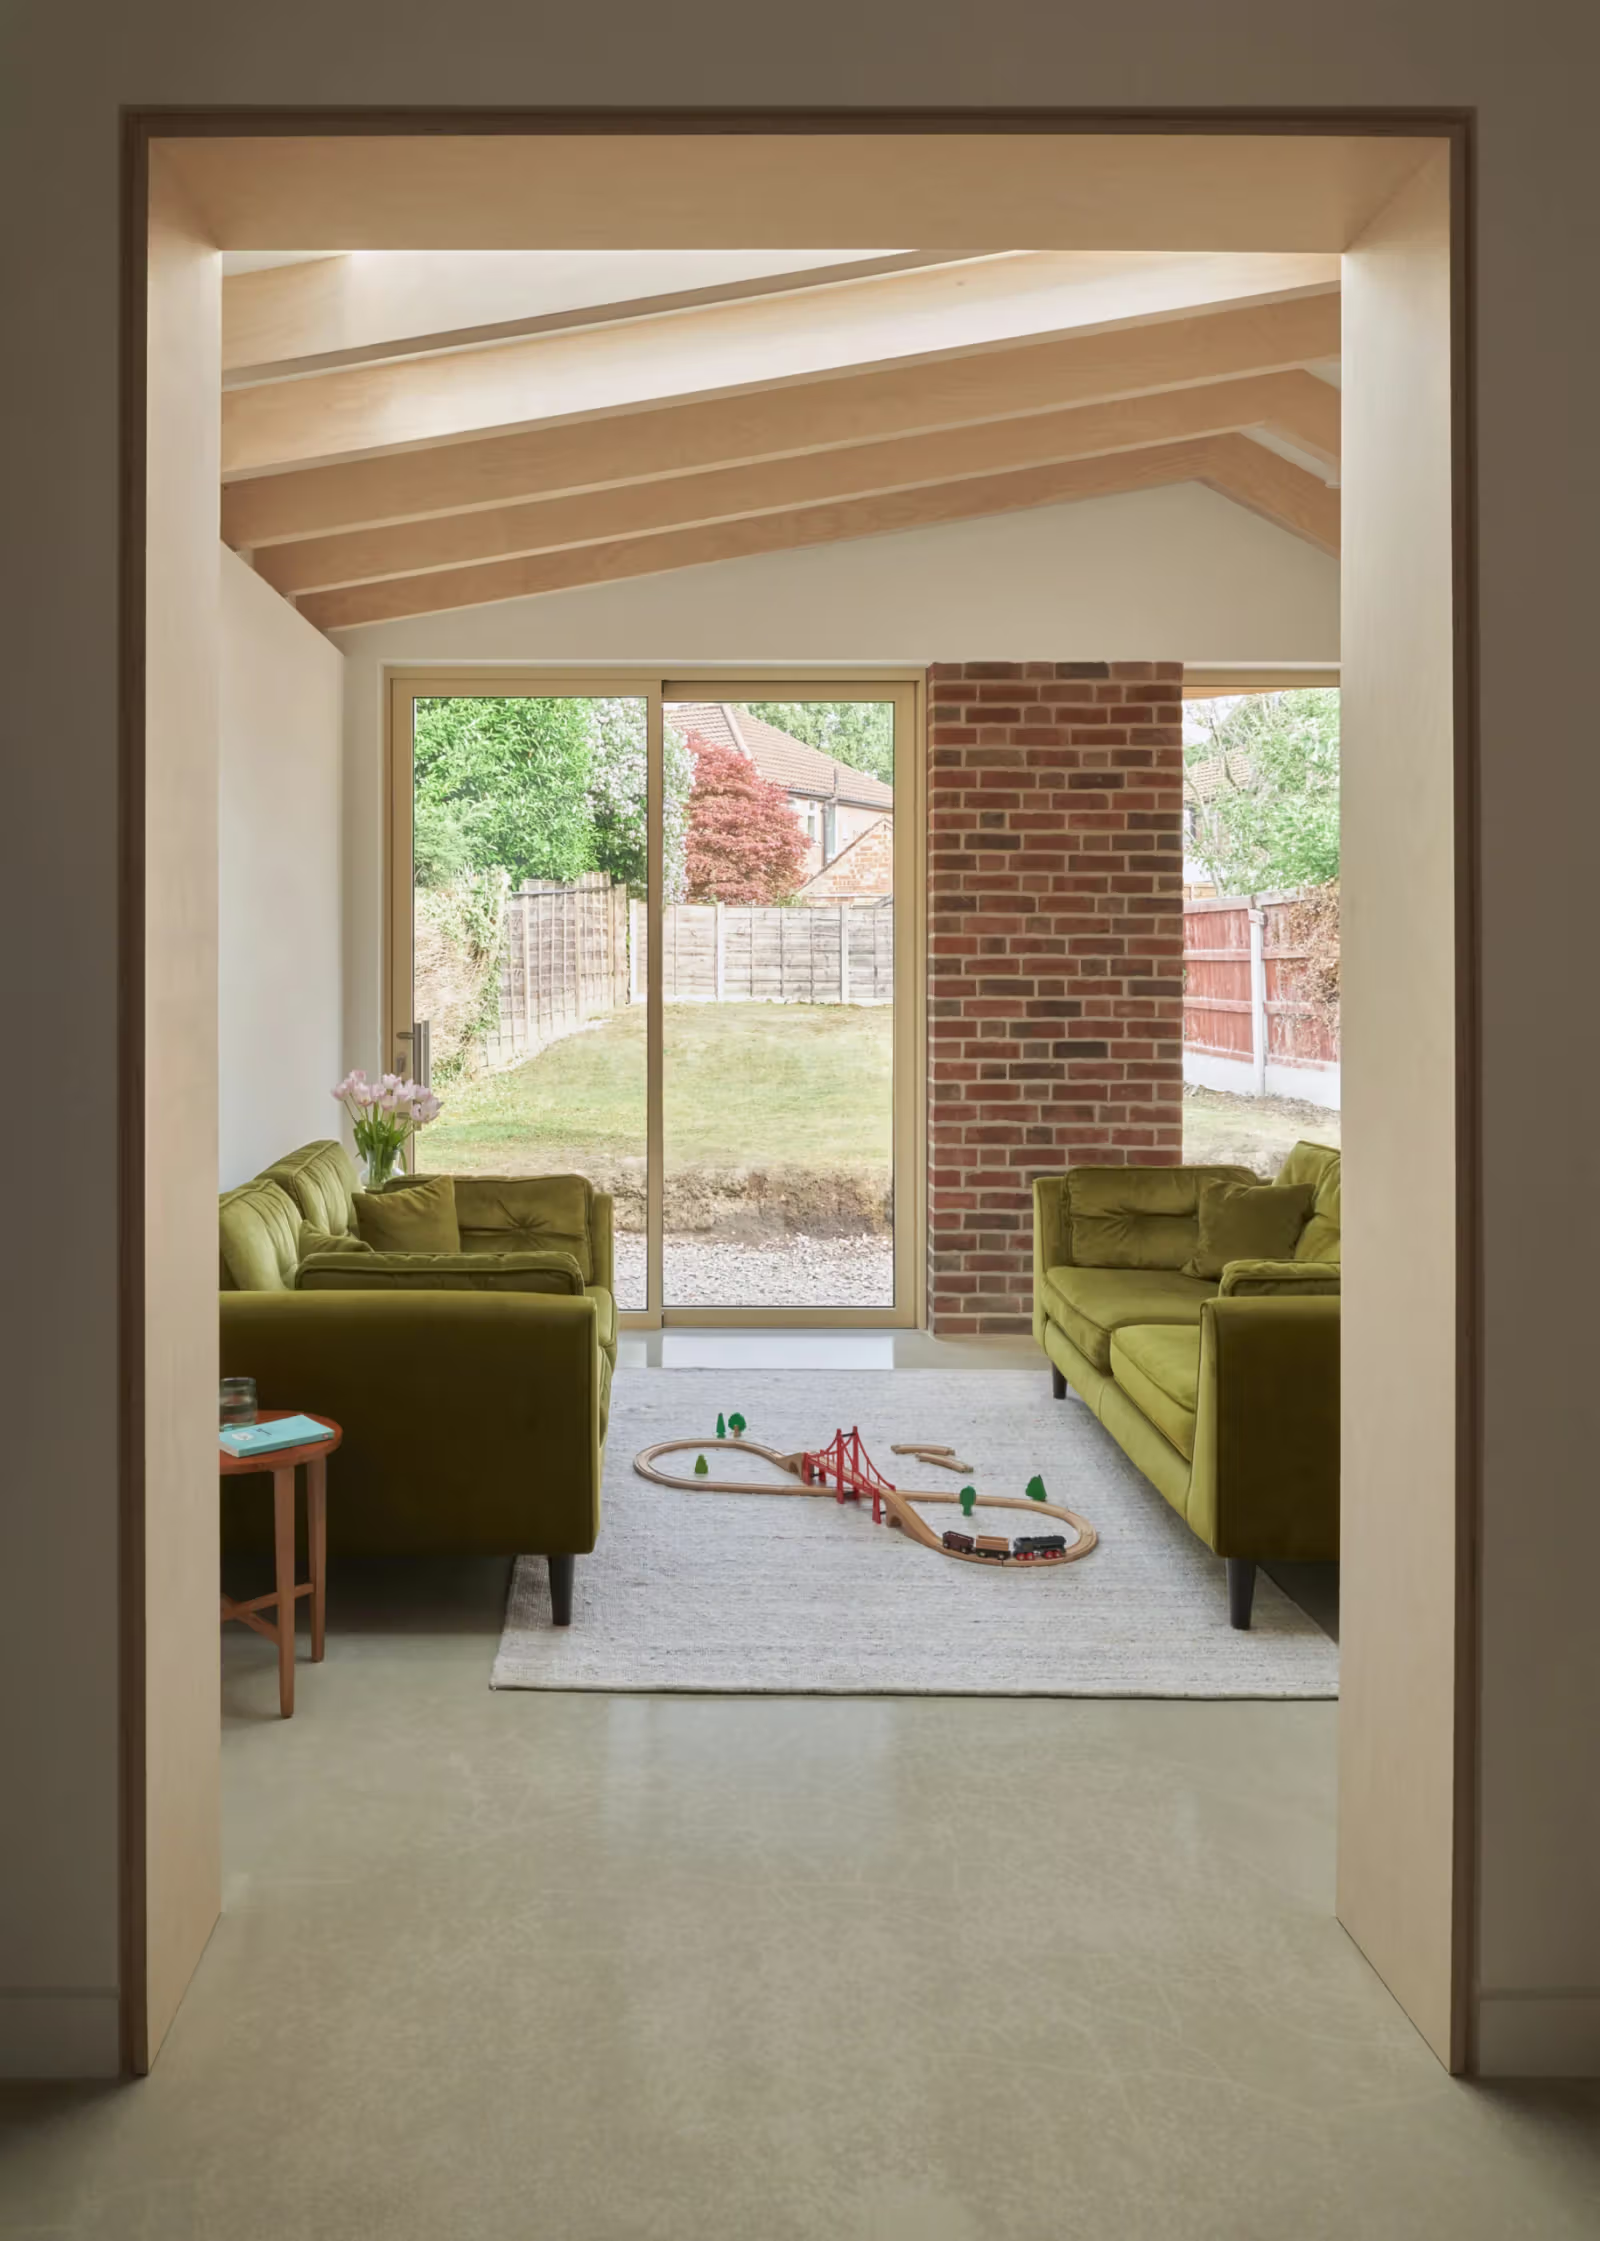
Three linked shared spaces step down towards the rear, bringing dining and living areas to garden level and opening outdoors through sliding doors. Published photographs show a view from the kitchen passing through several openings and roof lines rather than immediately meeting a partition. Changes in level divide and connect the rooms without relying entirely on additional enclosed spaces.
The shared living space follows the roof line towards the garden.
Brick and copper maintain a relationship between old and new
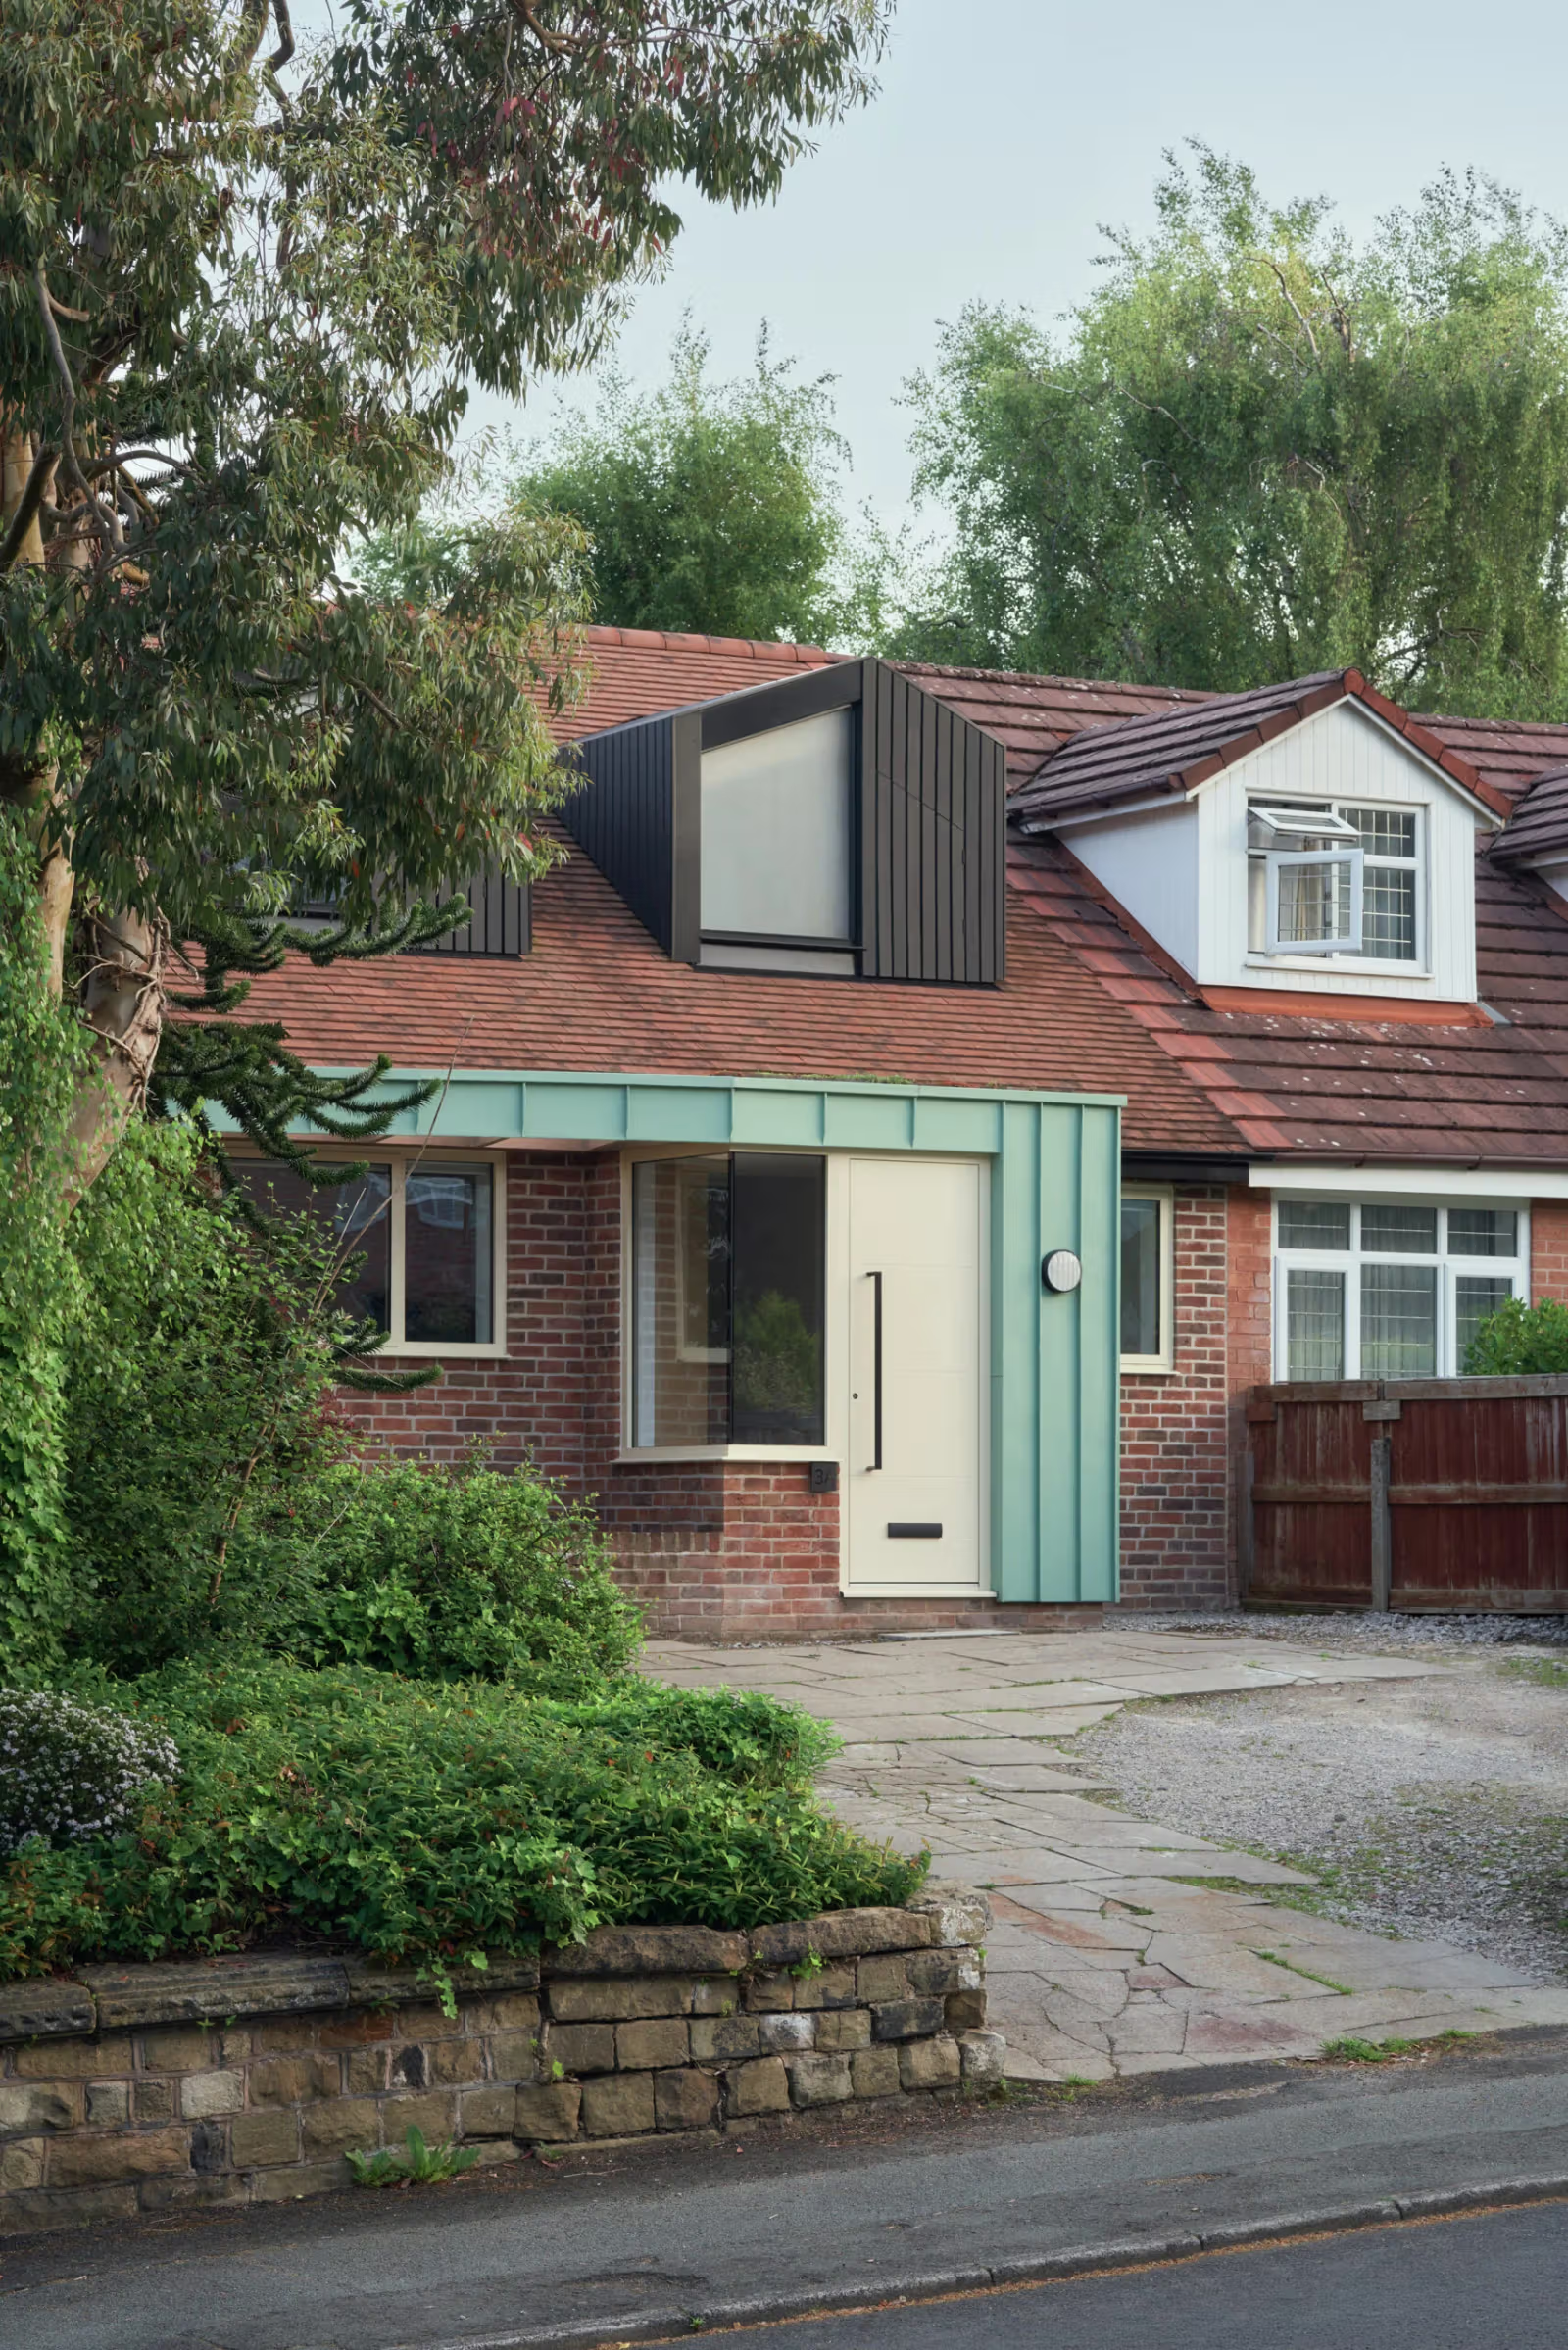
The front elevation pairs a green-toned copper entrance with red brick and clay roof tiles. The rear extension also uses red brick, copper details and a sedum roof. Studying local brick architecture informed the projecting and folded details of the addition. Material continuity coexists with joints, directions and light that identify new spatial boundaries.
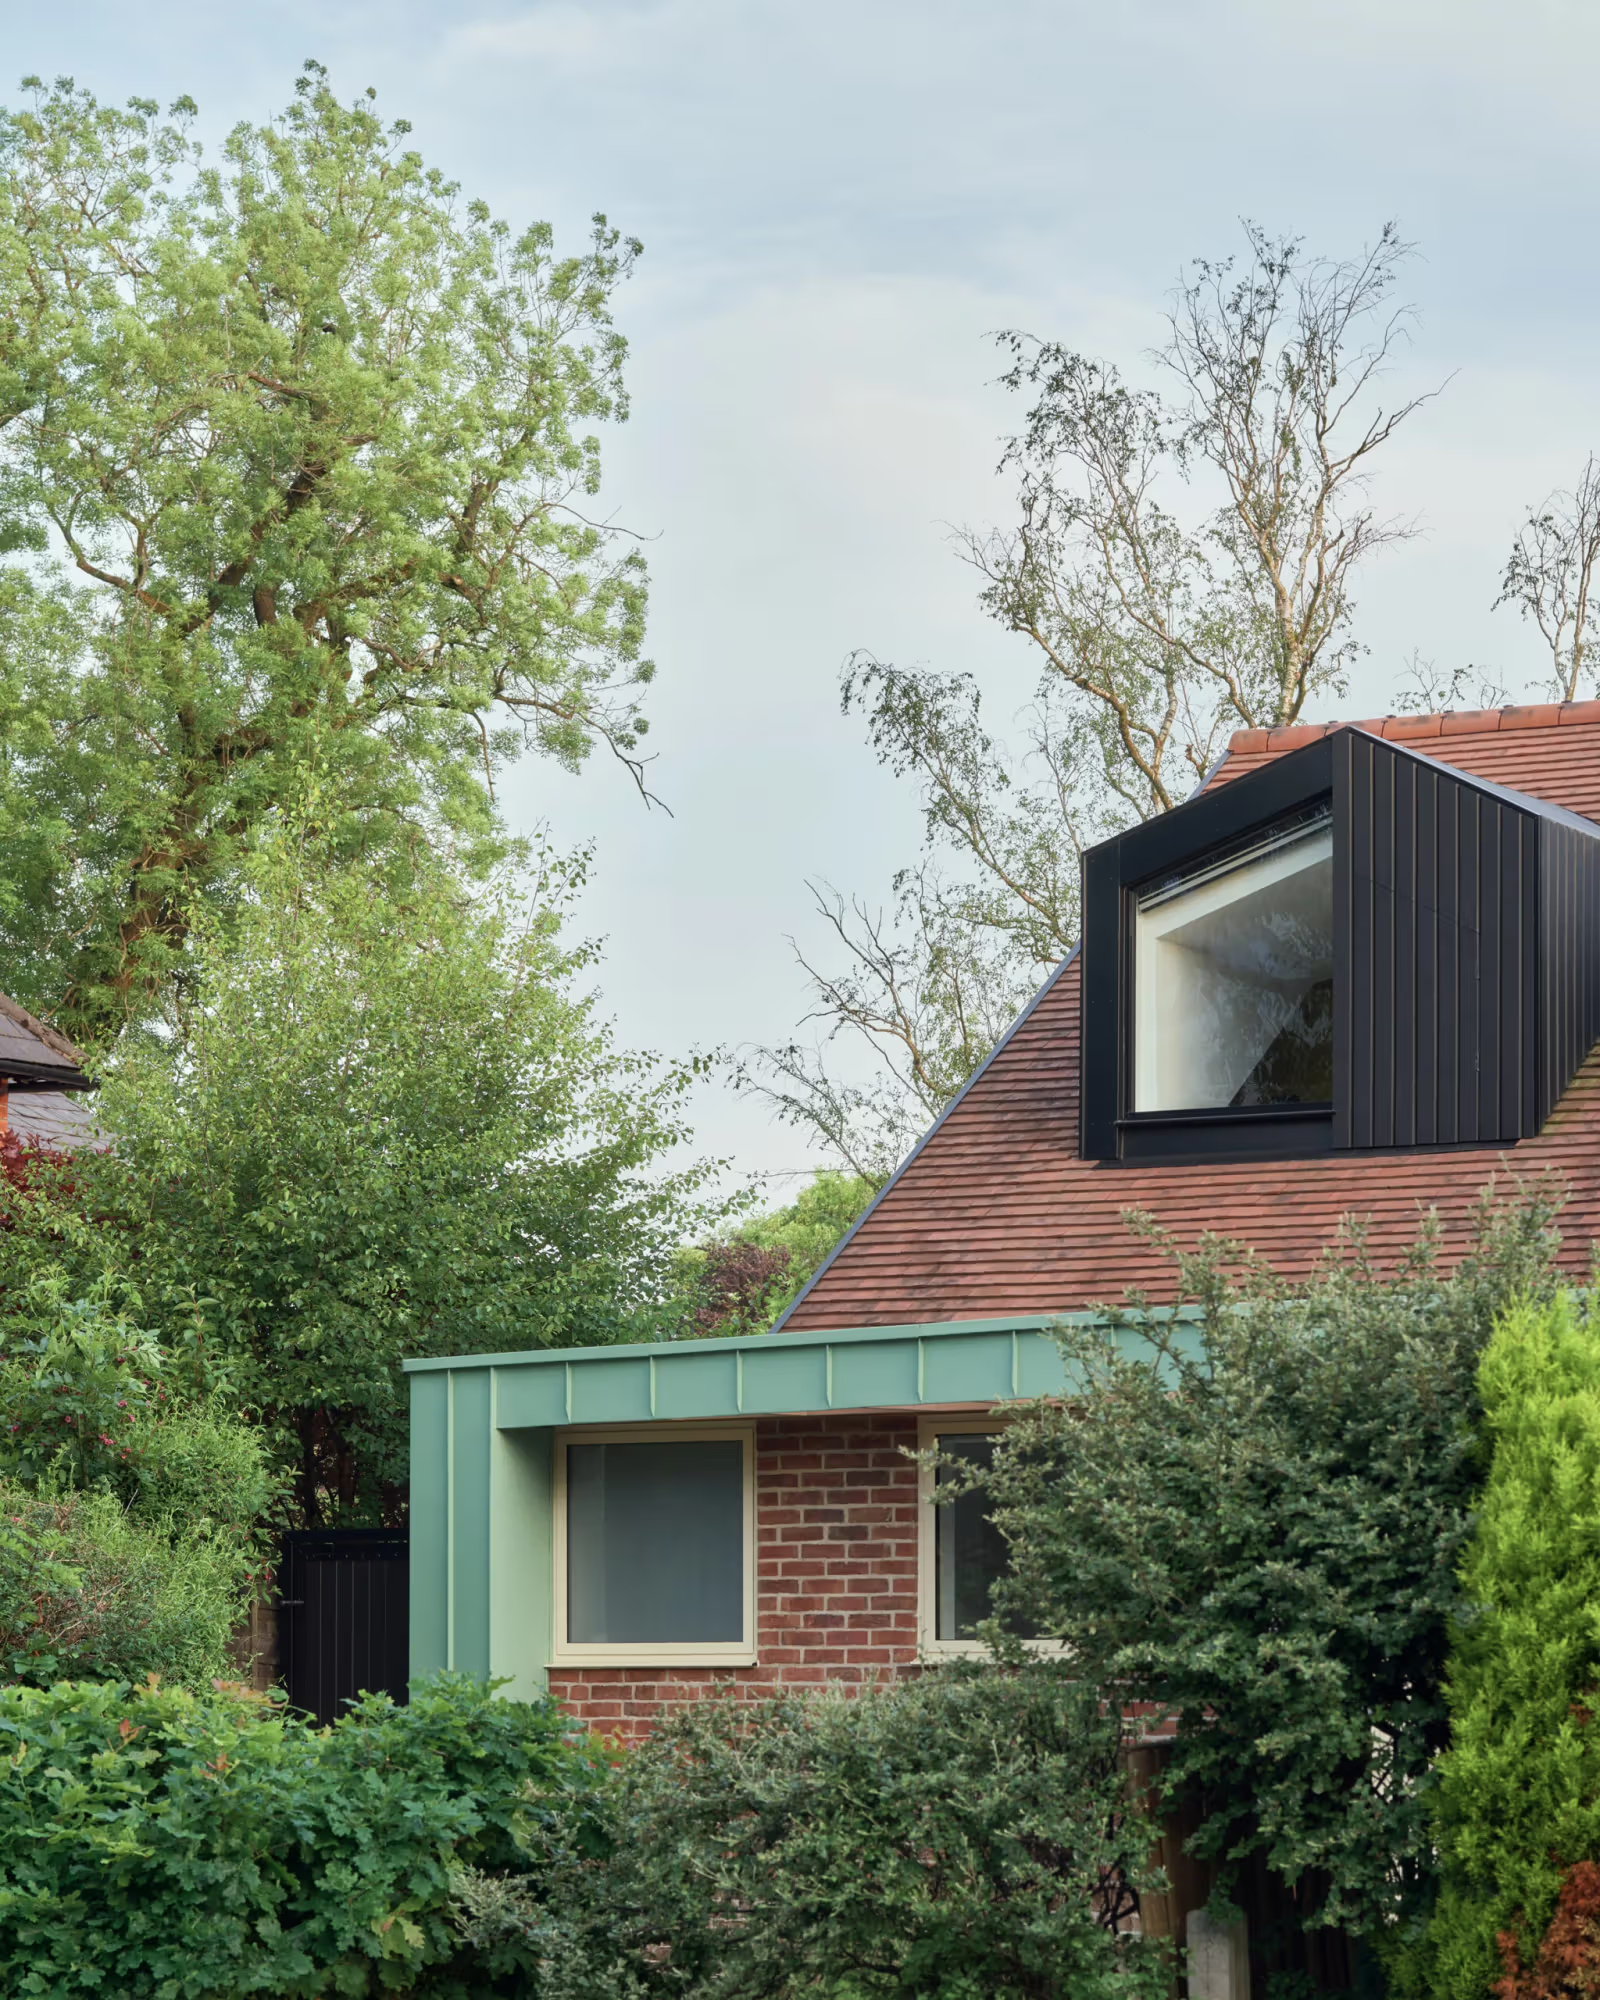
Exterior photographs show dark-framed new roof openings standing above the retained red tiles and the scale of the street. At the back, a lower roof line connects the extension to the garden instead of raising every part to the same height. Roof, entrance and garden elevation have distinct jobs. Comparing a renovation requires looking at both its street presence and the side where daily shared activity is concentrated.
New roof openings and lower extensions reveal different heights from the side.
New levels and light clarify a compact home
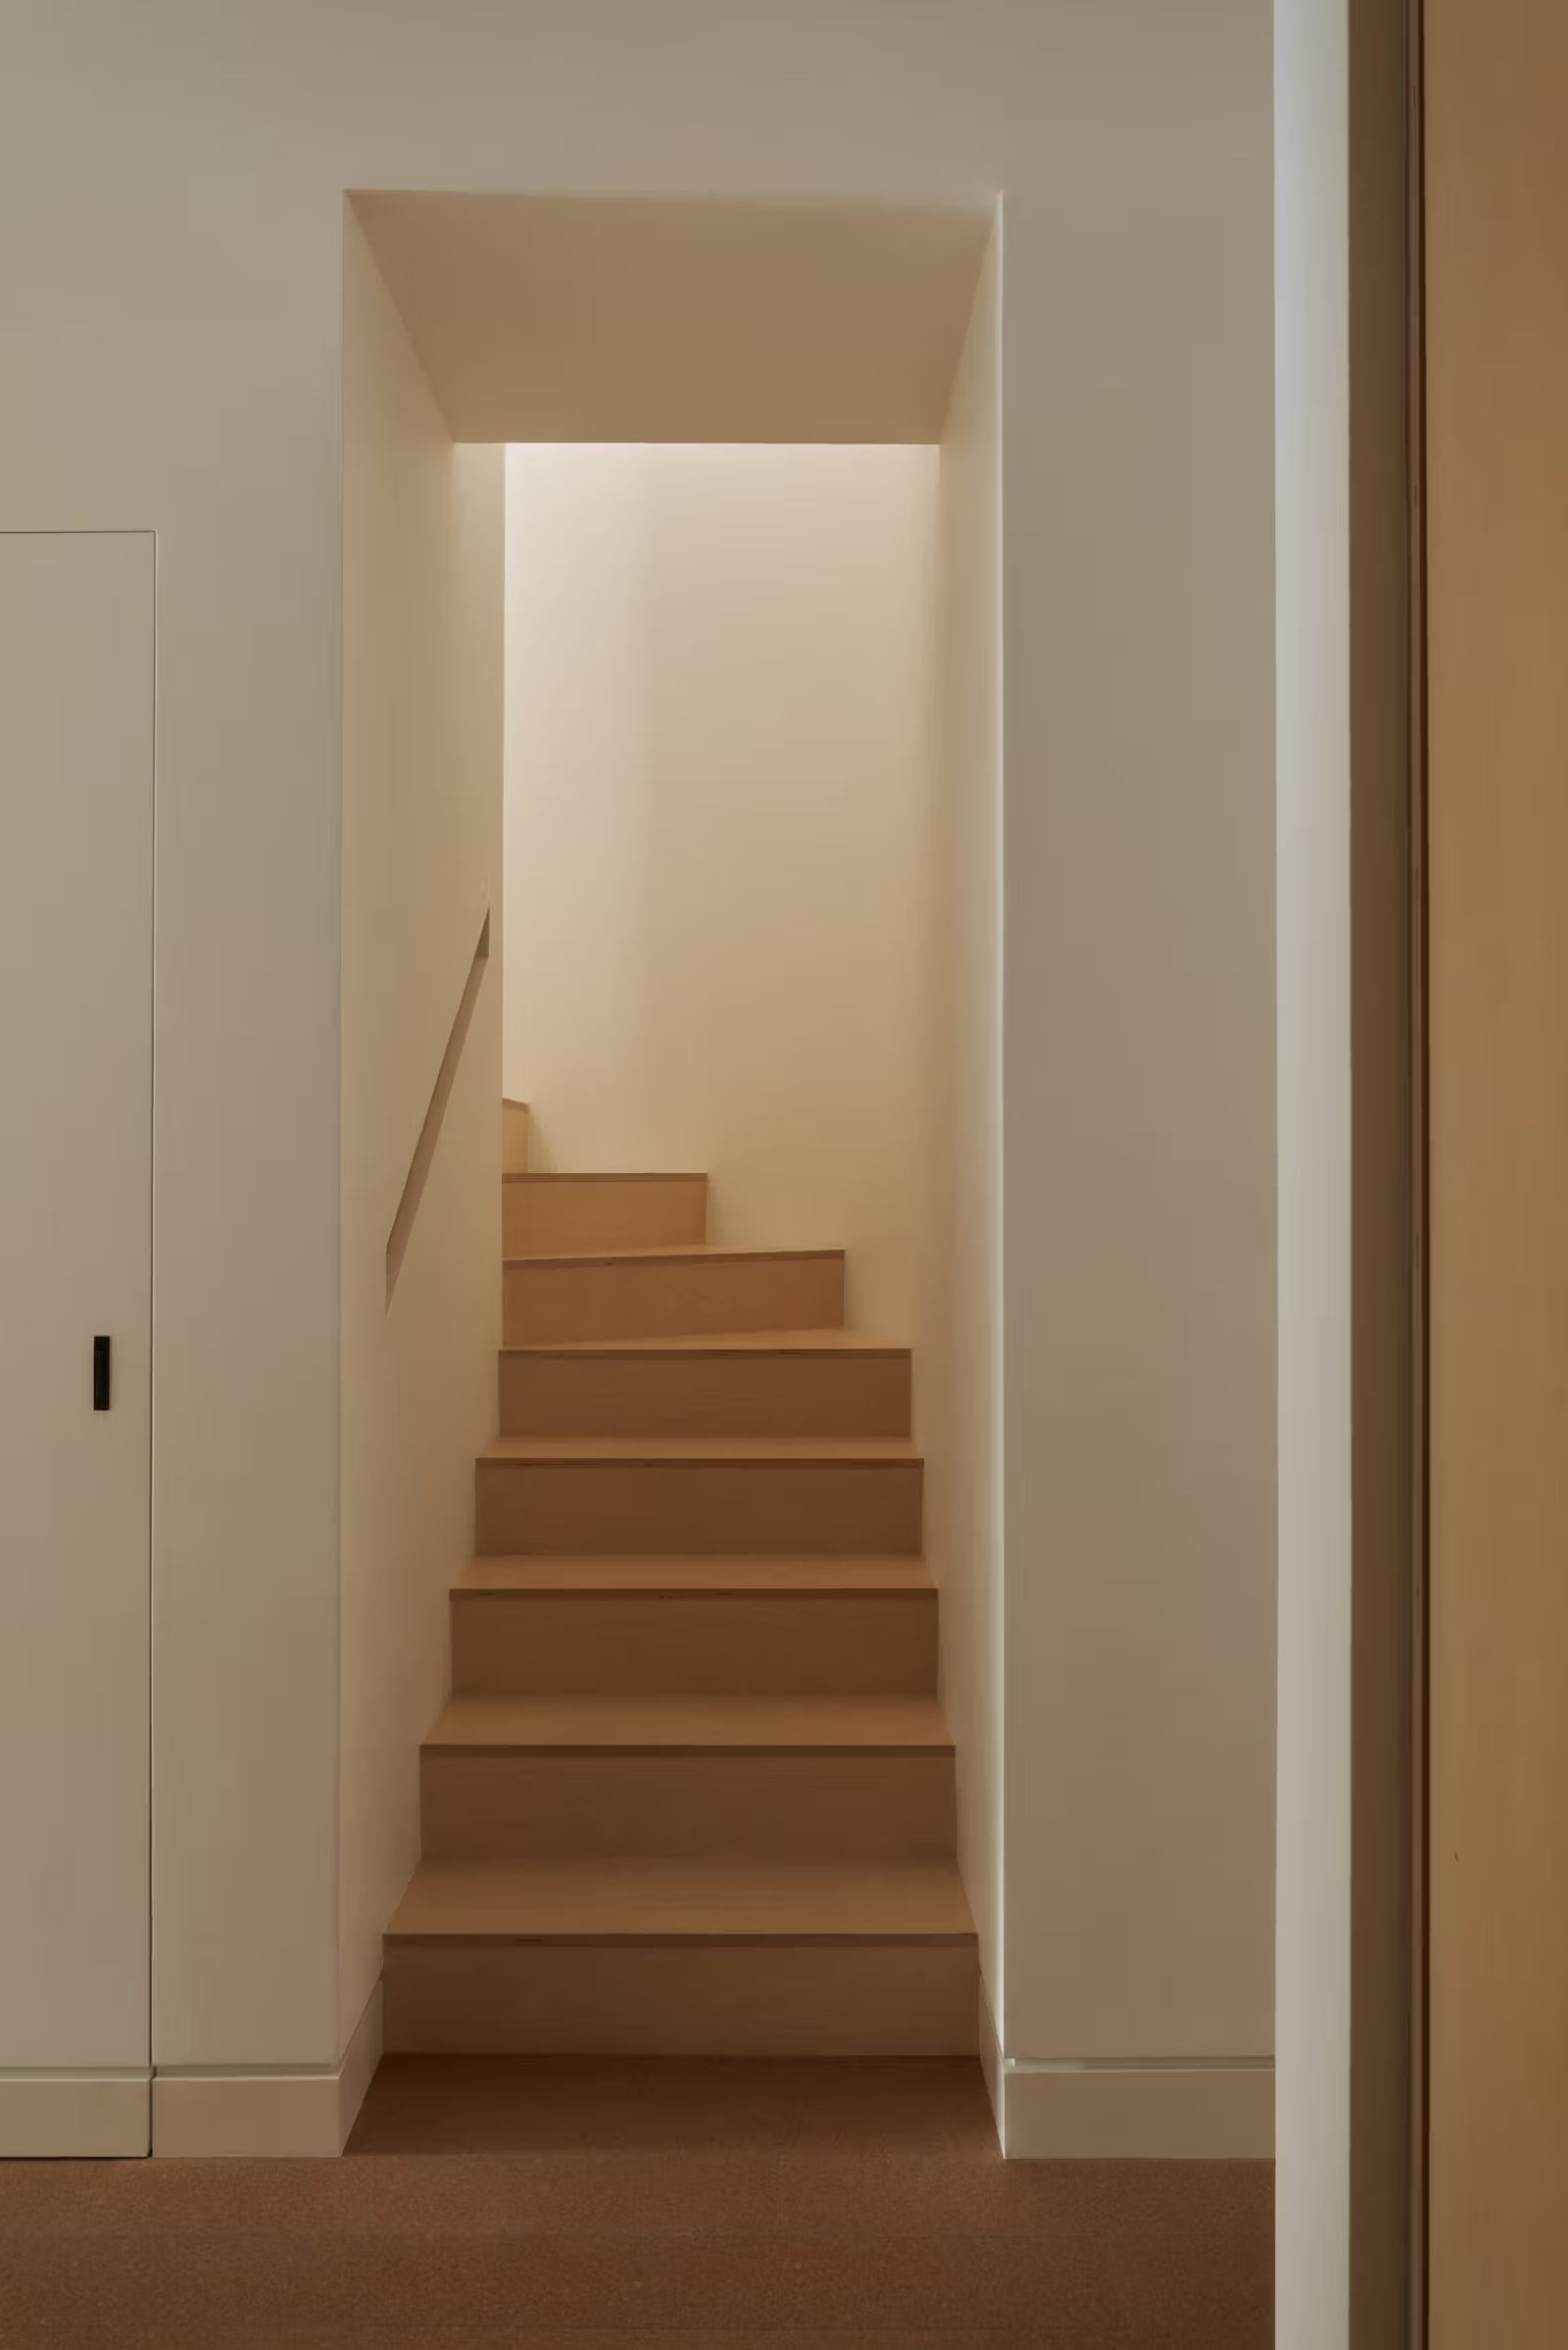
A skylit central staircase leads to bedrooms on the added upper floor. Concrete floors, white walls and exposed timber joinery provide a restrained interior base that makes transitions between rooms legible. Kitchen worktops, timber stairs and green seating supply a limited range of material and colour changes. They support the relationships between rooms rather than hiding circulation under layers of decoration.
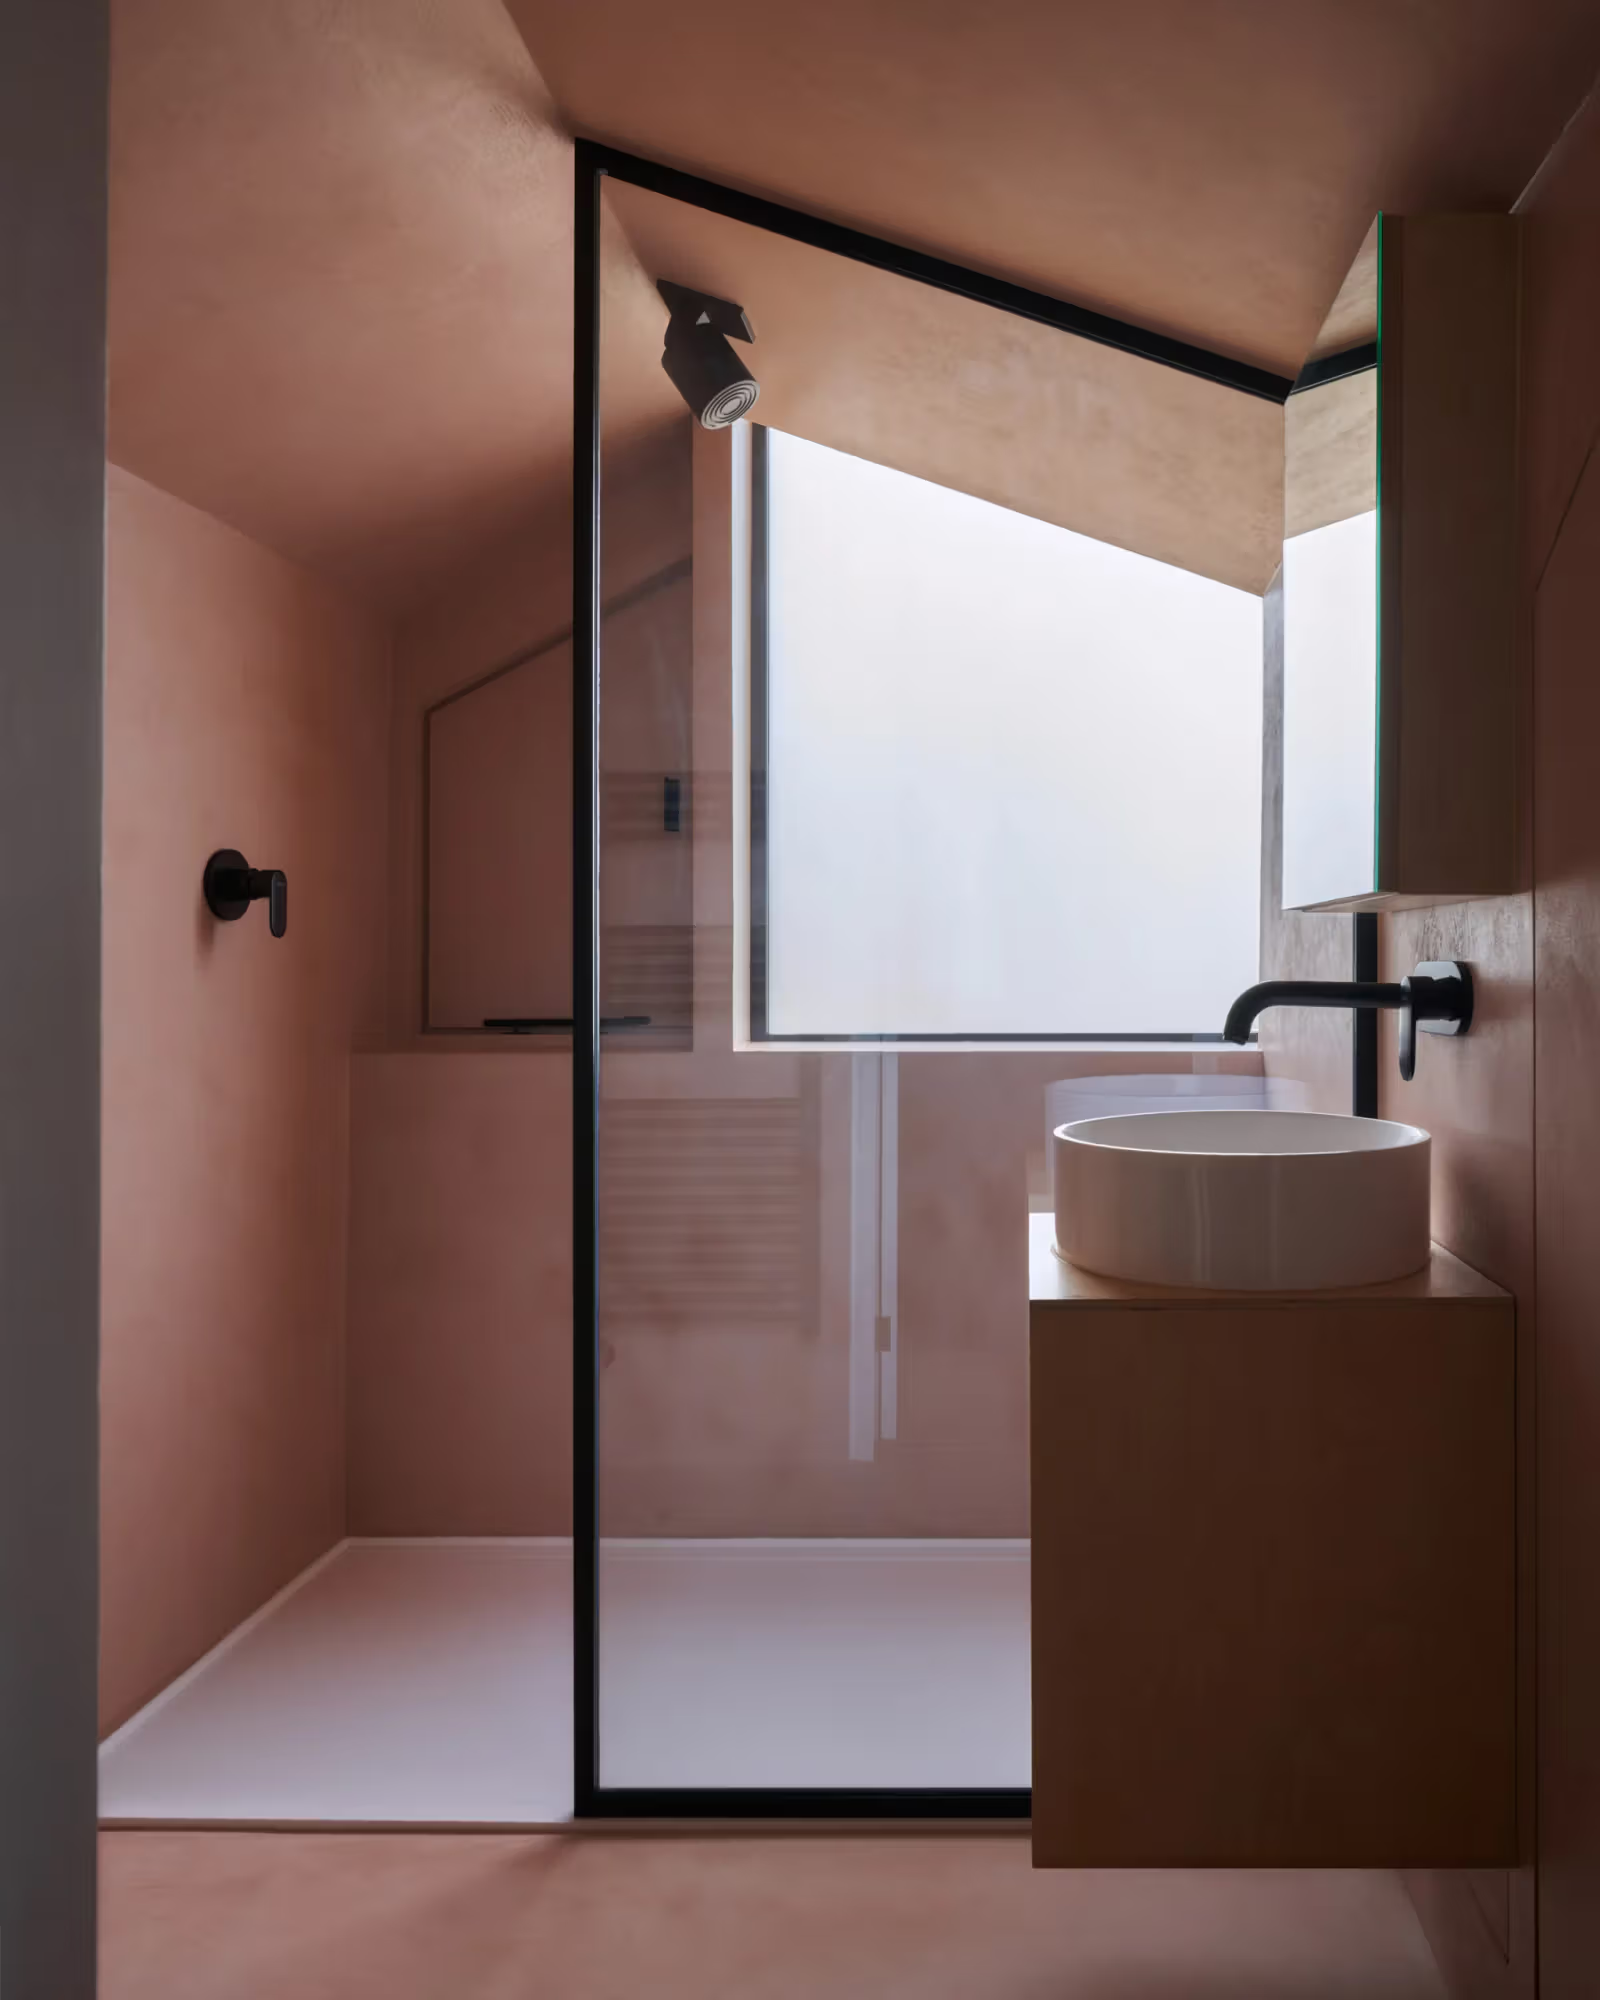
Timber stairs lead upwards, with white walls clarifying the route.A corner window admits daylight into the bathroom.
This is a private family renovation, not an area formula that can be copied onto every site. Homeowners assessing an older property can first list independent bedrooms, shared activities, the position of garden and stairs, and willingness to move between levels. The official Loader Monteith website introduces the practice’s residential work. Actual structure, site conditions and regulations need professional assessment; photographs of one project cannot substitute for the conditions of another house.