Monos Vancouver Headquarters Works Like a Flexible Apartment
Ste Marie connects sofas, booths, a communal table and a tea area at Monos’s Mount Pleasant headquarters. Millwork and dimmable light let daytime collaboration and evening gatherings share one layout.
Canadian interiors studio Ste Marie has designed luggage brand Monos’s headquarters in Vancouver’s Mount Pleasant neighbourhood. It brings an everyday residential quality to work through three overlapping areas for conversation, communal-table activities, and kitchen or tea use, accommodating work, product development and gatherings. The interesting question is not how many comfortable-looking sofas have been added, but how one space changes with attendance, activity and the time of day.
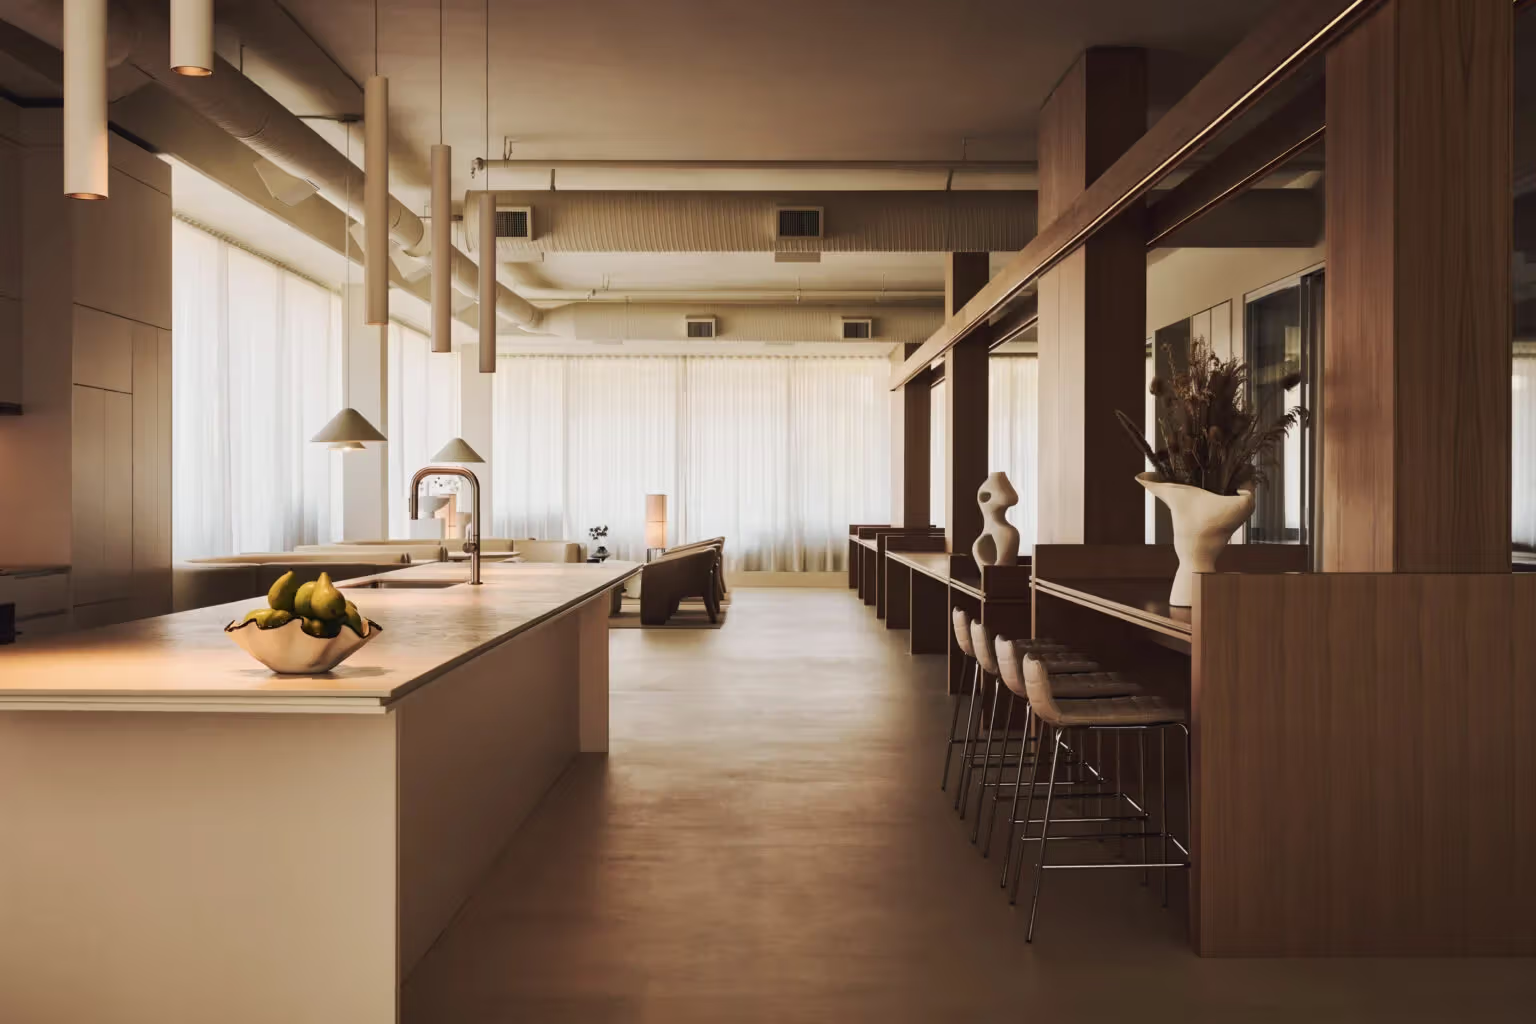
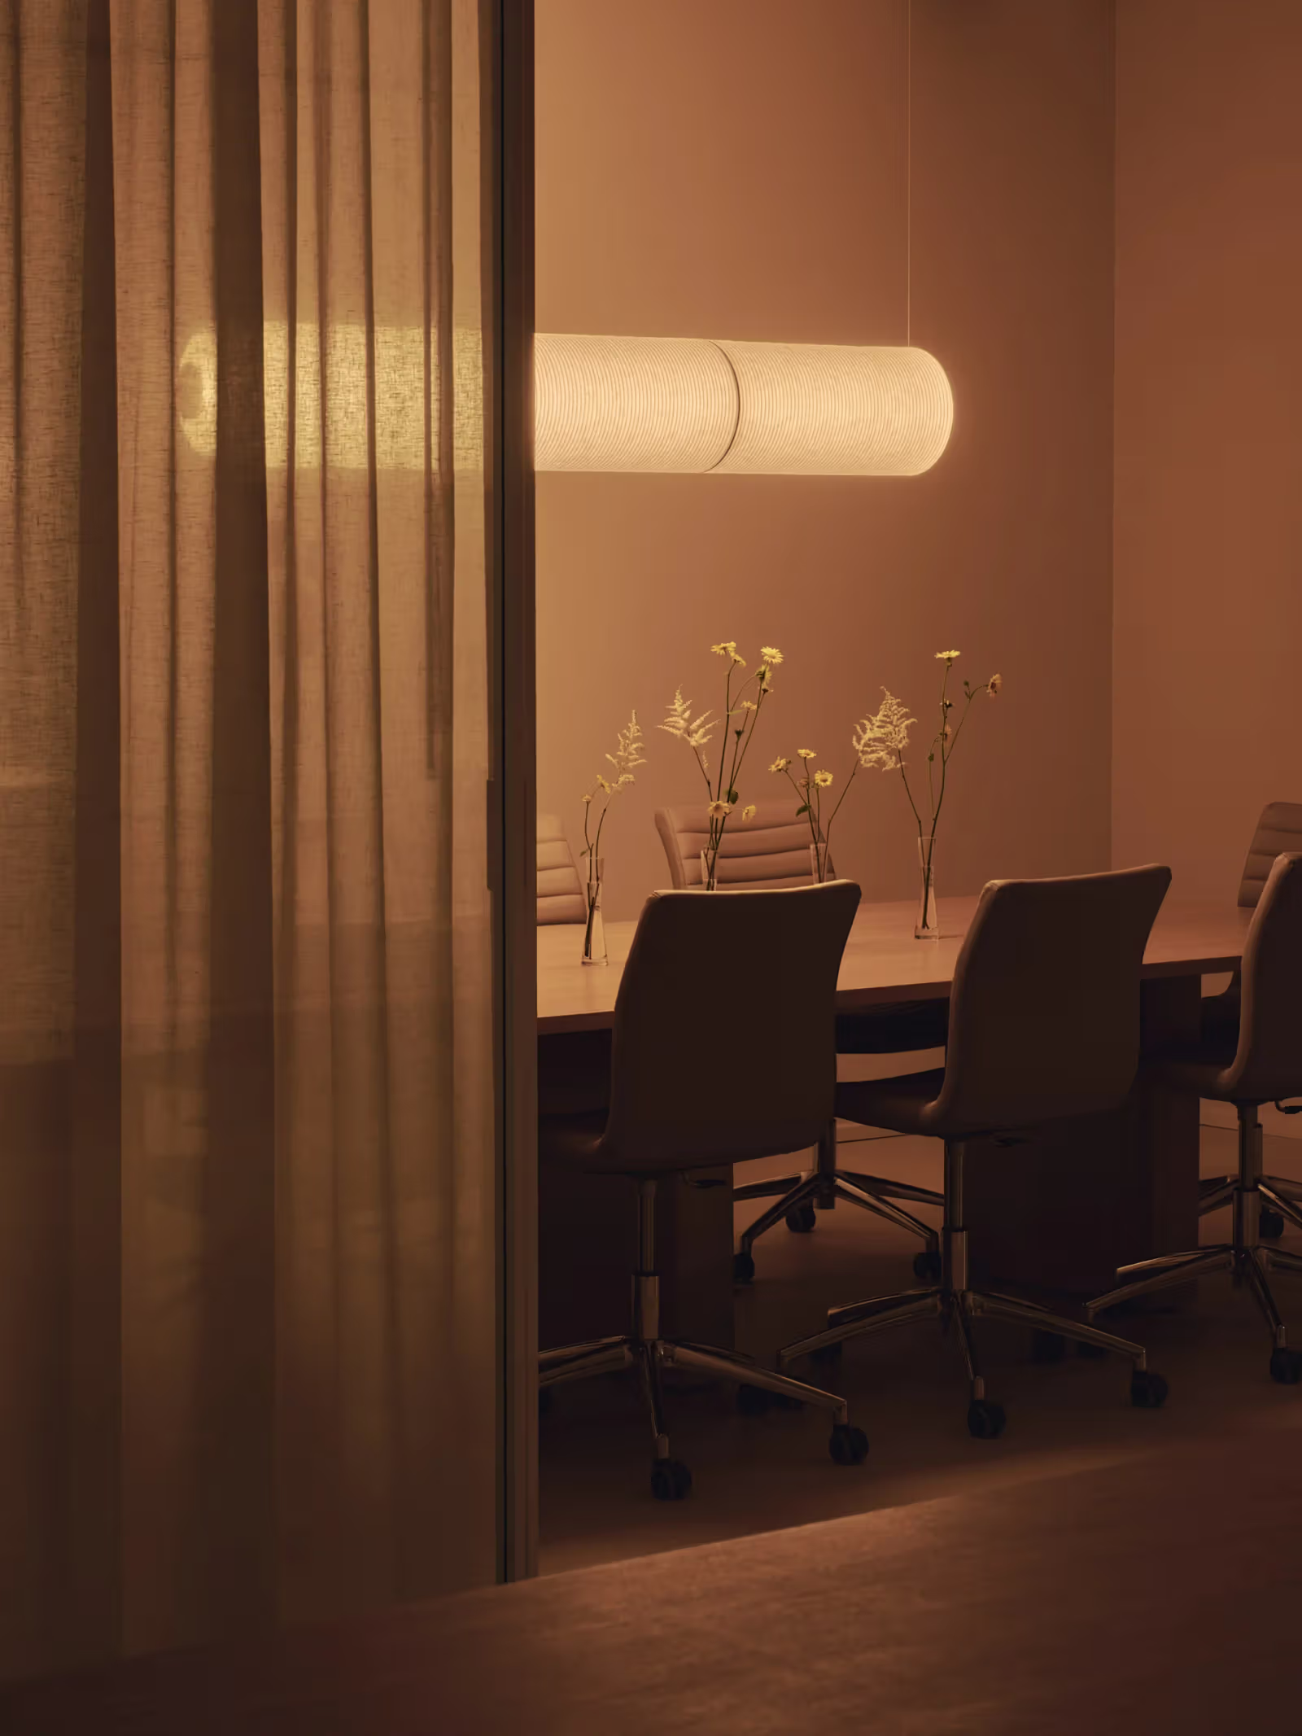
The long table and kitchen cabinetry connect work and gathering uses.
Organising three activities rather than fixed rooms
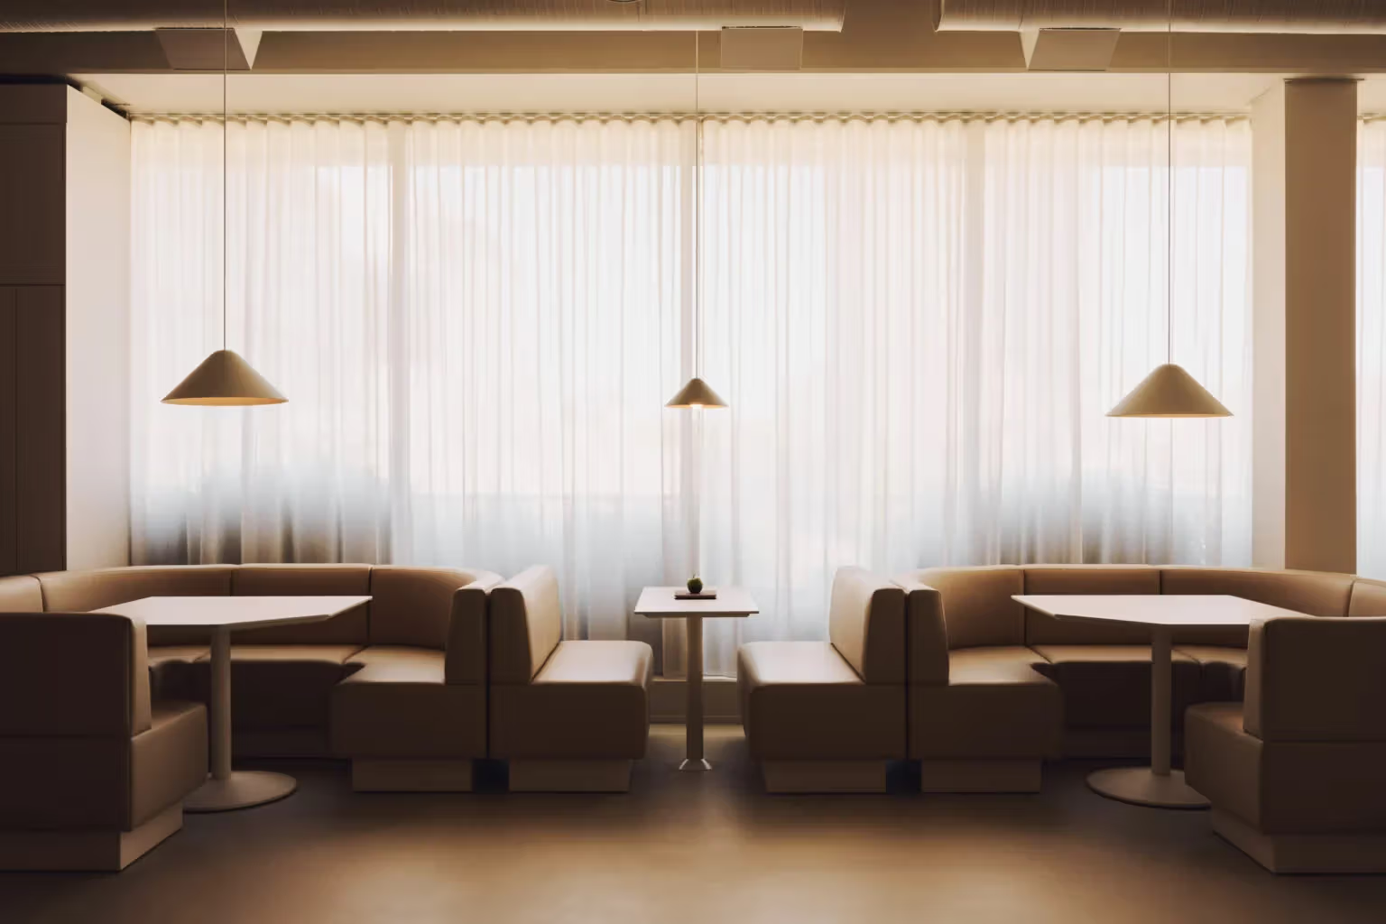
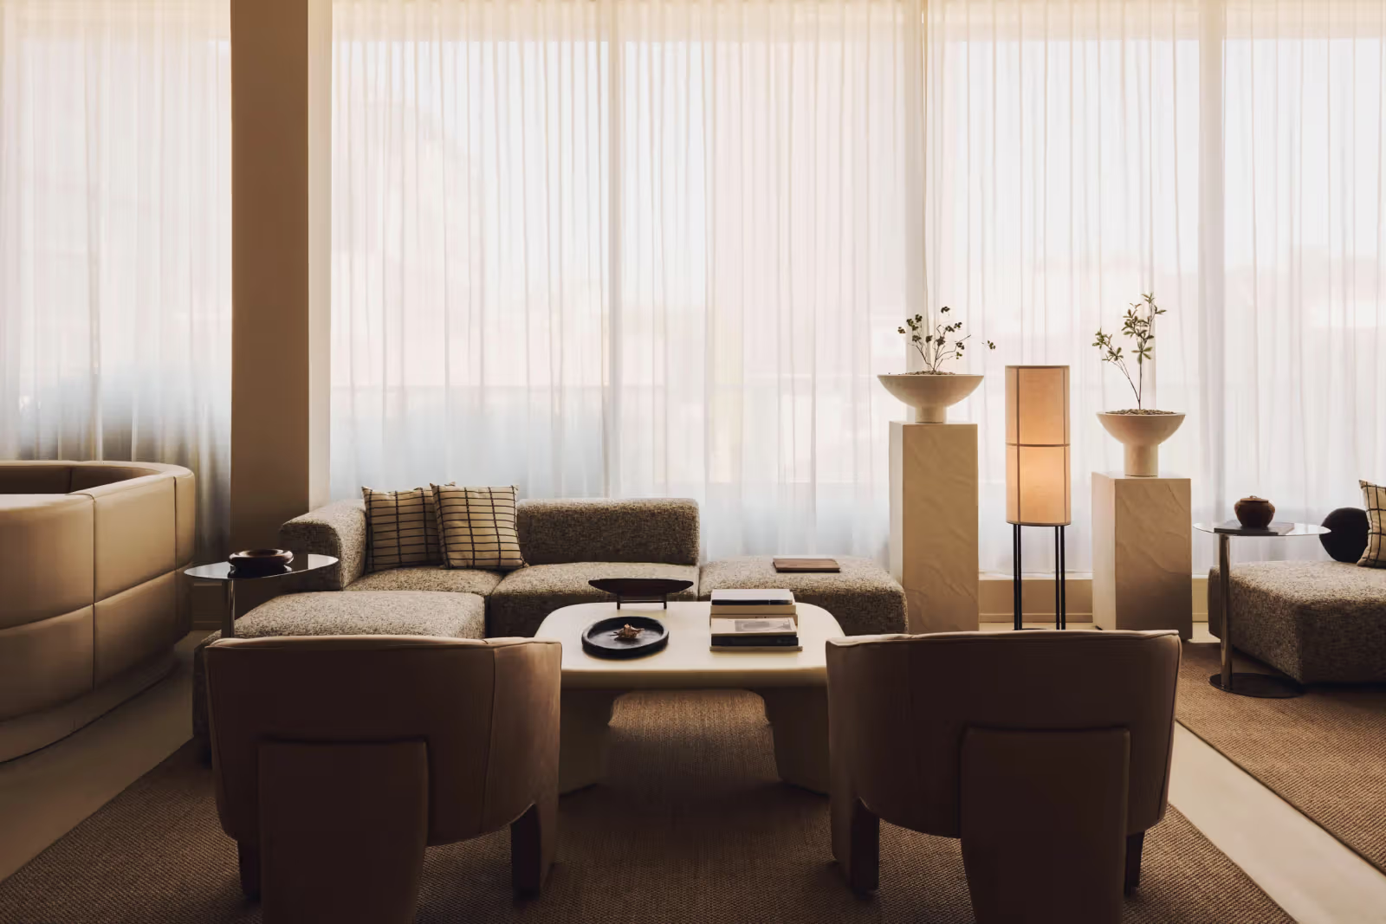
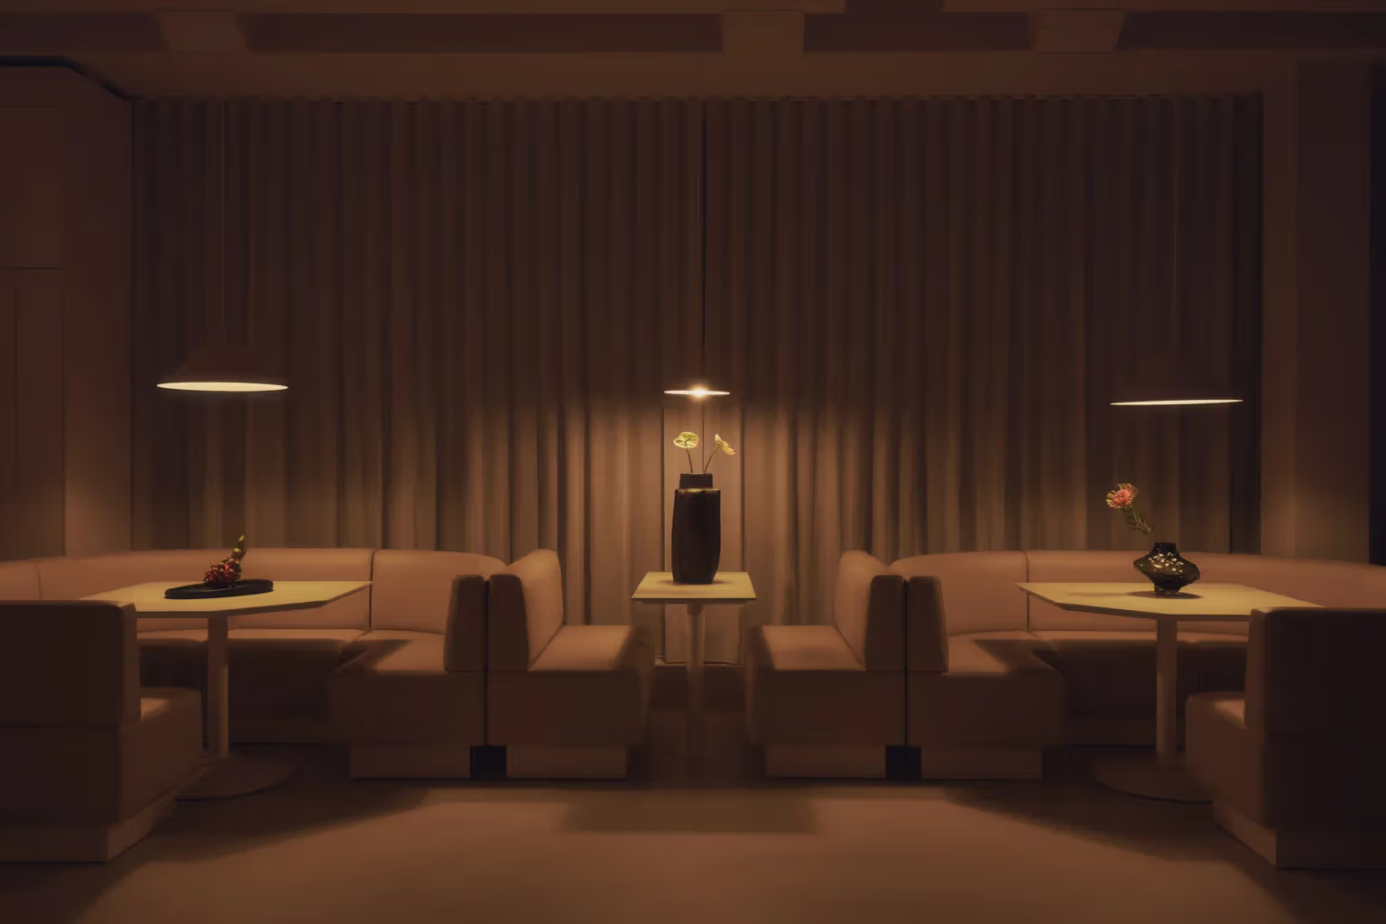
The first area uses low, soft modular sofas for conversation, with enclosed banquettes beneath conical pendant lights for personal exchanges, small meetings or shared meals. Different seating heights and degrees of enclosure give people more than one way to sit in the open plan, without moving every conversation into a closed meeting room.
Low sofas and sheer curtains add softness to the open area.
A central long table supports meetings, product development, testing, dining and gathering, with a kitchen and tea area behind it. The studio’s expandable approach allows a meeting to become a meal and a work surface to become a display. Flexibility depends on the relationship between tables, circulation and other activities; reducing the number of assigned seats alone does not automatically produce an adaptable office.
Balancing openness with woodwork, curtains and soft furnishings
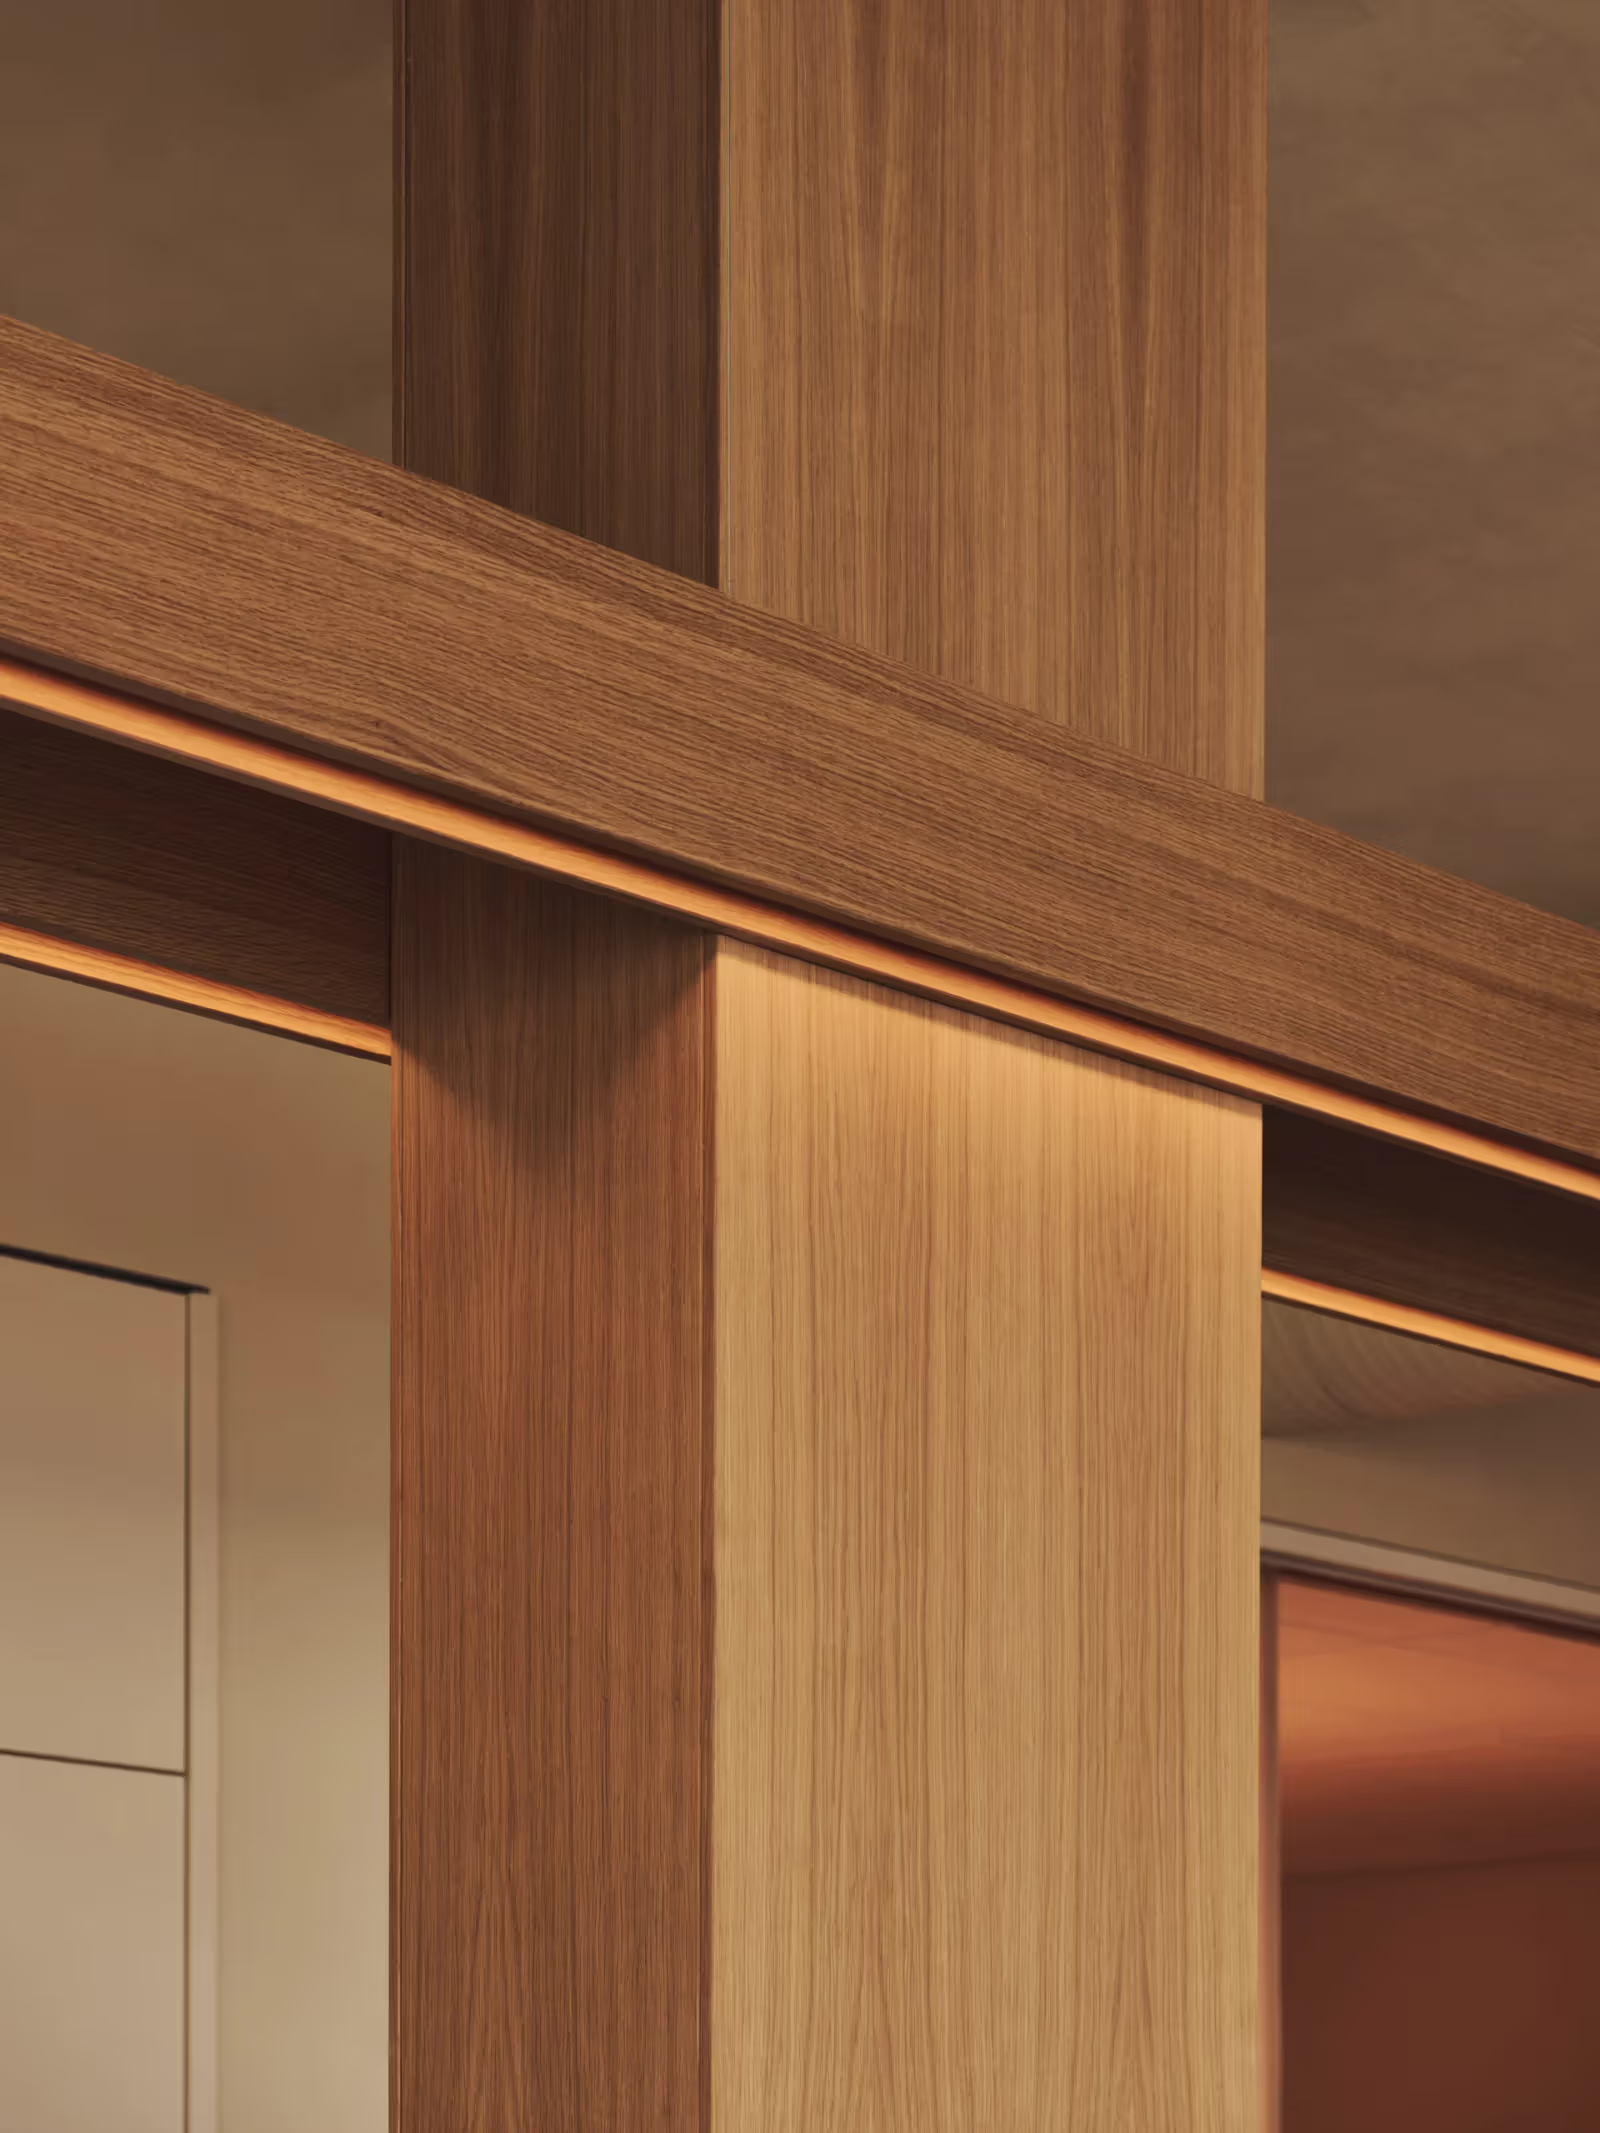
Custom millwork combines vertical supports with horizontal light boxes, giving the shared zone a scale and partial visual boundaries. Polished concrete and straight-grained timber are balanced by soft seating, natural-fibre rugs and sheer curtains. In the photographs, material differences are more prominent than bold logos. The office does not express its design direction only through products on display.
Vertical woodwork and horizontal light boxes form a framework for shared space.
Repeated window-side booths have their own centres under individual pendants, while a looser sofa arrangement elsewhere supports conversation from different angles. Published images allow observation of the distances between tables and seat backs, but cannot establish actual acoustic or long-term seating performance. Readers considering a similar arrangement can begin with the distribution of activities, then check their own dimensions and sound requirements separately.
One layout shifts from daytime work to evening events
Dimmable lighting lets bright daytime work and more relaxed evening scenes use the same setting. In the published images under different lighting, wood, sheer curtains and cabinets appear more continuous at lower light levels, while local fixtures maintain emphasis on tables and seats. The change comes from the strength and placement of light, without rebuilding an entire interior backdrop for every event.
Lower light levels emphasise lighting over individual work surfaces.The same row of booths takes on a different atmosphere after dark.
Founded by Craig Stanghetta, Ste Marie previously designed a Monos store in Toronto. This project concerns a headquarters workplace, with a different purpose from retail. Further work can be explored through the official Ste Marie portfolio. For readers interested in creative workplaces, the practical reference is to give meetings, testing, meals and hosting a shared foundation, then use furniture, millwork and lighting to adjust the boundaries between activities.