Between 252 Rooms at Waldorf Astoria Osaka, Peacock Alley Unfolds the City in a Nine-Meter-High Space
Waldorf Astoria Osaka sits in the new Grand Green development near Umeda, with interiors by André Fu. The 28th-floor Peacock Alley echoes Osaka's Tenjin Festival and the brand's bronze clock, while 252 guestrooms above the 31st floor overlook the city and Osaka Bay.
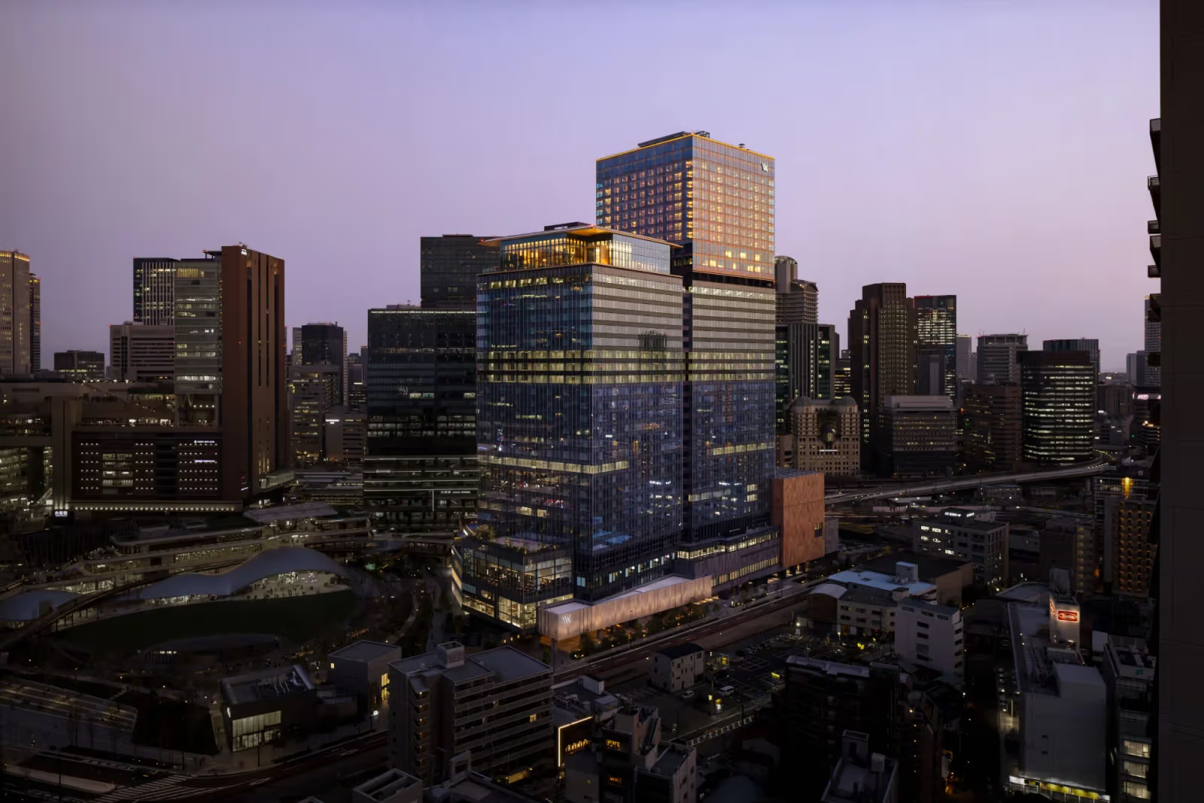
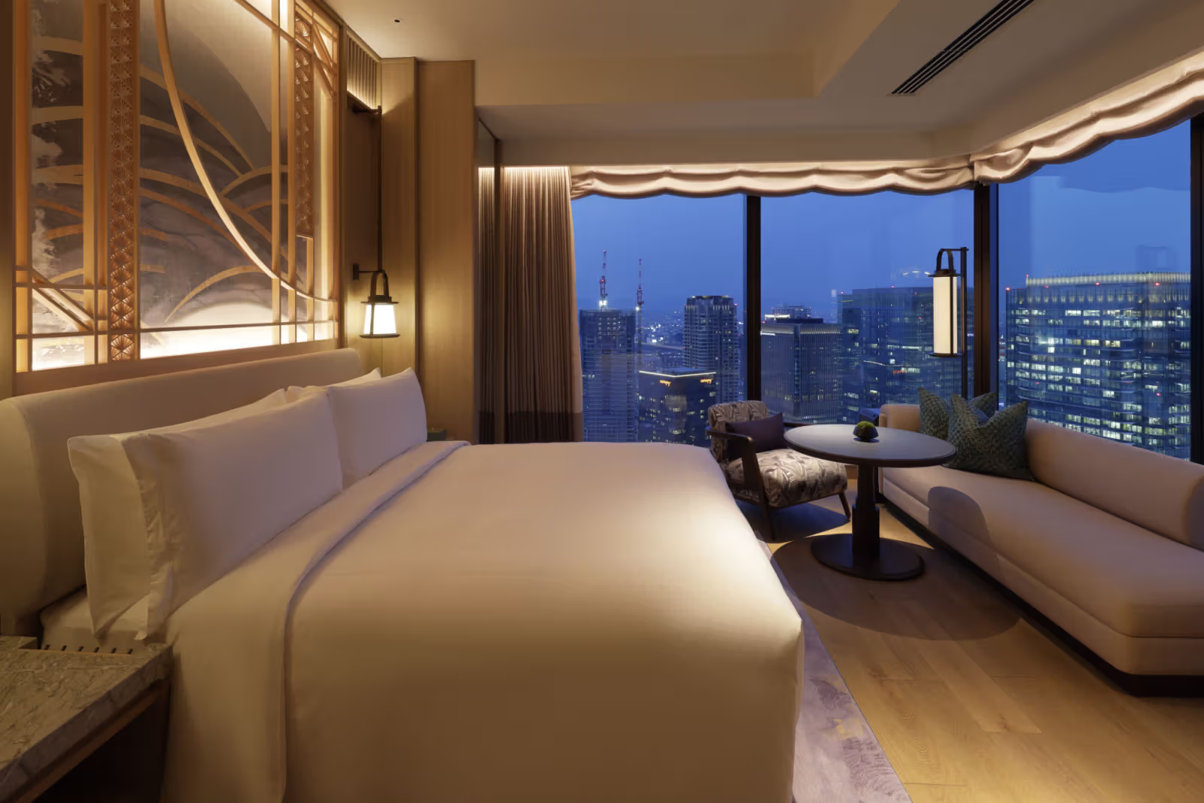
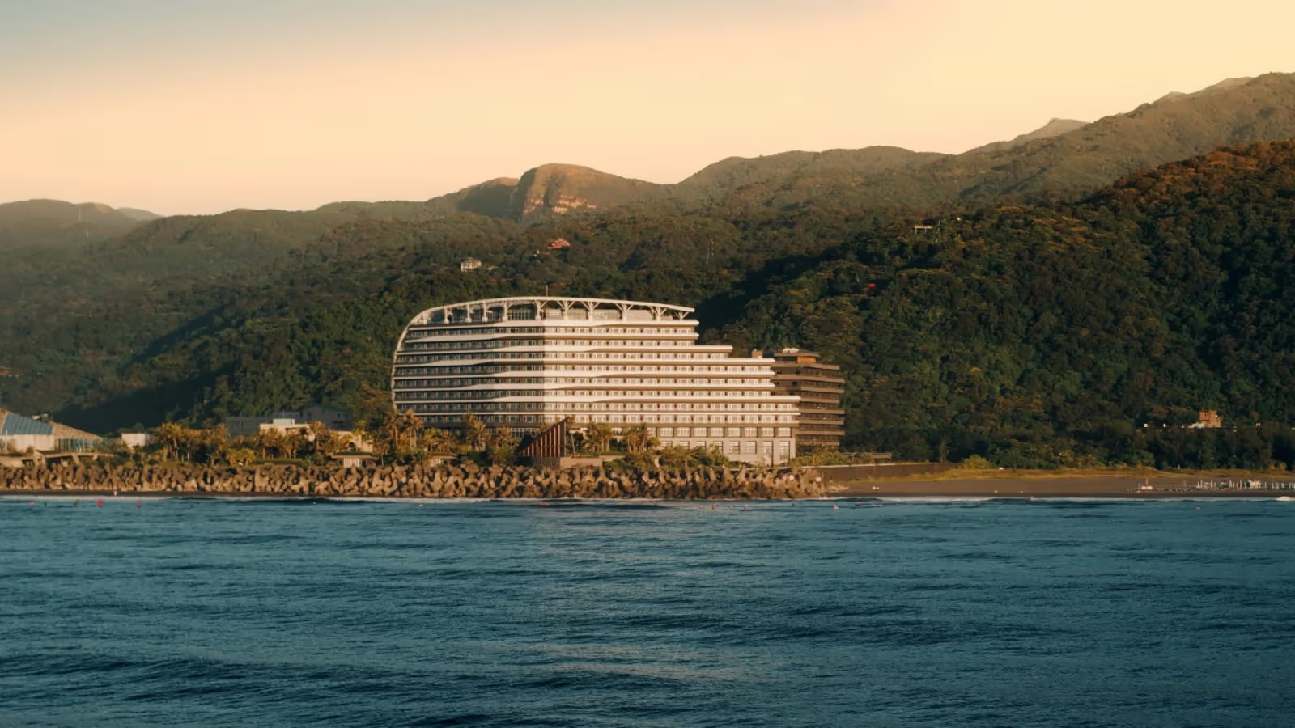
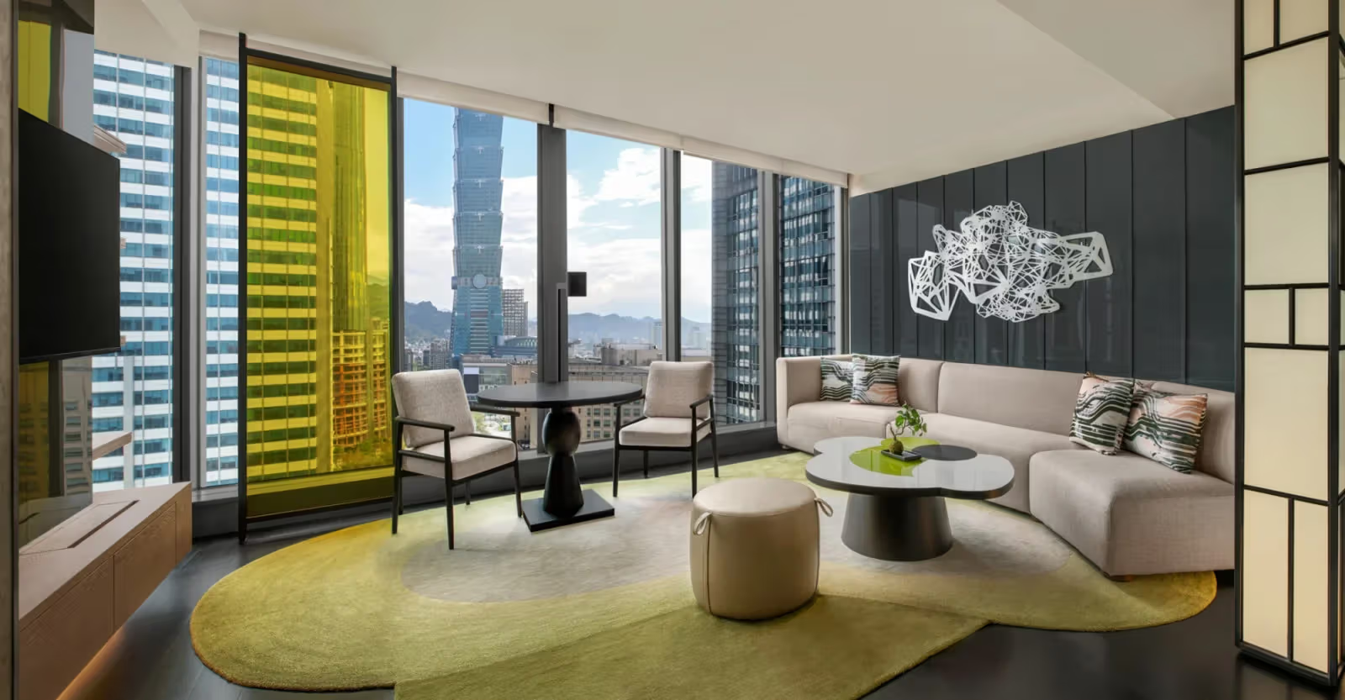
Waldorf Astoria Osaka is located in Grand Green, a new development area around Umeda Station in Osaka, developed by an ownership group formed by Japanese real estate companies including Mitsubishi Estate. The overall interior design was entrusted to architect André Fu. The hotel centers on 252 guestrooms, with room floors beginning at the 31st floor, allowing guests to take in views of Osaka's city skyline at night and Osaka Bay from their rooms.
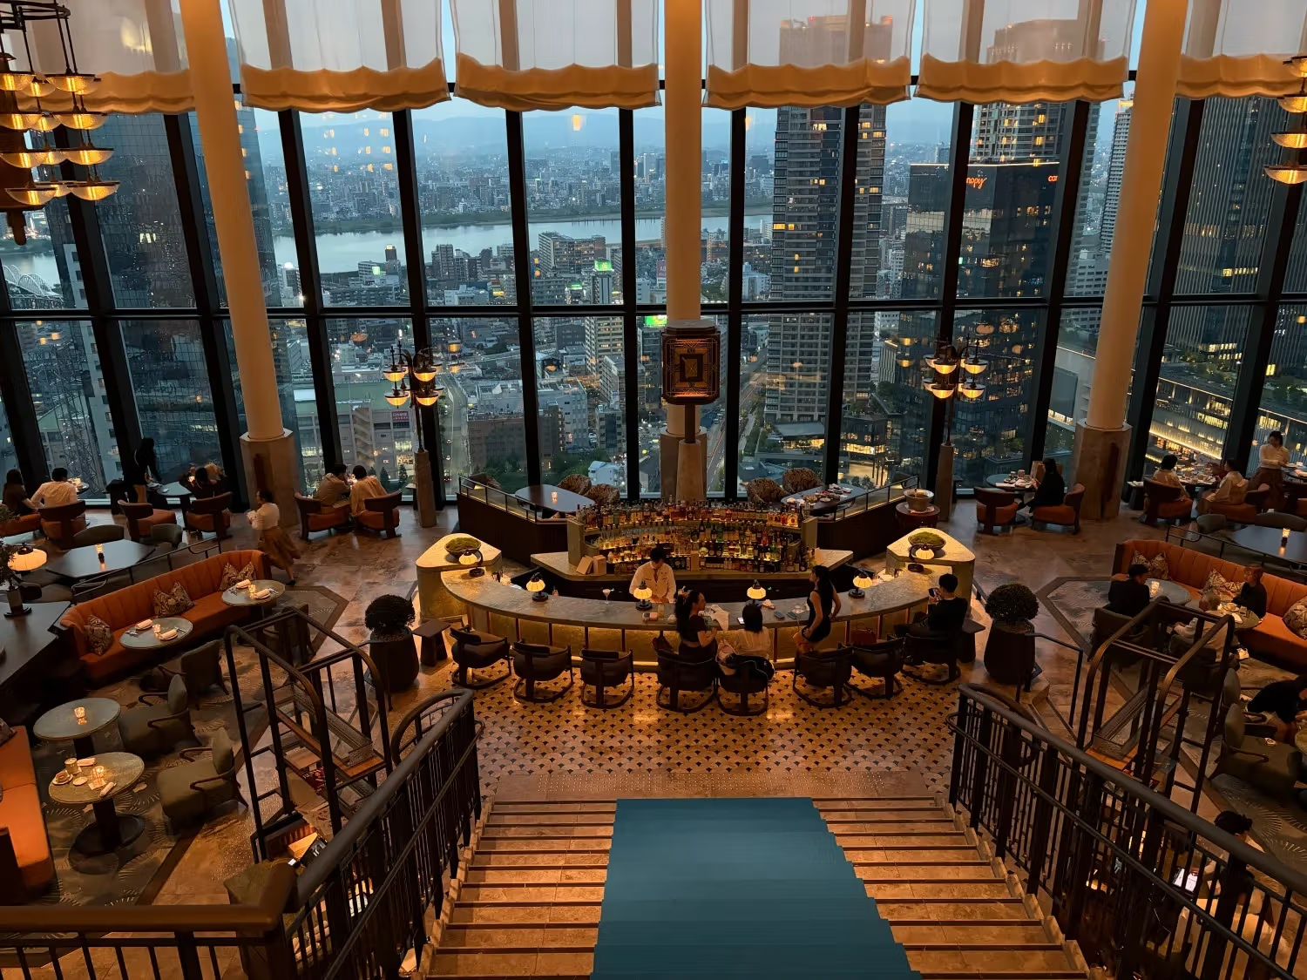
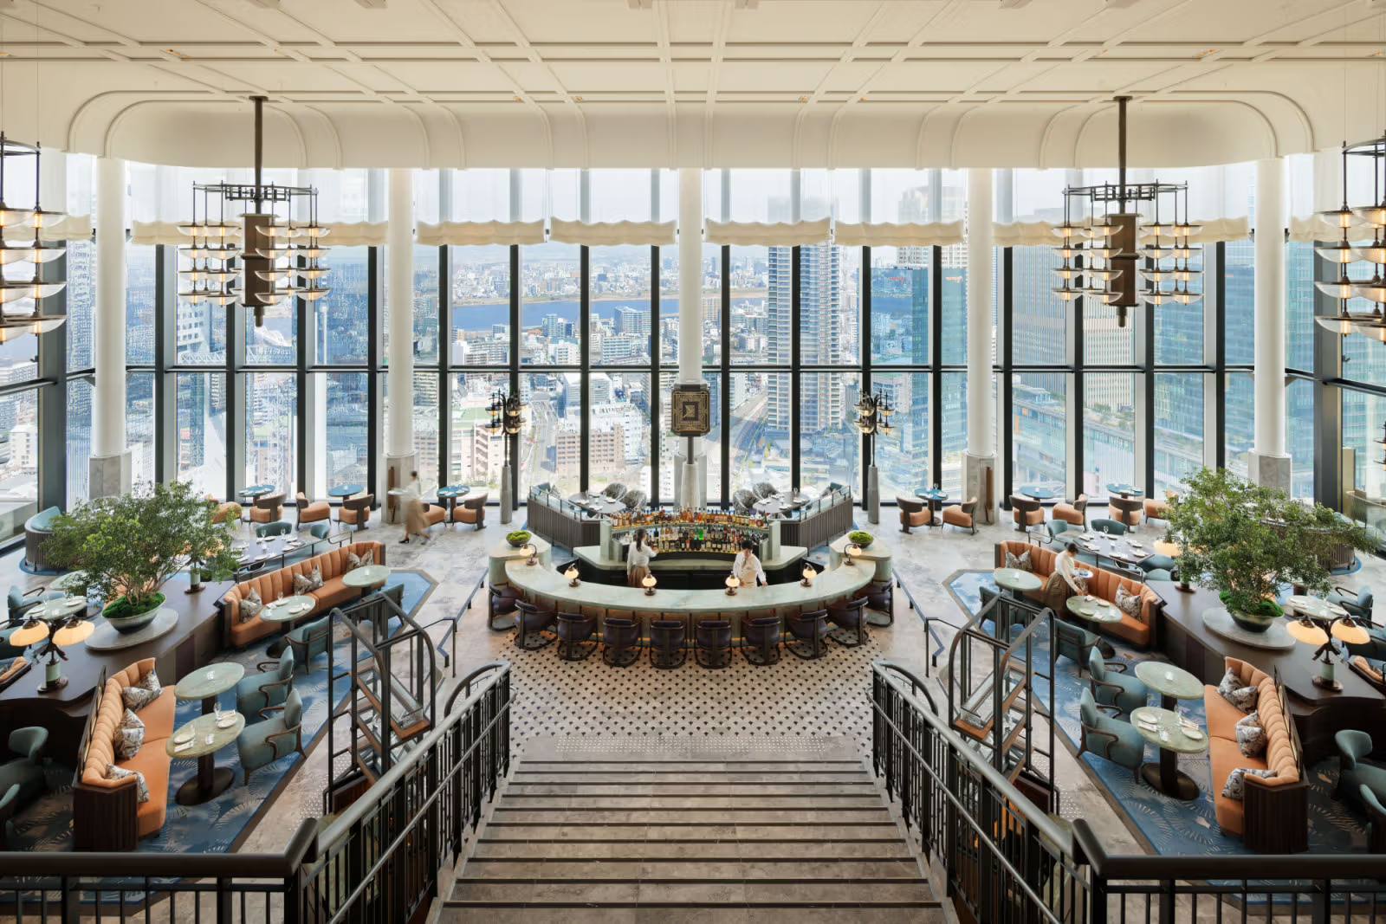
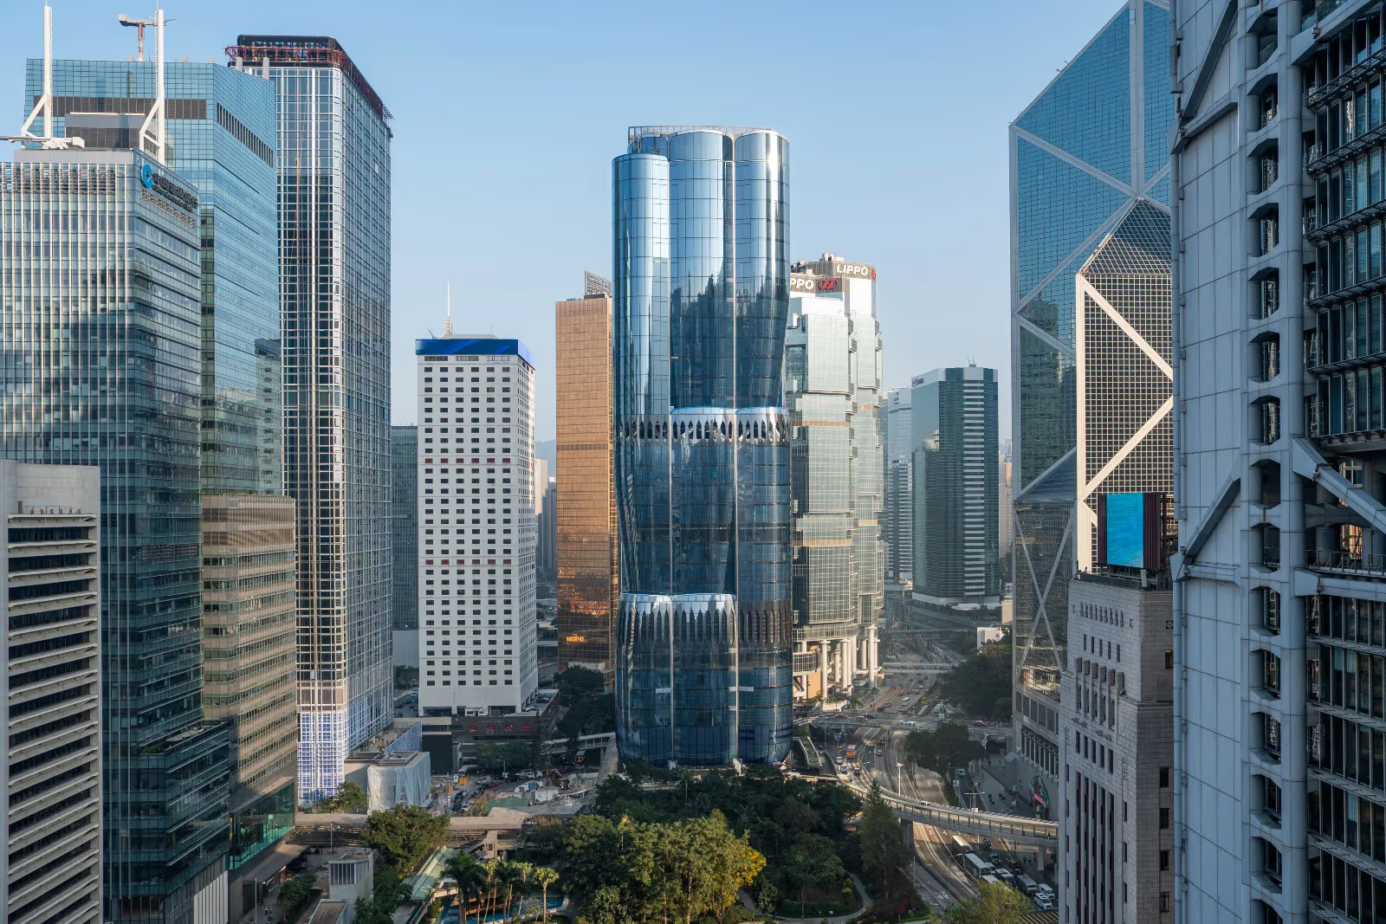
The 28th-floor Peacock Alley rises over nine meters, forming a double-height vertical space. Image: Official imageExterior of Waldorf Astoria Osaka. Image: Official image
How does Peacock Alley translate Waldorf Astoria's brand heritage?
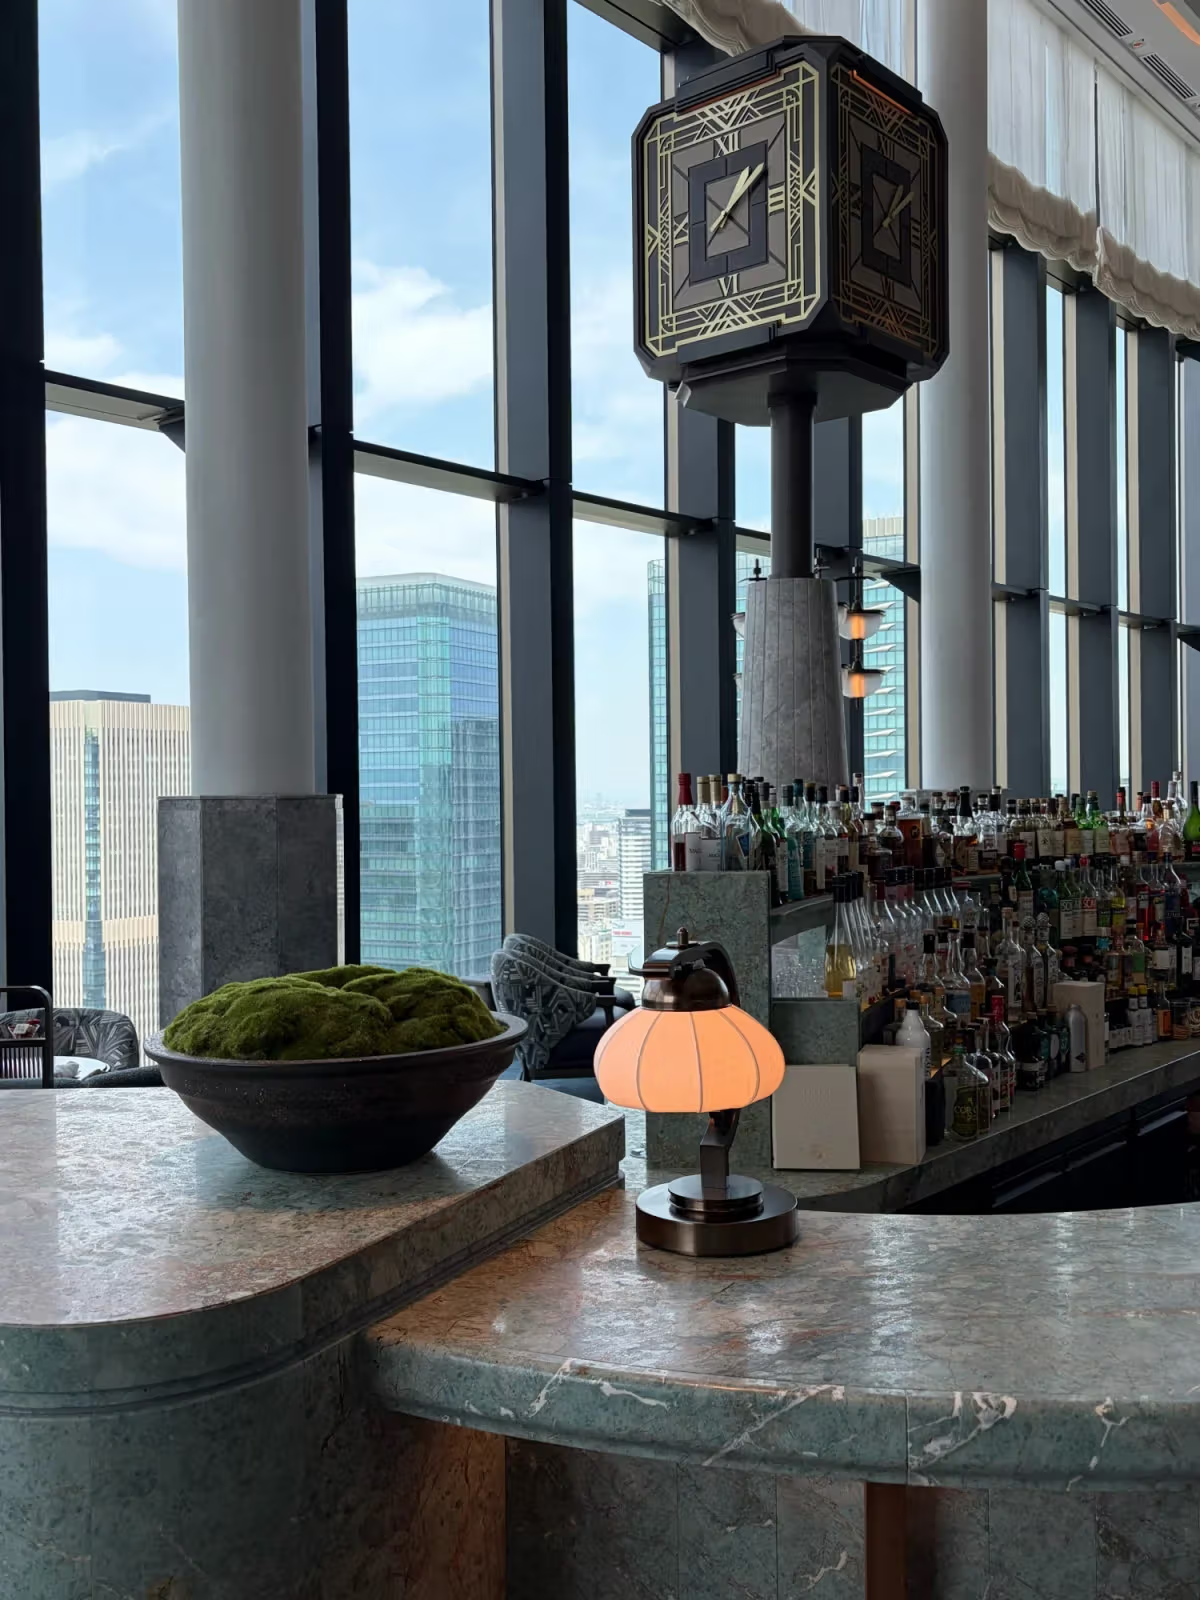
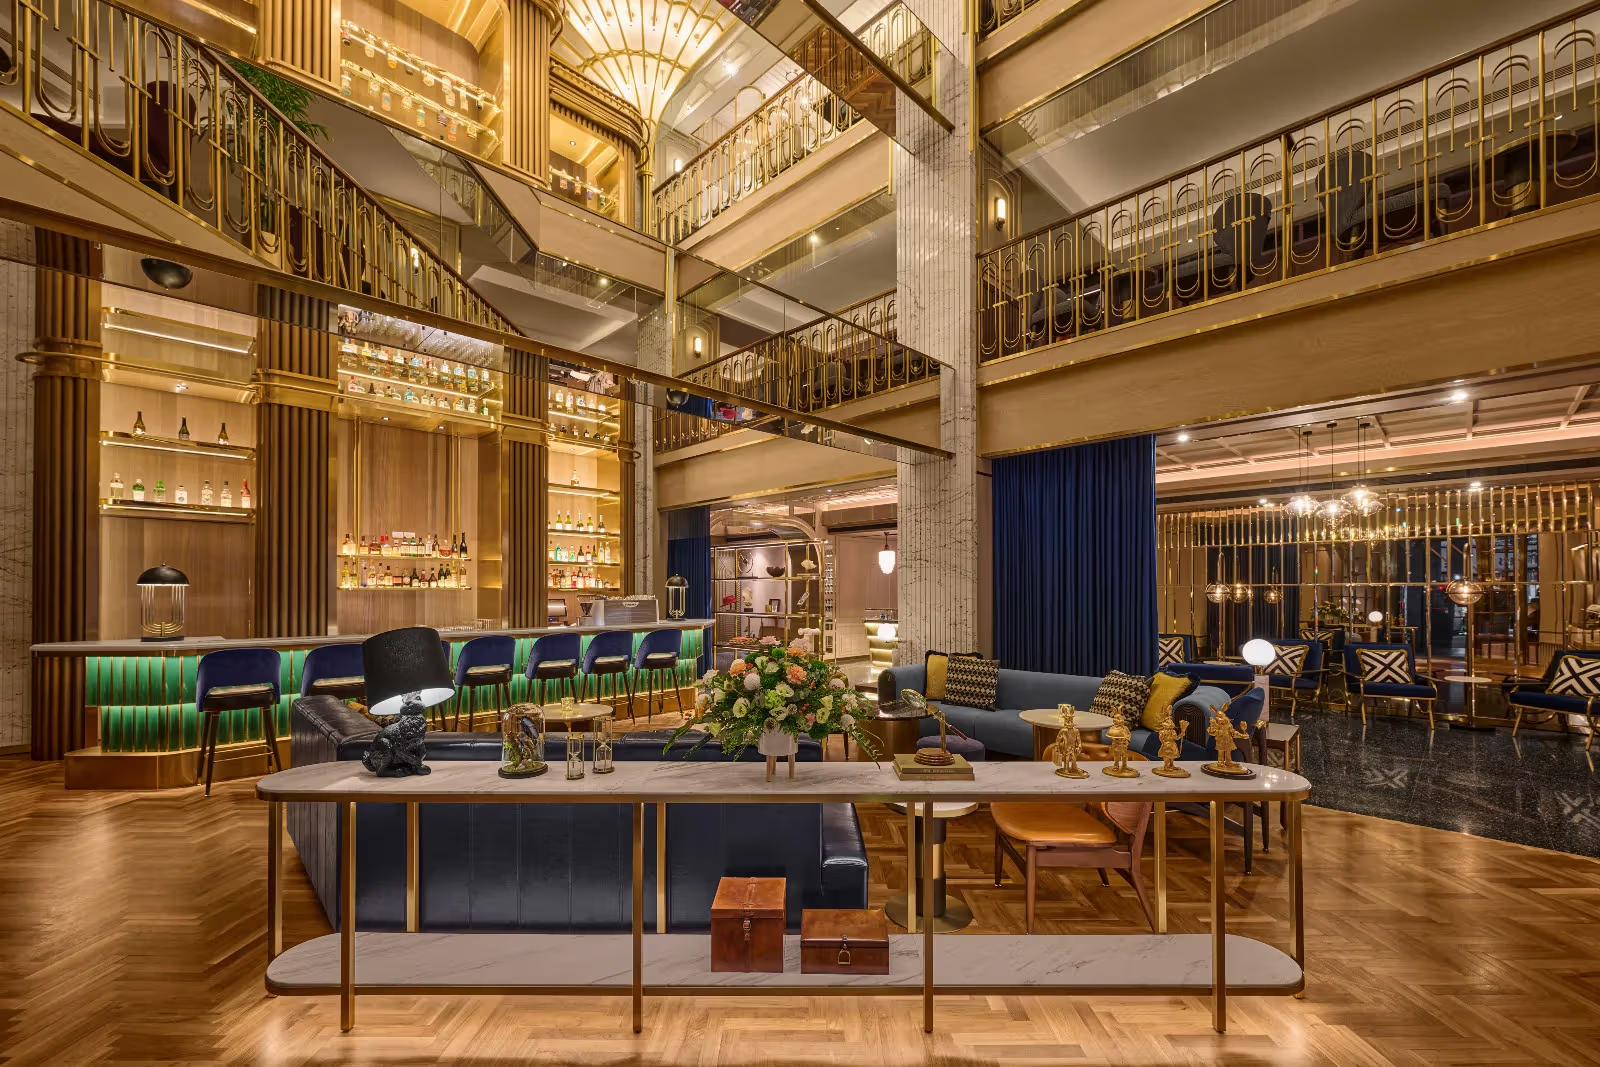
Peacock Alley is the signature name for the public space that Waldorf Astoria has carried across its properties worldwide. In Osaka, it is located on the 28th floor with a ceiling height exceeding nine meters, forming a double-height vertical space. The space preserves the brand's iconic bronze clock, while incorporating a chandelier design inspired by Osaka's Tenjin Festival, weaving local festival imagery into the brand's existing symbols. During the day, the lounge serves afternoon tea and light meals, transforming into a cocktail venue in the evening, with its function shifting according to the time of day.
The lounge's chandelier design draws inspiration from Osaka's Tenjin Festival. Image: BluesPeacock Alley lounge space. Image: Blues
What local vocabulary do the entrance design and art installations convey?
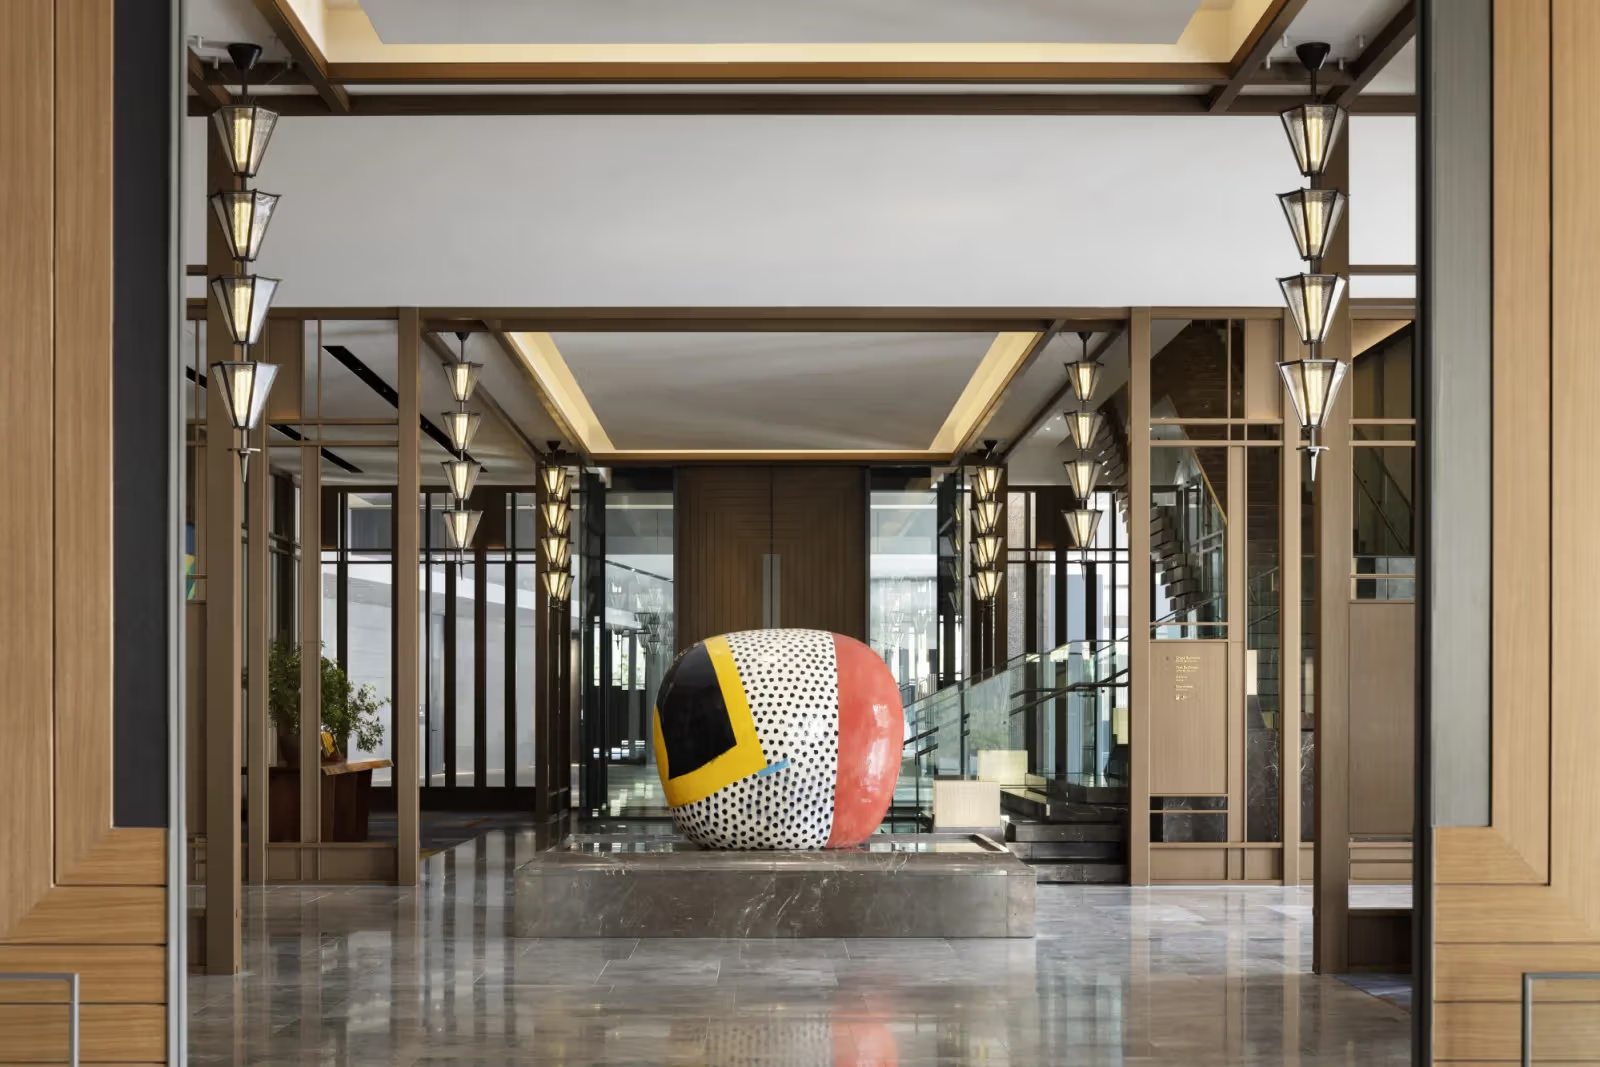
The hotel's entrance was also designed by André Fu, based on the wooden framework of traditional Japanese pavilions, responding to Japanese architectural vocabulary through its massing and lines. At the center of the entrance stands a large-scale ceramic work by Japanese artist Jun Kaneko, serving as the visual focal point for visitors as they enter the lobby, forming a contrast with the wooden framework.
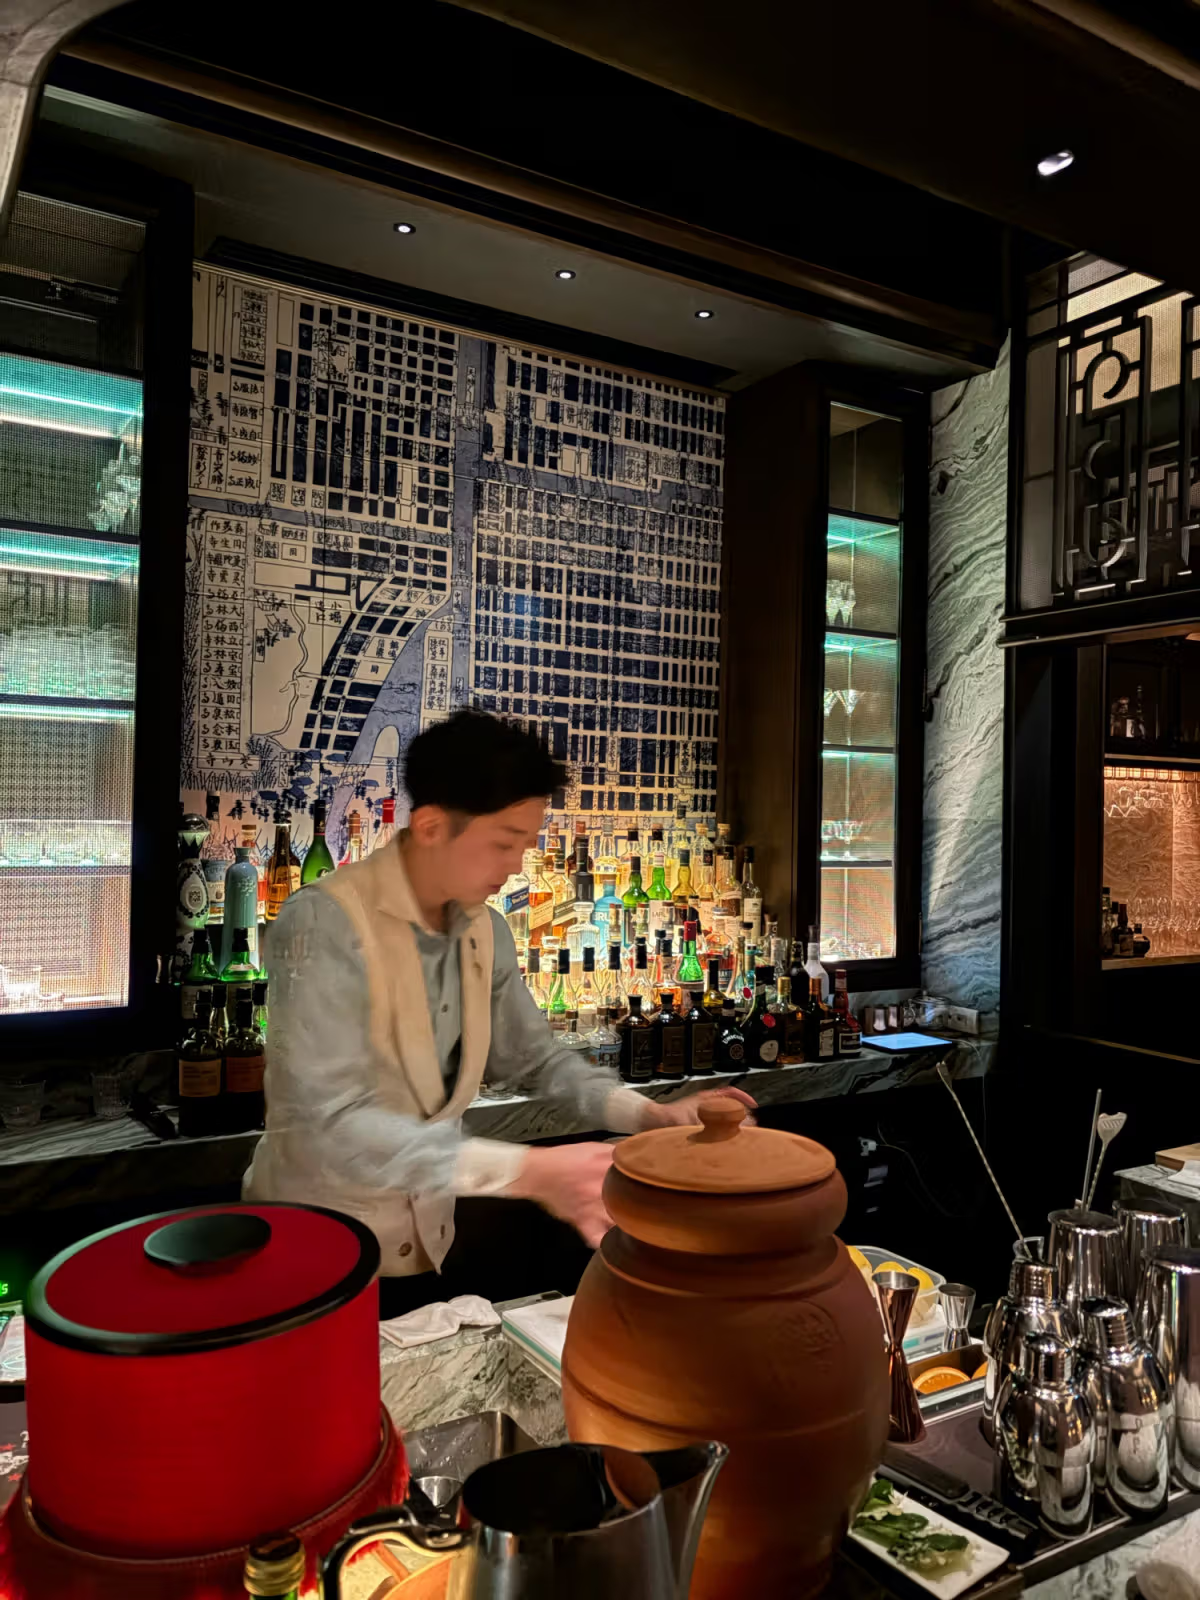
Beyond Peacock Alley, the hotel also houses Canes & Tales, a bar themed around the Jazz Age, continuing the brand's approach of presenting distinct period atmospheres across its different bar spaces, offering a contrasting tone to the Japanese details of the 28th-floor lounge.
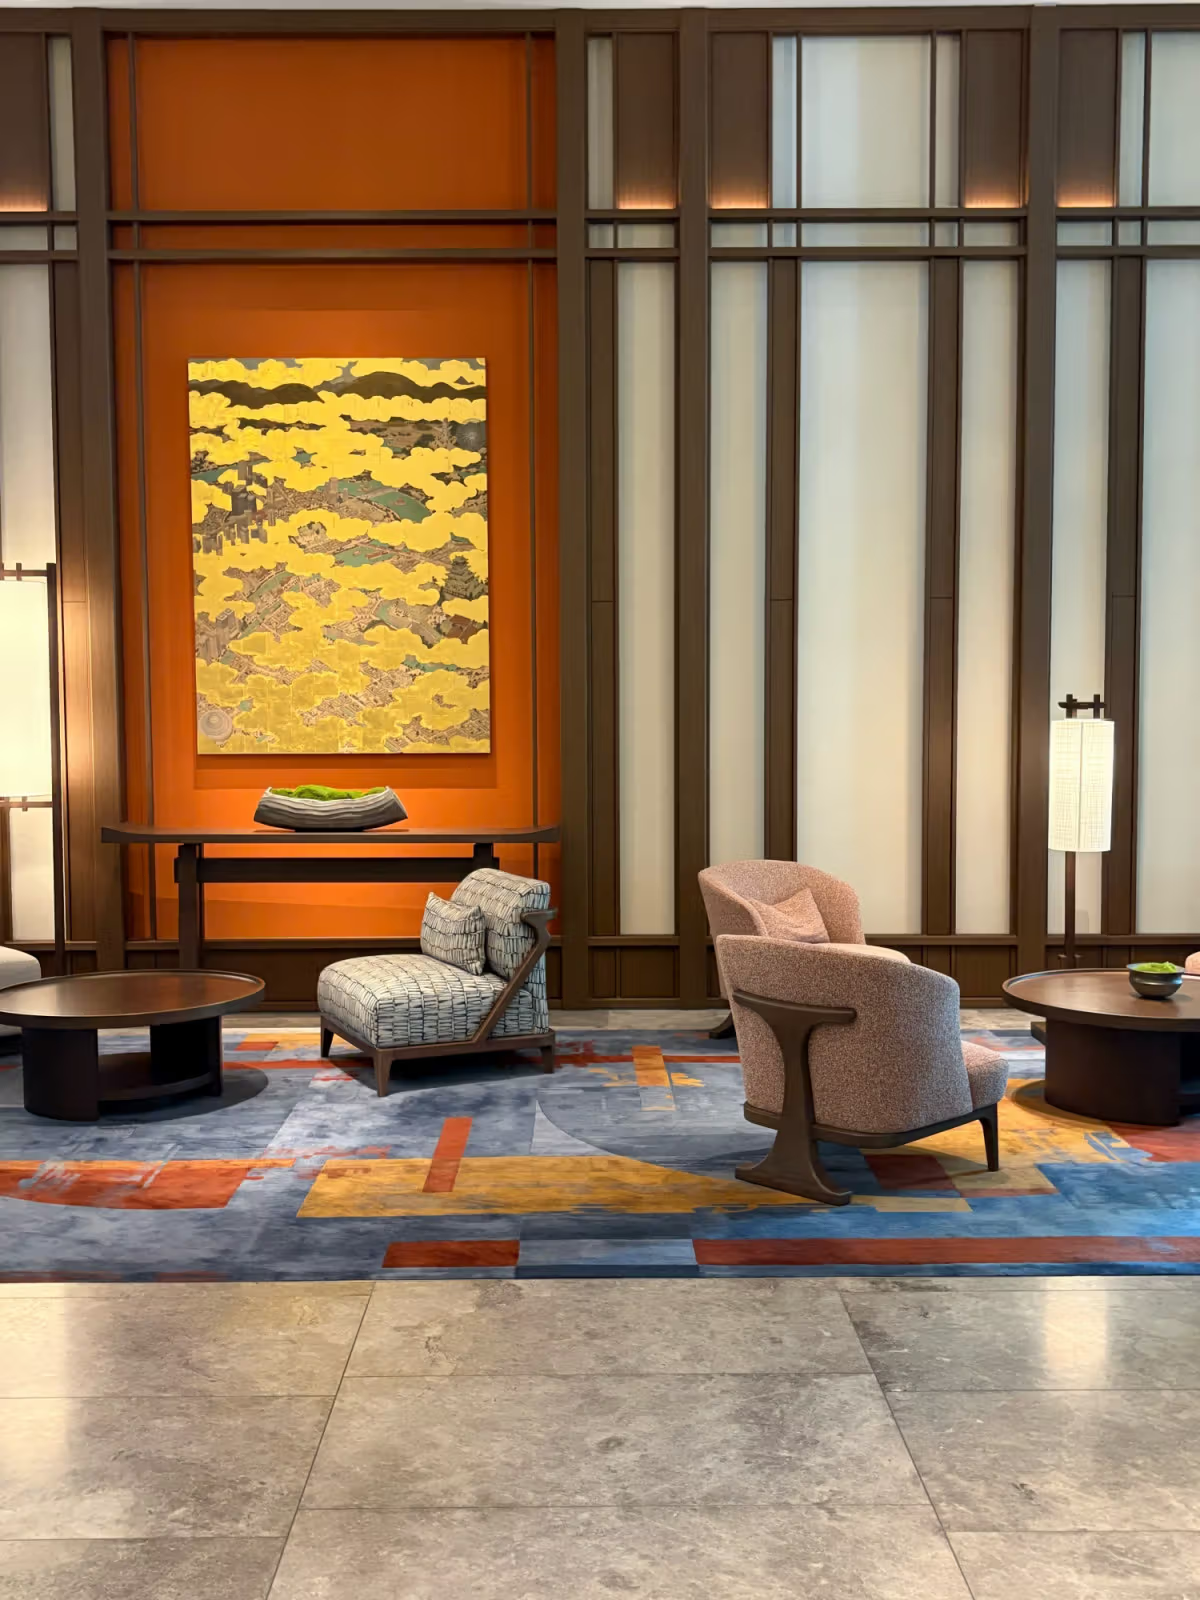
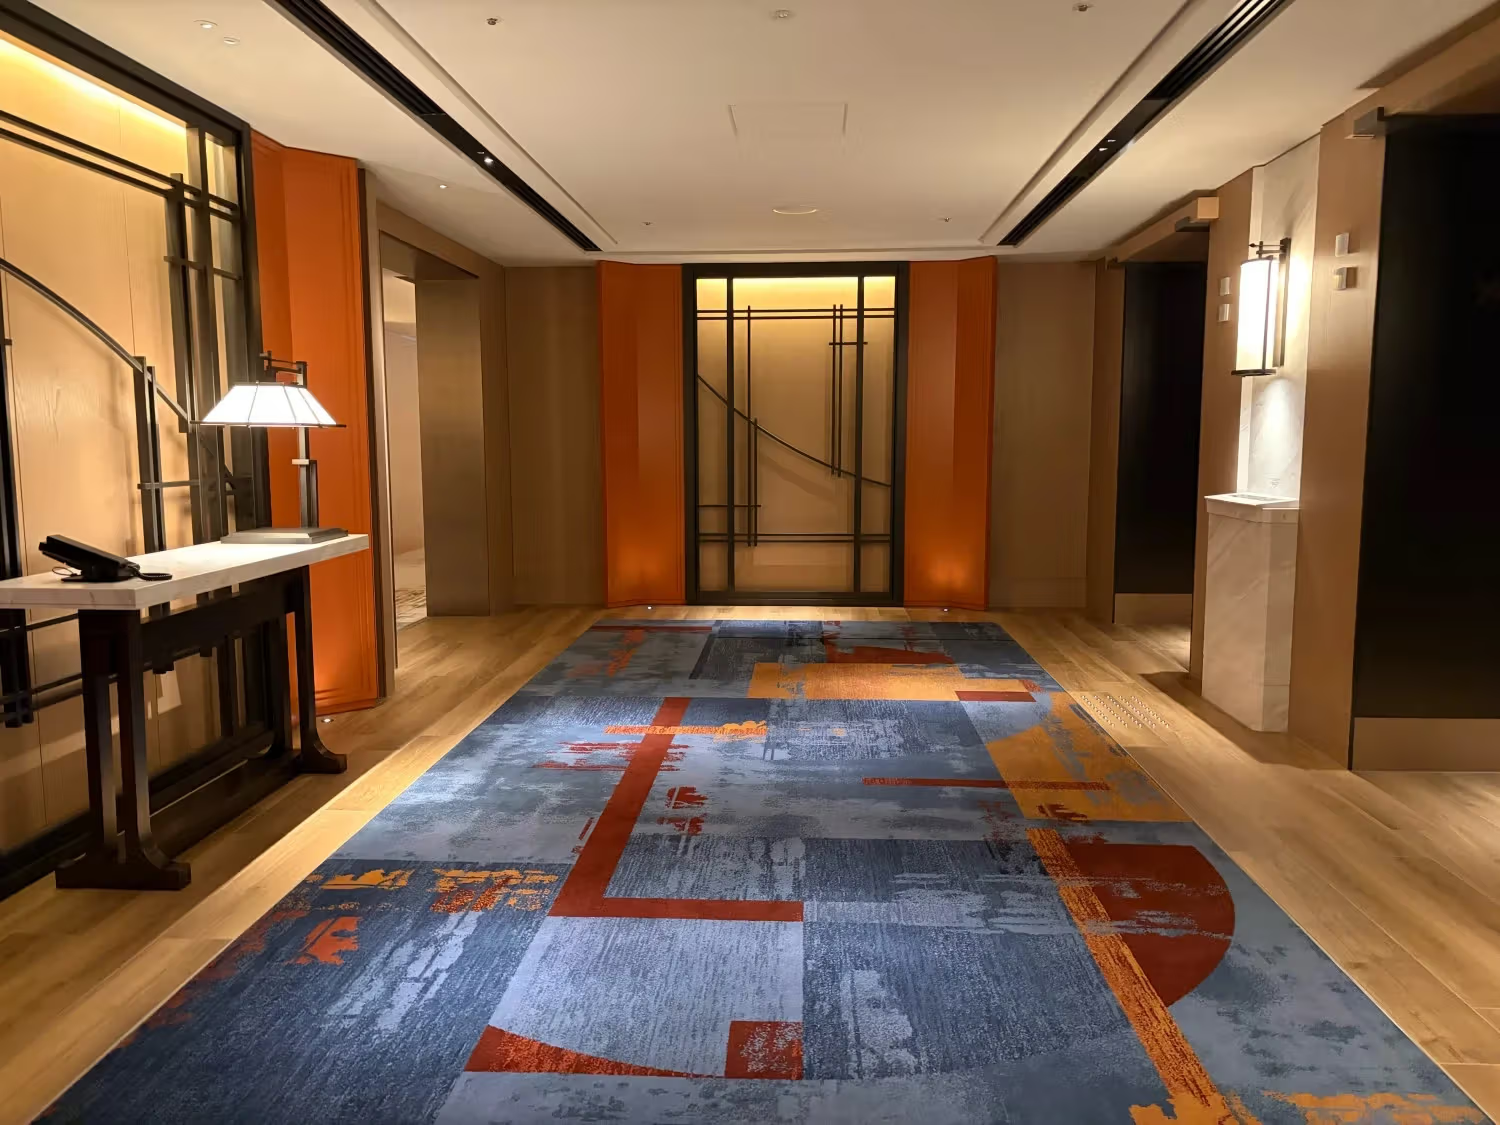
The entrance's wooden framework was designed by André Fu, with a ceramic work by Jun Kaneko at its center. Image: Official imageInterior design detail of Waldorf Astoria Osaka. Image: BluesInterior design detail of Waldorf Astoria Osaka. Image: Blues
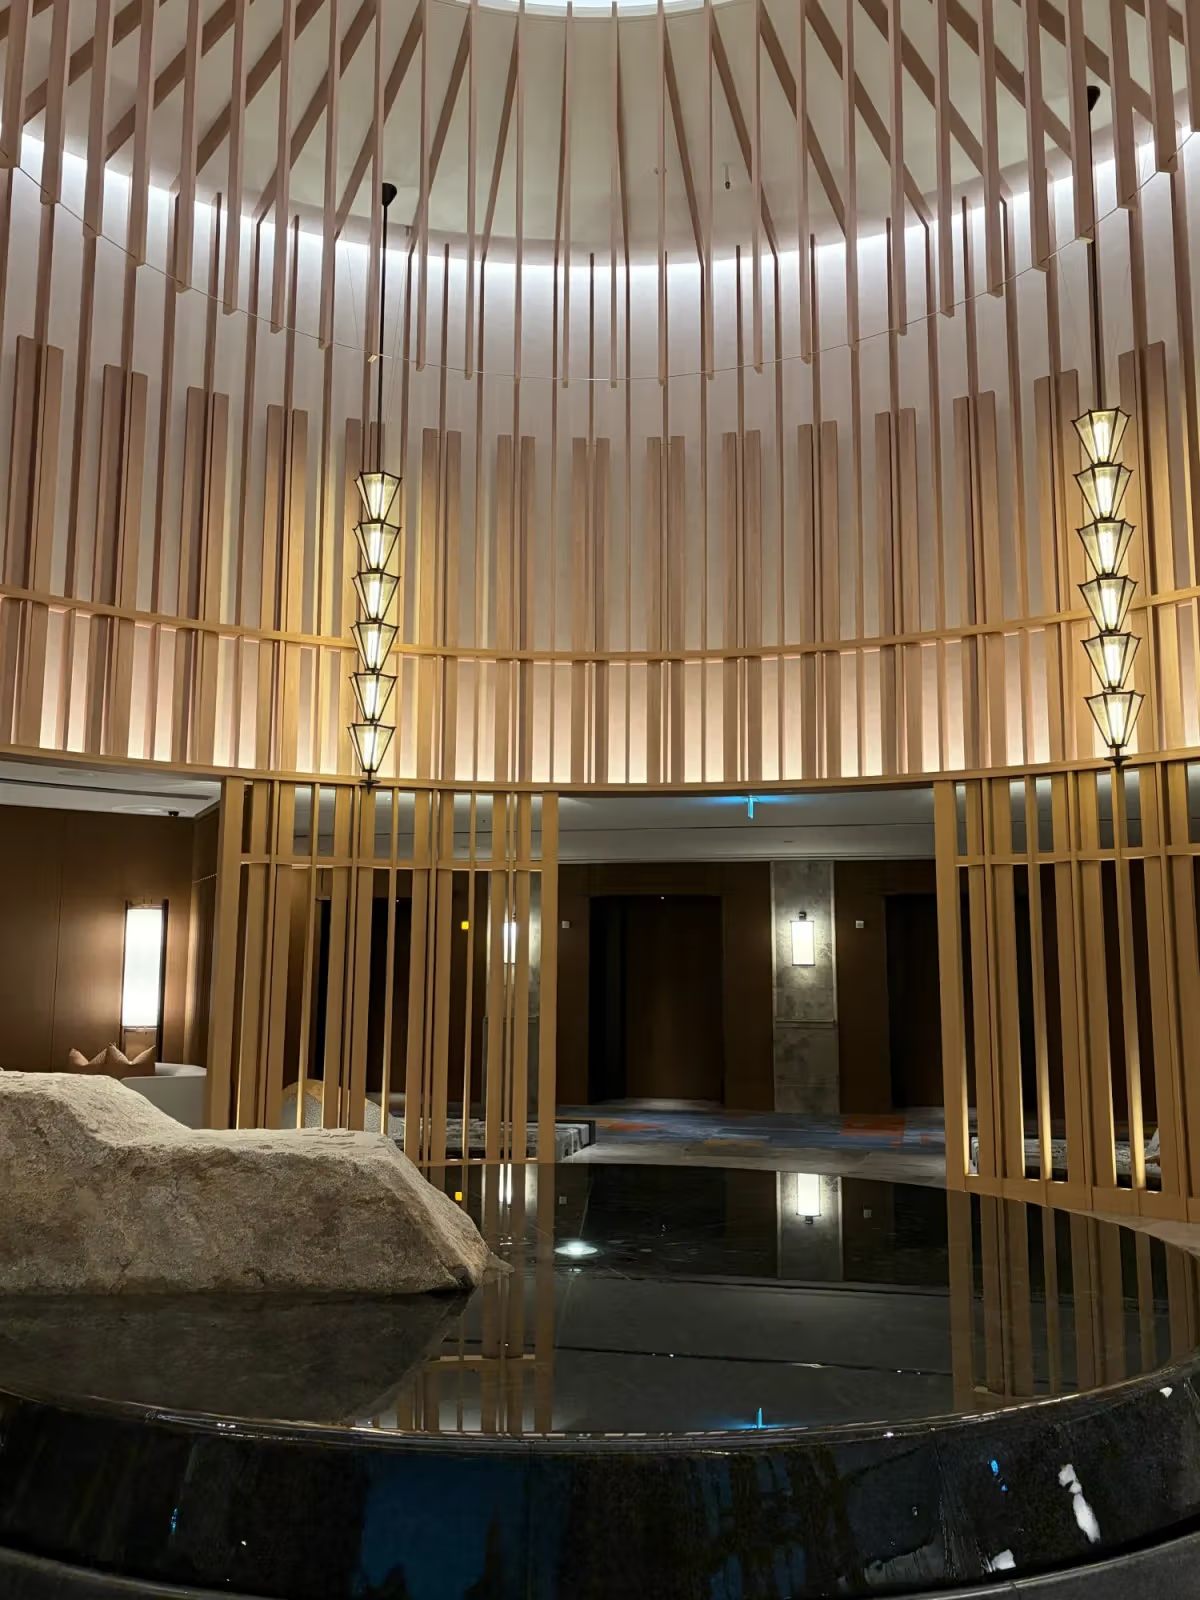
Timber structure and tall public space of Waldorf Astoria Osaka. Image: Blues
How are the guestrooms and spatial circulation arranged?
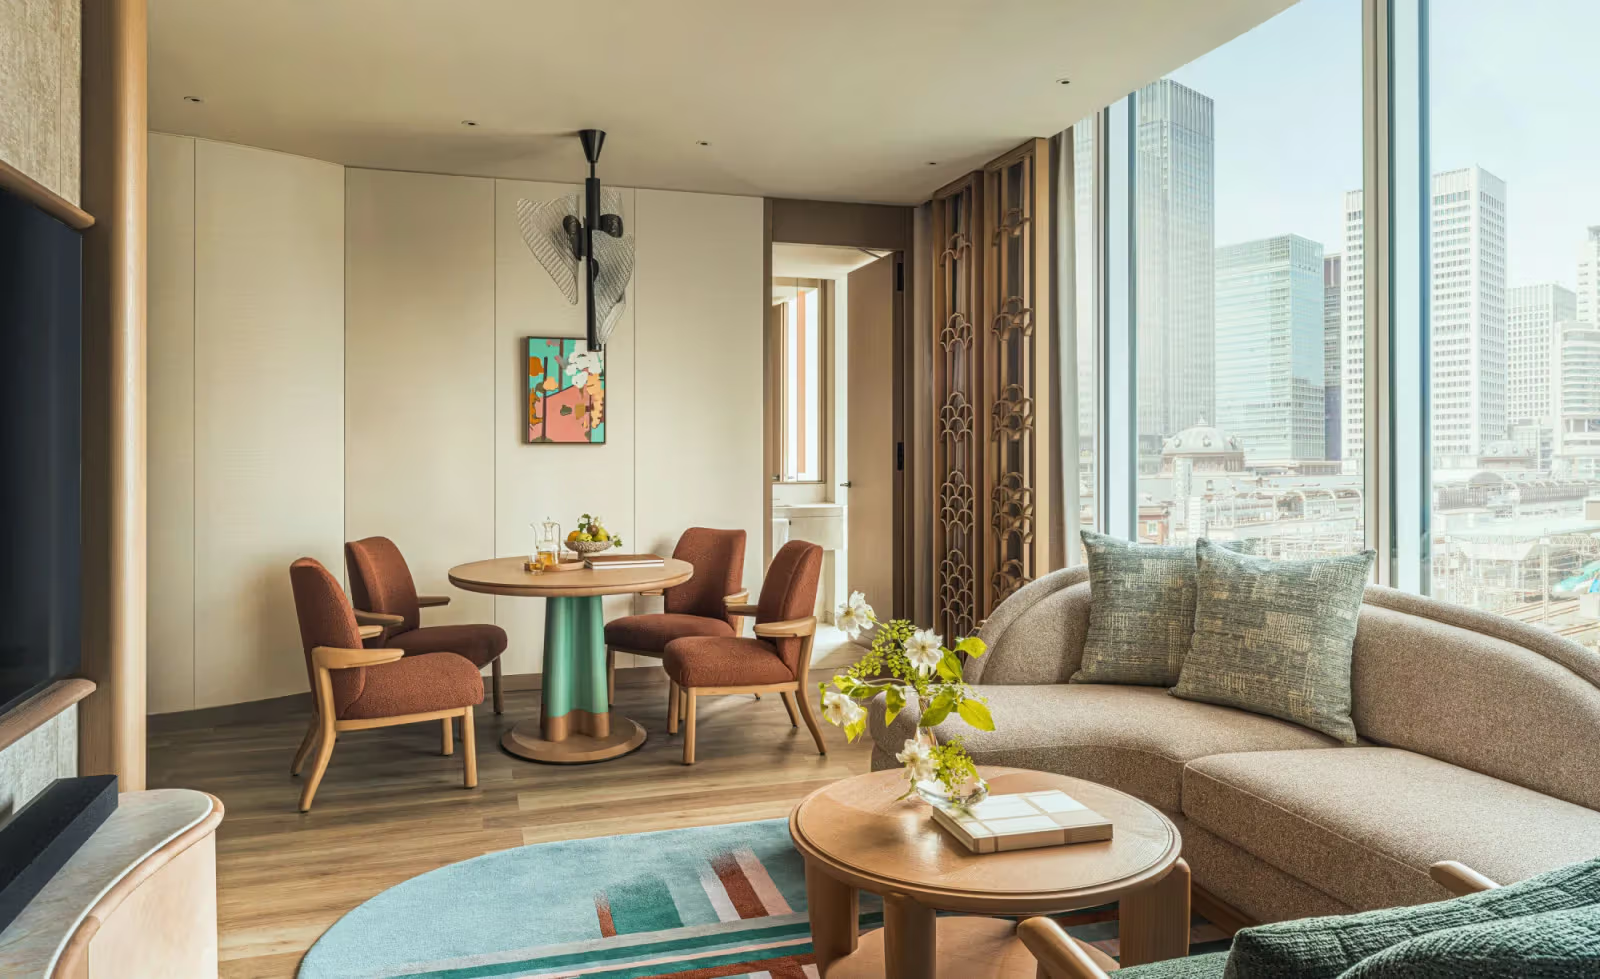
Since the guestrooms are concentrated above the 31st floor, with Peacock Alley situated on the 28th floor, the hotel's vertical circulation forms a layered arrangement separating public social spaces from guestroom floors. For readers, the 28th-floor lounge and the guestrooms above the 31st floor represent two distinct spaces: the former centers on the clock, lighting fixtures and social scenes, while the latter relates to accommodation and the views beyond the windows. Distinguishing between the public lounge and the rooms when viewing photographs also helps in understanding the layout of this high-rise hotel.
Canes & Tales, a bar themed around the Jazz Age. Image: Blues
Overall, within the new Grand Green development area, Waldorf Astoria Osaka uses André Fu's design language to juxtapose the brand's historical symbols originating in New York—such as the bronze clock—with Osaka's local Tenjin Festival chandeliers, Jun Kaneko's ceramic art, and traditional wooden framework, presenting a concrete case of how the brand's globalization process combines with local architectural and artistic resources.
Guestrooms are located above the 31st floor, offering views of city lights and Osaka Bay. Image: Official image