Lightchaser’s CONNECT: Seowon lets a Seoul community hall’s windows and brickwork tell a story
Presented October 16–18 in Amsa-dong, Seoul, CONNECT: Seowon used architectural patterns, window frames and integrated production to make a community hall part of the artwork.
How does a community hall become the protagonist of a media artwork? Korean studio lightchaser presented CONNECT: Seowon in Amsa-dong, Gangdong-gu, Seoul, incorporating Seowon Village Hall’s window frames, brickwork and rooflines into a projection. The work ran October 16–18,2026, and the studio published its production case on October 22. This brief intervention in light placed architectural details from community life at the centre of the image, asking whether art can help people reread a building they pass every day.
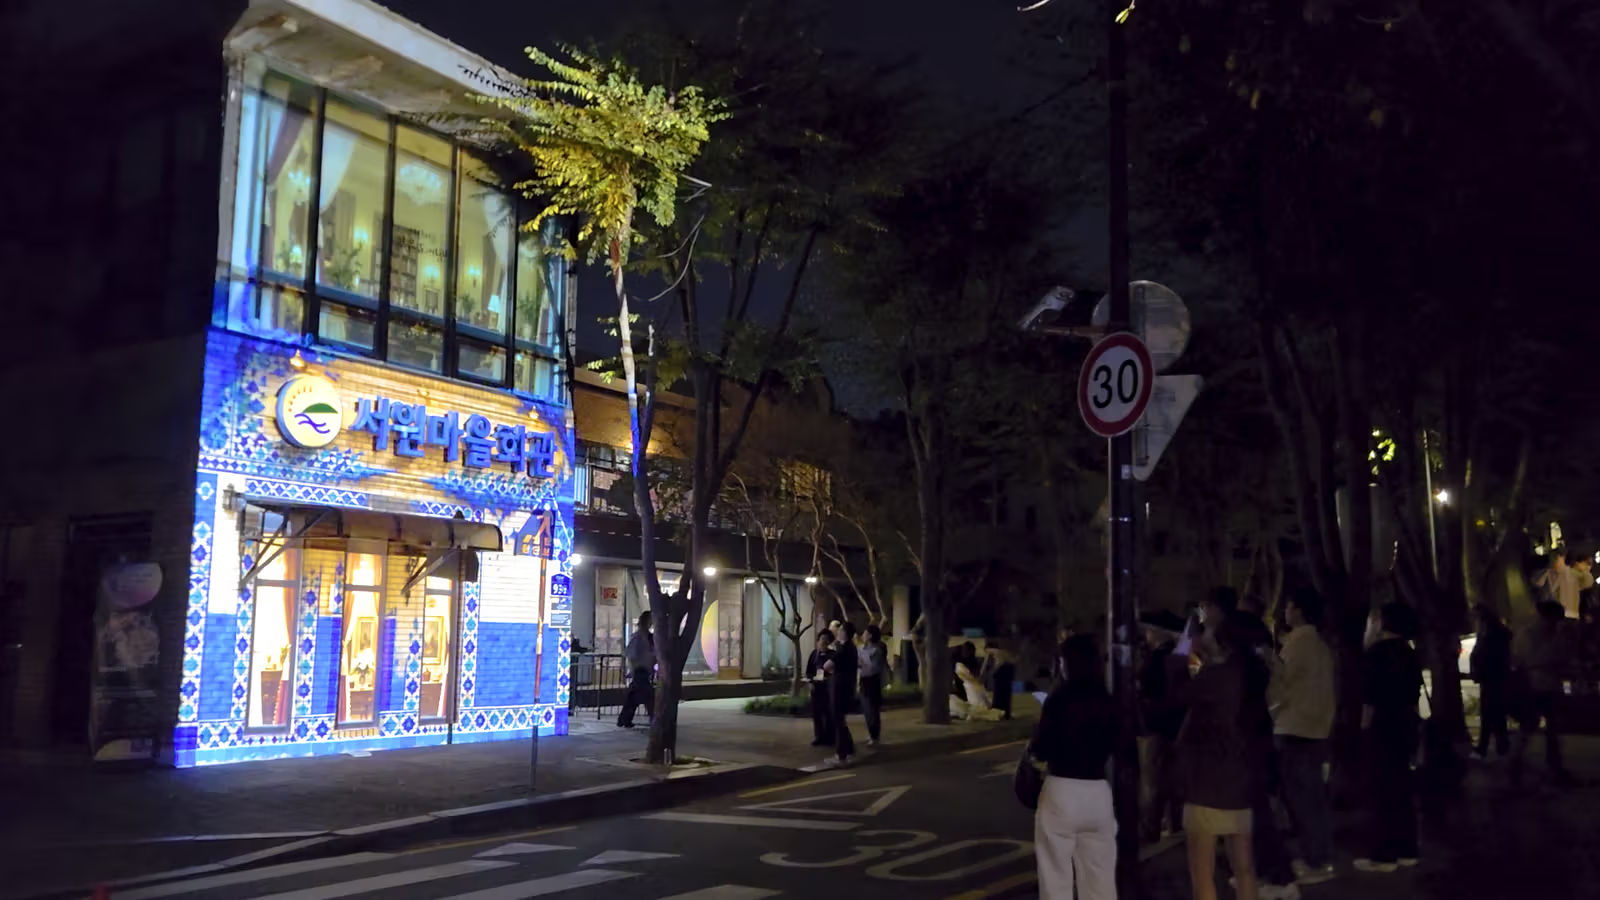
Seowon Village Hall’s existing windows, brickwork and sign become part of the multicoloured projection.
Letting architecture determine the image’s rhythm
The narrative began with light from the windows, gradually revealing human silhouettes before spreading across the bricks, sign, windows and roof. These elements provided the basis for transitions. As geometric lines unfolded along the existing façade, viewers saw both the actual hall and another surface formed by light. The familiar entrance, upstairs glazing and eaves became coordinates for recognising each scene.
The distinction from screening a film on a flat surface lies in making content respond to a building’s proportions, materials and openings. Move the same visuals to another building and their alignments and narrative points may no longer work. In this example, site specificity concerns more than brightness: it is about how an image depends on this particular place to make sense. Windows offered the starting point, with the entire façade gradually joining the sequence, rather than simply serving as an enlarged playback surface.
Architectural patterns meet on one façade
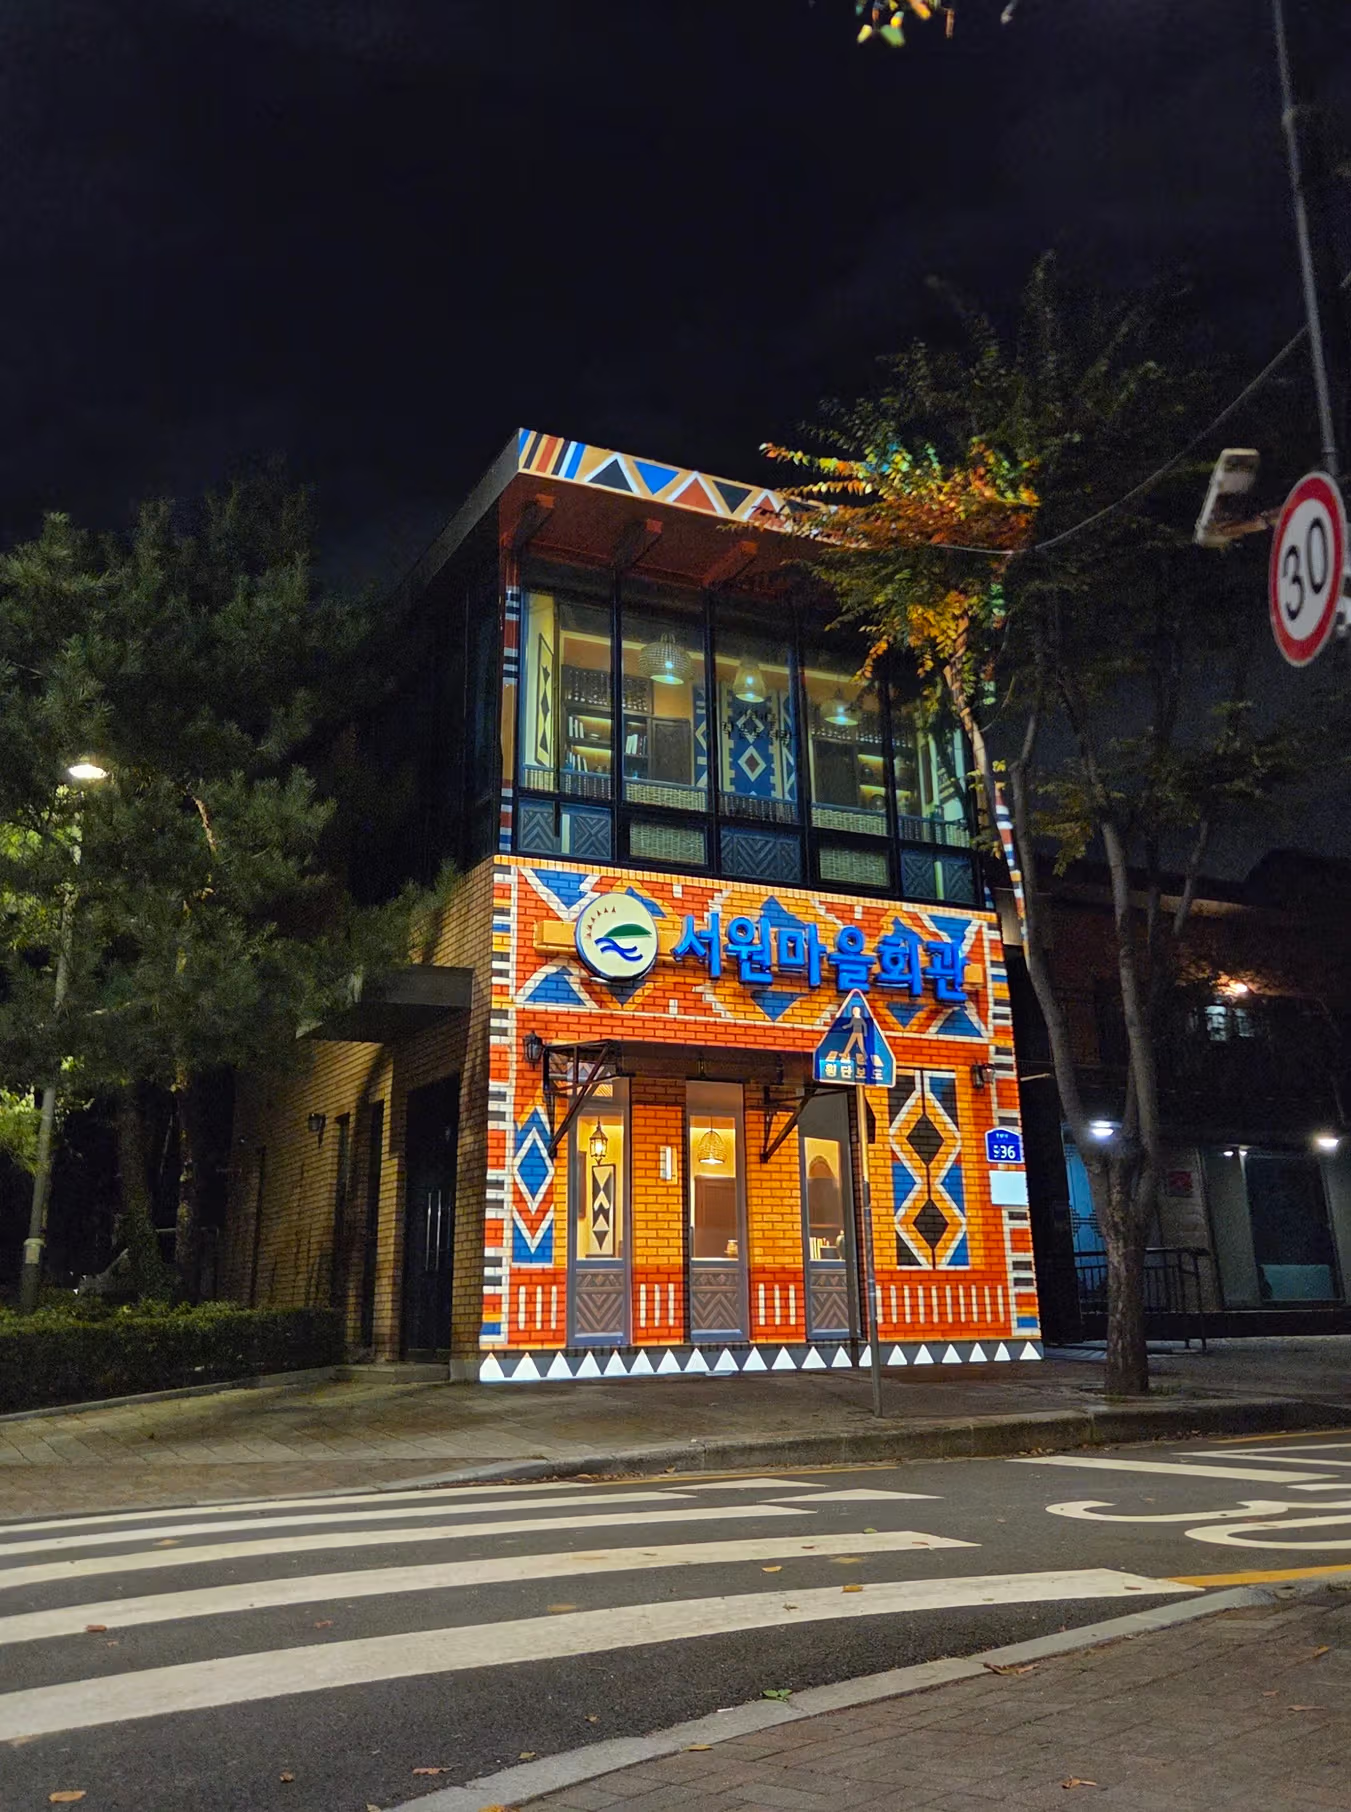
CONNECT: Seowon used architectural patterns from Korea, France, Morocco, Japan and Southeast Asia, allowing different shapes to appear and overlap across the hall. The visuals did not announce a physical reconstruction in another architectural style. Temporary light instead brought an everyday community space into a wider cultural conversation. Images of people holding hands concluded the work’s theme of connections between cultures and people.
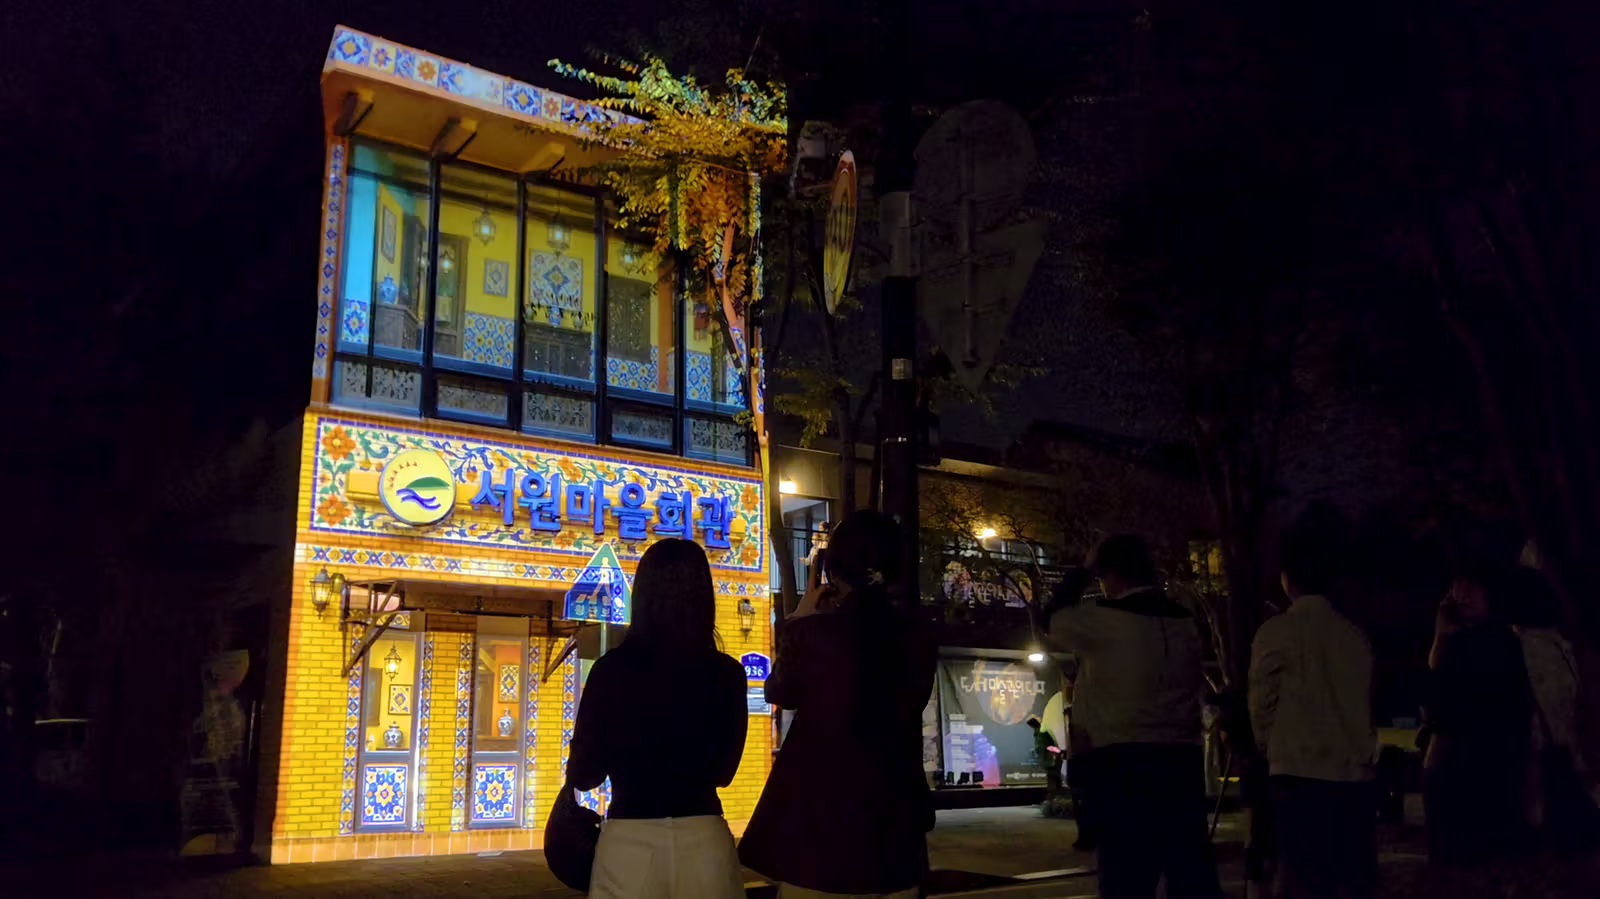
Viewers watch architectural patterns projected onto the community hall’s façade.
The studio’s site photographs show orange brickwork, blue-and-white geometry and different patterns changing along the same window frames, with the original community hall sign still recognisable. Viewers remained on the street in front of the building. From an urban-design perspective, their viewing position is worth considering: the work appeared on an everyday route, allowing an encounter with art during a journey past a community building, without first entering a formal exhibition room.
From moving images to integration on site
Lightchaser describes a workflow encompassing spatial analysis, content planning and production, technical design and site operations. It includes spatial scanning, projection-surface analysis, mapping assets, hardware configuration and coordination with creators. These stages show that architectural projection involves more than delivering a video. Viewing angles, usable projection areas and building details also affect how content becomes visible. The case is valuable for bringing design, technology and local patterns of use into the same production problem.
The work participated in the 2026 K International Art Festival, whose theme translates as “The City Becomes an Art Museum.” The overall event runs October 16–25 at Seowon Village Hall Gallery and locations around Amsa-dong; its opening took place at 5pm on October 17. Organised by K-Art & Culture, it received support from Seoul Metropolitan Government, Gangdong-gu and the Seowon village operating committee. The festival dates differ from the projection’s October 16–18 presentation. Looking back at these images, the most interesting idea is to recognise a building’s windows, walls and surrounding community life before deciding how light should enter.