Jean Prouvé’s 6×6 House Becomes a Tea-Room Setting at Design Miami.Paris
Galerie Patrick Seguin reinterprets a house designed in 1944 with a Japanese tea-room interior of steel, wood and tatami. Public access ends at 6 pm Paris time on October 25; this is an exhibition, not new accommodation.
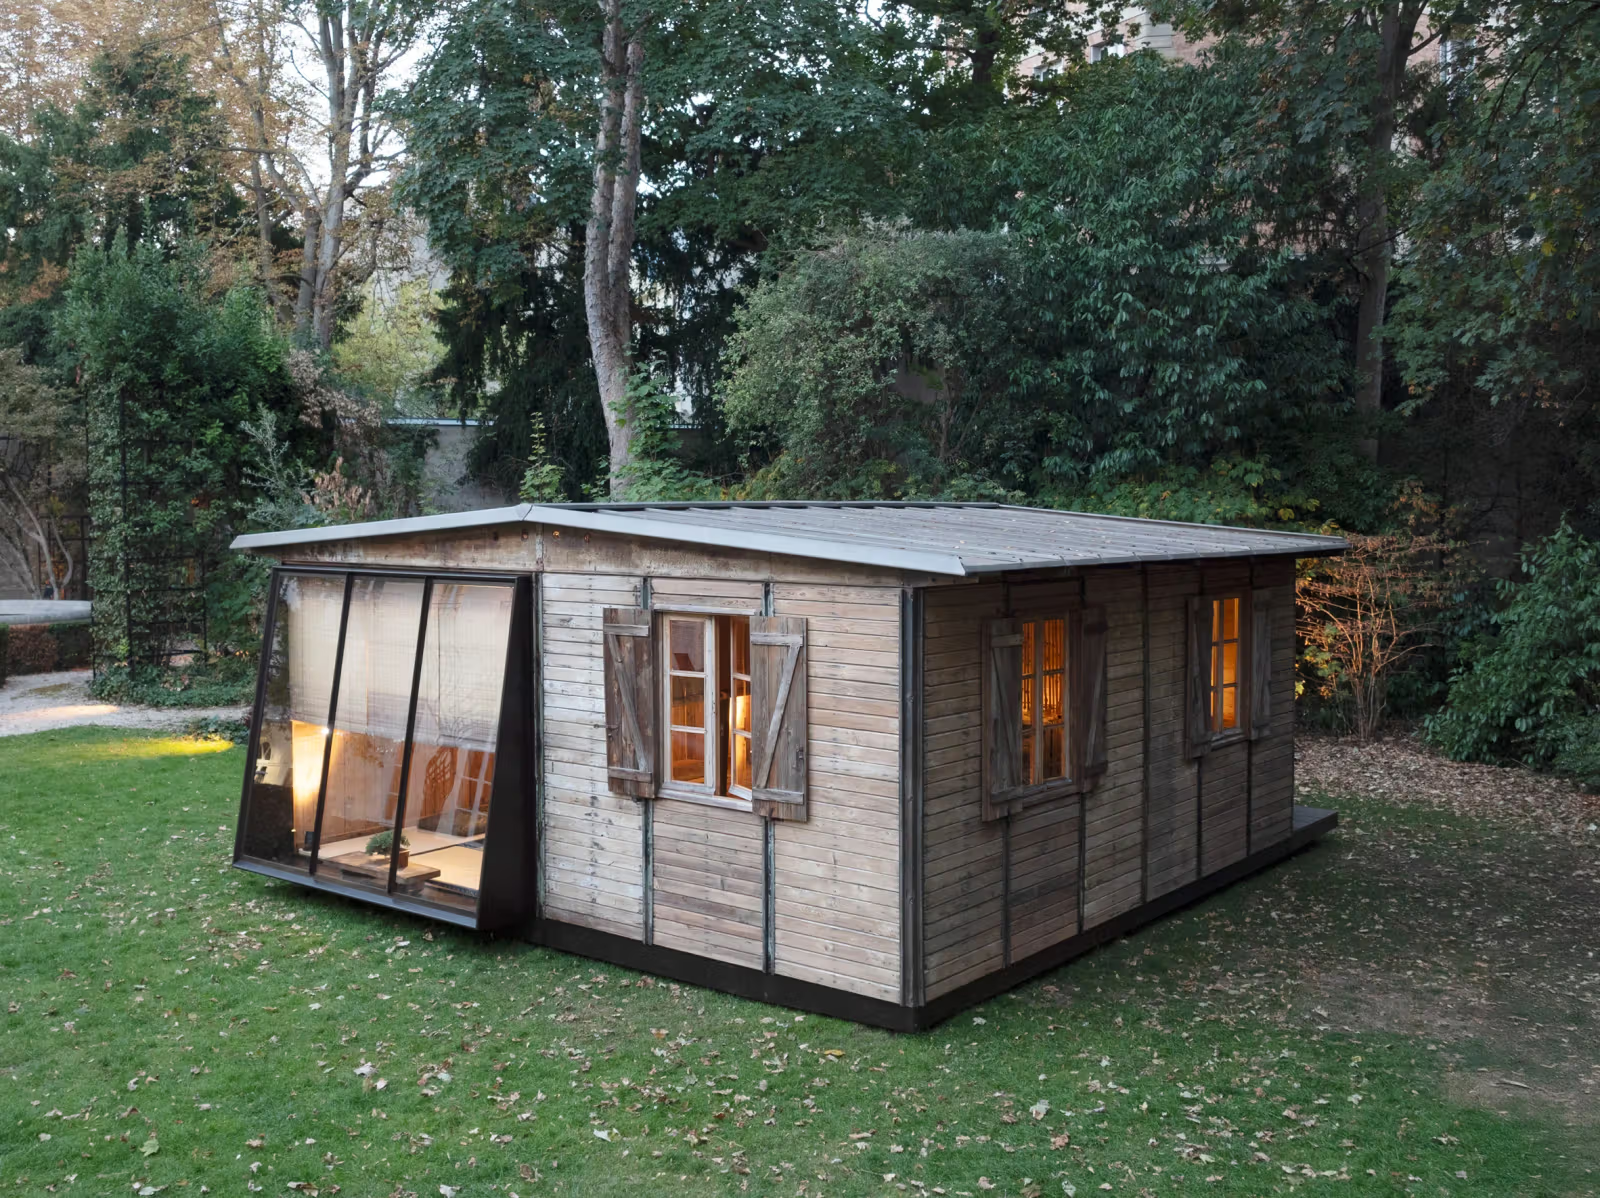
How can a house designed for temporary shelter become a setting for considering the scale of daily life? Galerie Patrick Seguin brings Jean Prouvé’s 1944 6×6 Demountable House to Design Miami.Paris 2026, reinterpreting its interior through the idea of a Japanese tea room. The 36-square-metre building stands in the garden of Hôtel de Maisons. It is an exhibition of historical architecture, not newly opened accommodation available to book.
Why can a six-metre-square house be assembled again?
The house uses a central axial portal and prefabricated steel and timber components intended for rapid assembly, dismantling and movement. Prouvé’s interest in lightness, economical material use and adaptability becomes visible in the exposed structure. Gallery founder Patrick Seguin’s public account describes three people assembling the system in one day. That explains the original design approach; it is not a construction promise for every new site.
Photographs show timber walls, large openings bringing the garden into view and a simple, low roof over the square plan. Its capacity to move allows the building to be used and viewed again in different settings without erasing its historical context. Look both at how the components connect and at how limited floor area accommodates light, circulation and human activity.
Bringing a Japanese tea-room idea inside
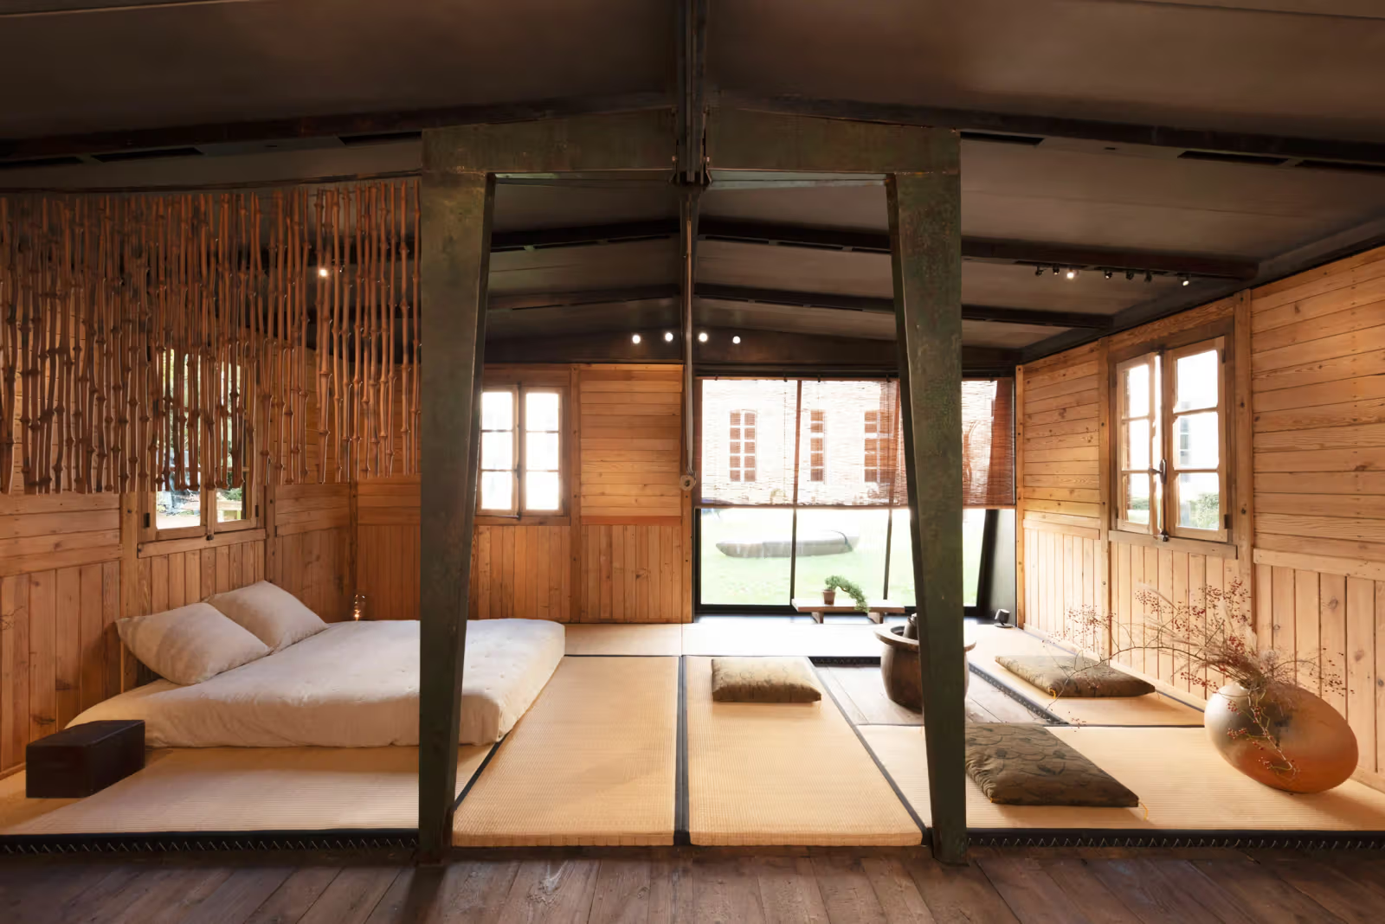
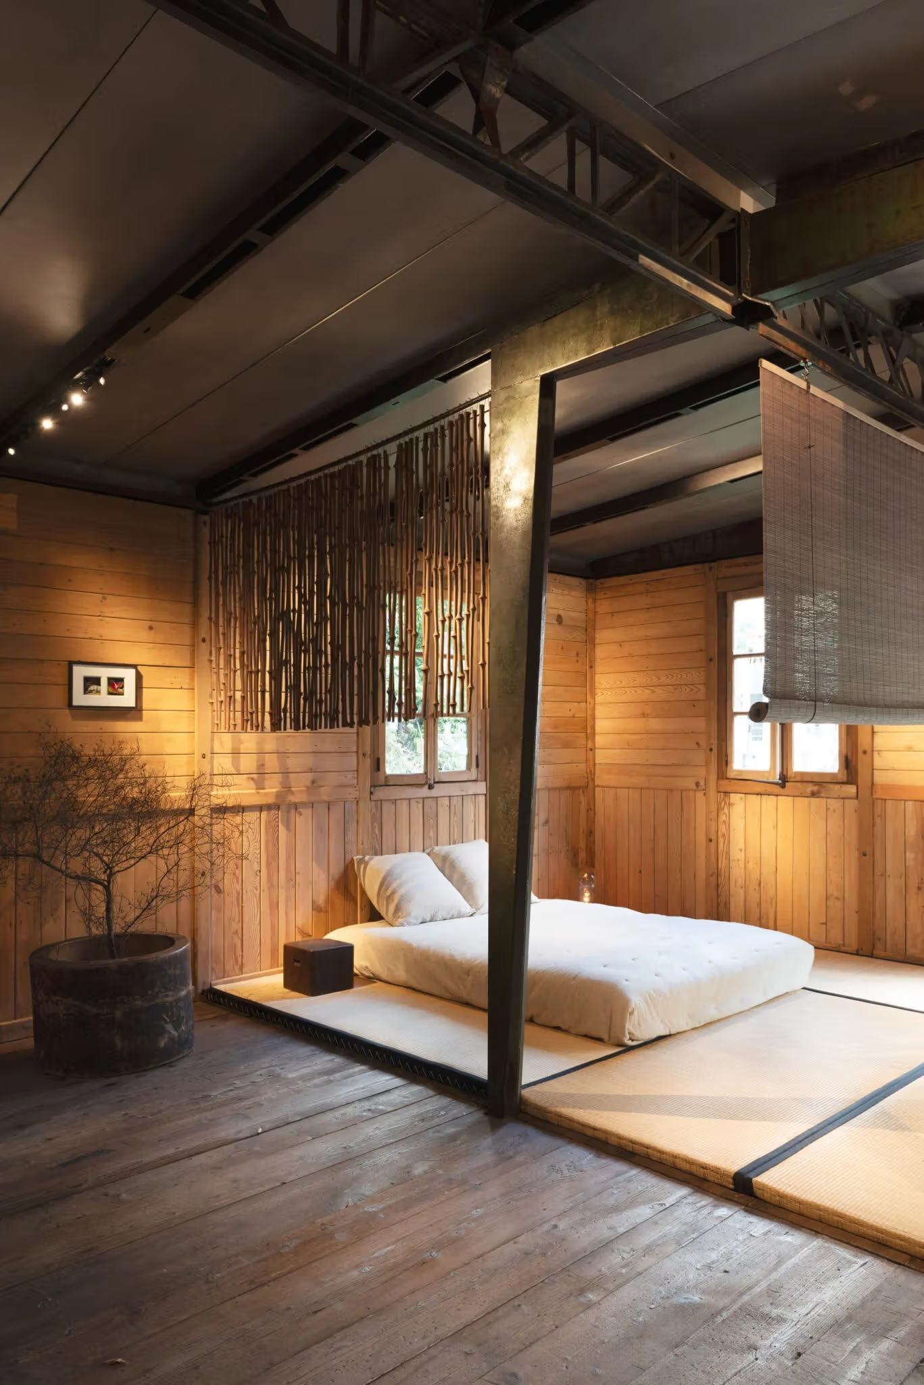
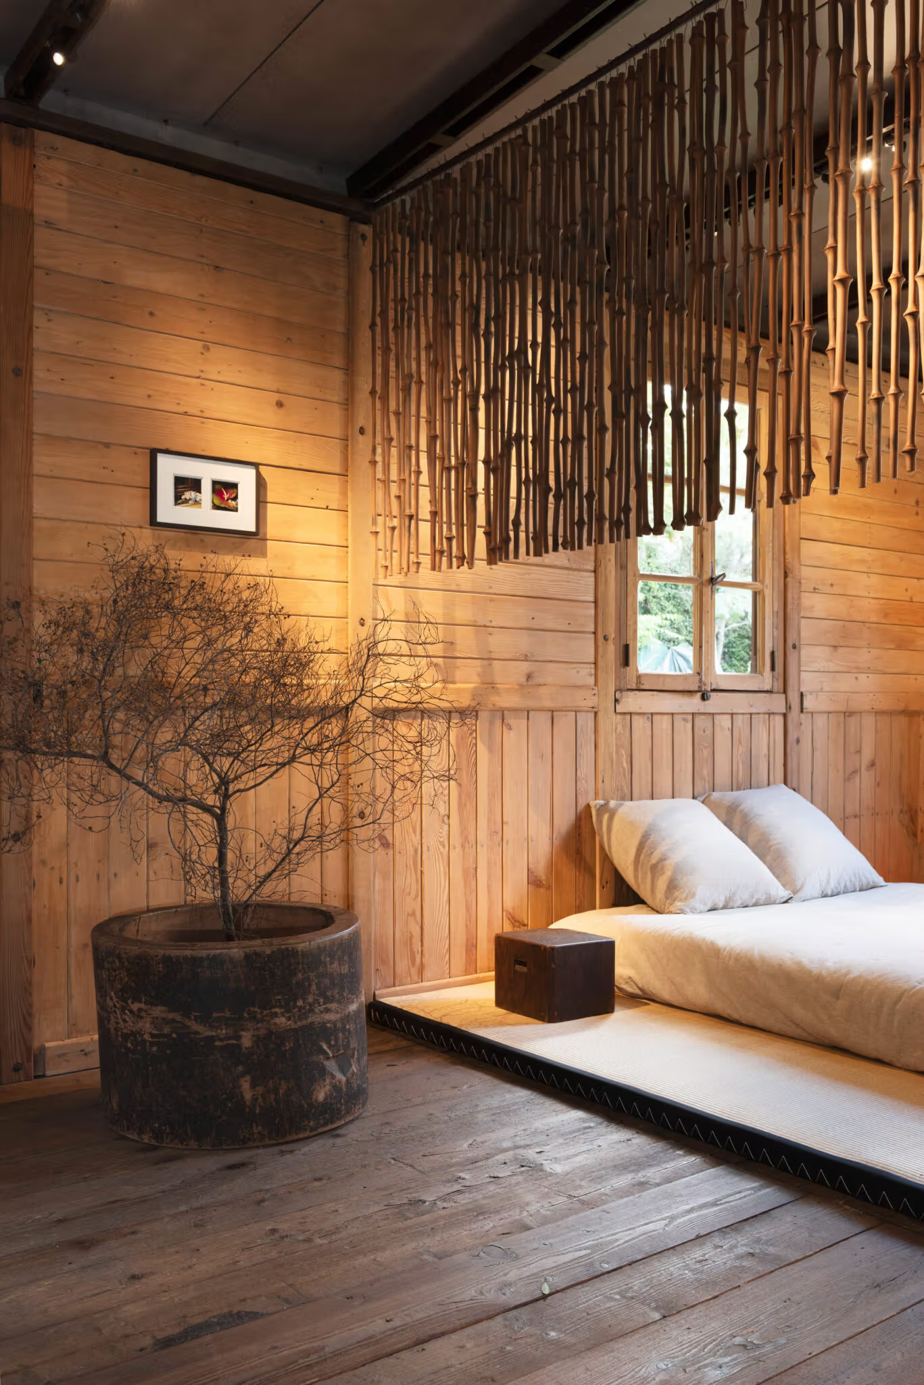
The gallery reinterprets the interior as a contemporary chashitsu, a Japanese tea room. In the images, tatami, low white cushions and woven or fine-strip screens sit alongside exposed metal framing, drawing the gaze closer to the floor. These arrangements leave the original structure visible, distinguishing the building’s steel-and-timber skeleton from the softer surfaces introduced for this presentation.
An interior overview shows exposed framing, low cushions and tatami.A screen and low cushions establish a scale close to the floor.
The installation does not claim to reconstruct every detail of a particular historic tea room, nor does it establish daily tea-ceremony events. Its focus is the shared interest in simplicity, lightness and restrained materials. For design readers, the photographs pose a useful question: when furniture heights, screens and empty space change within the same small building, does the way people look also change? That is more revealing than labelling the whole structure a Japanese cabin.
Timber walls, fine-strip screens and white cushions show the current interior arrangement.
Location and final-day visiting hours
Public dates for Design Miami.Paris are October 21–25 at L’hôtel de Maisons, 51 Rue de l’Université, in Paris’s seventh arrondissement. October 20 was an invitation preview and should not be confused with general opening. Announced hours on the final day, October 25, are 11 am–6 pm, in local Paris time. The Prouvé house occupies the garden, while the gallery also presents related modern design in its exhibition room.
Before visiting, consult the official Design Miami.Paris visitor information for tickets and current arrangements. The interest goes beyond moving an old house to Paris: a structure developed for rapid rehousing can still connect with another scale of living. Any subsequent relocation after the fair should not be assumed to create a new permanently accessible attraction.