Inside Le Monde Béryl’s First Permanent Store: A New York Corridor, Opening Cabinets and Low Mirrors
Tutto Bene and Silka Rittson-Thomas organise the Upper East Side space around concealment and reveal, with wool carpet, horsehair blinds and collected objects rewarding close looking.
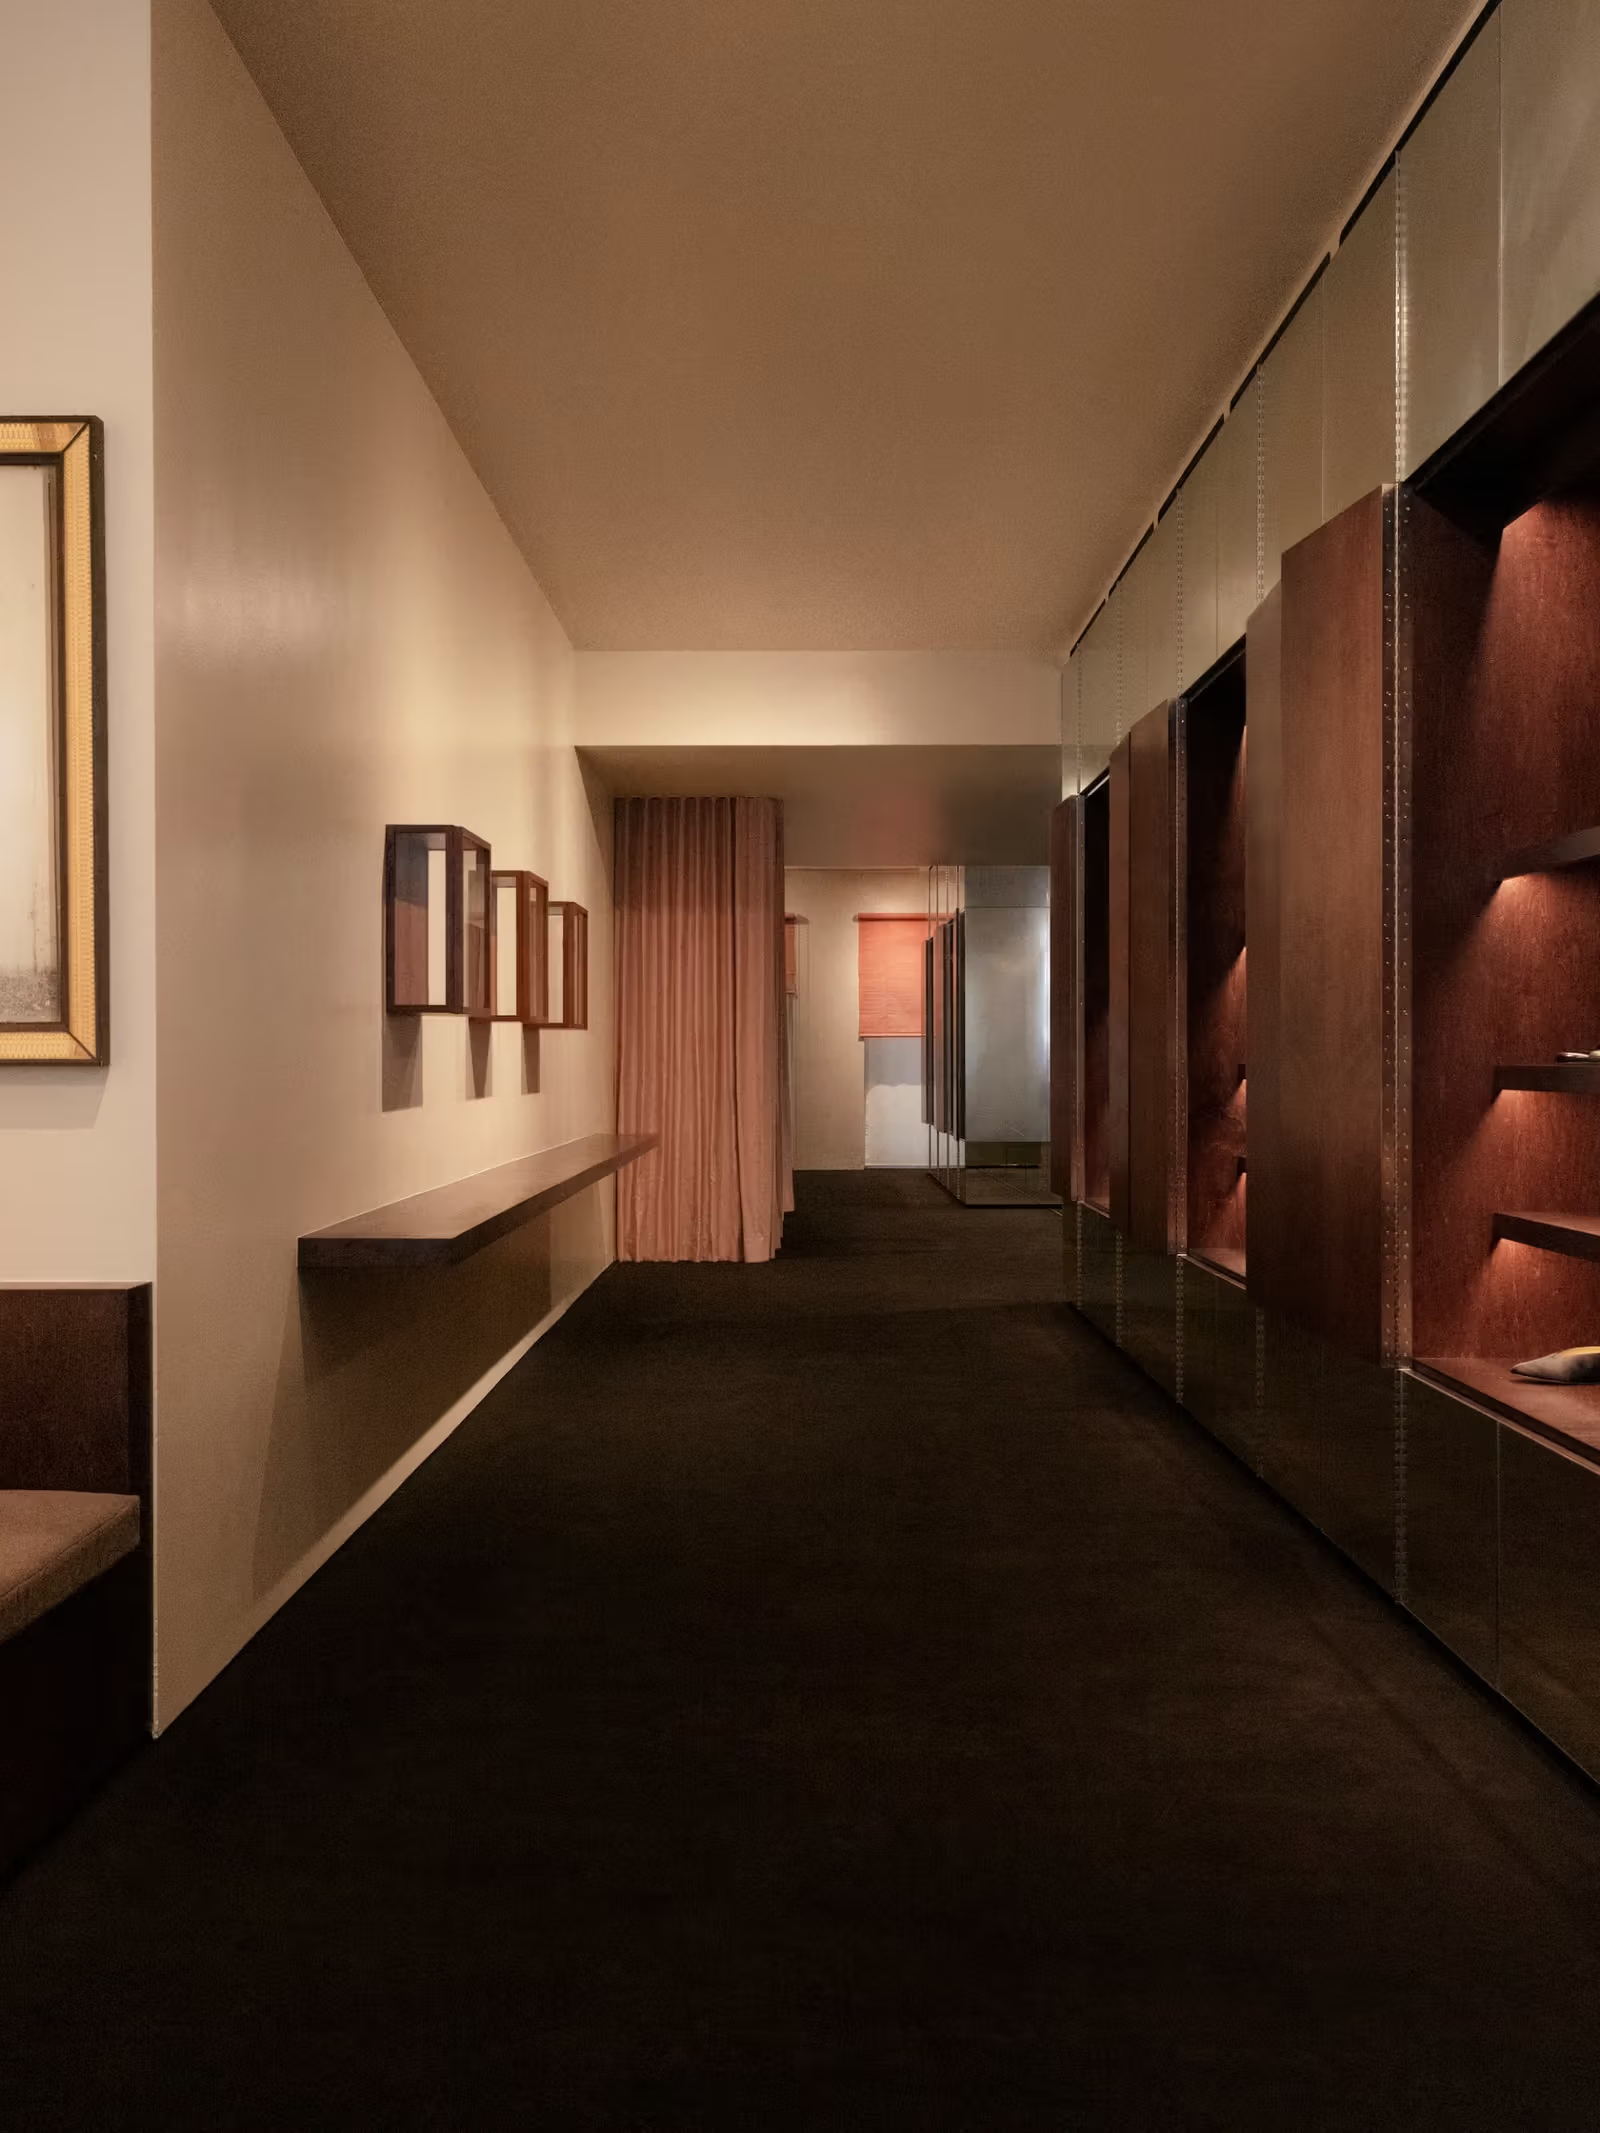
A shoe store can begin with the question of what appears first. Le Monde Béryl’s first permanent physical boutique, in New York, brings art advisor Silka Rittson-Thomas together with architecture studio Tutto Bene to create a collector-like interior from a long Upper East Side space. At 23 East 67th Street, cabinets, mirrors, pink screening and dark carpet alternately conceal and reveal products. The October 23 coverage concerns how a completed interior works, rather than merely announcing an address.
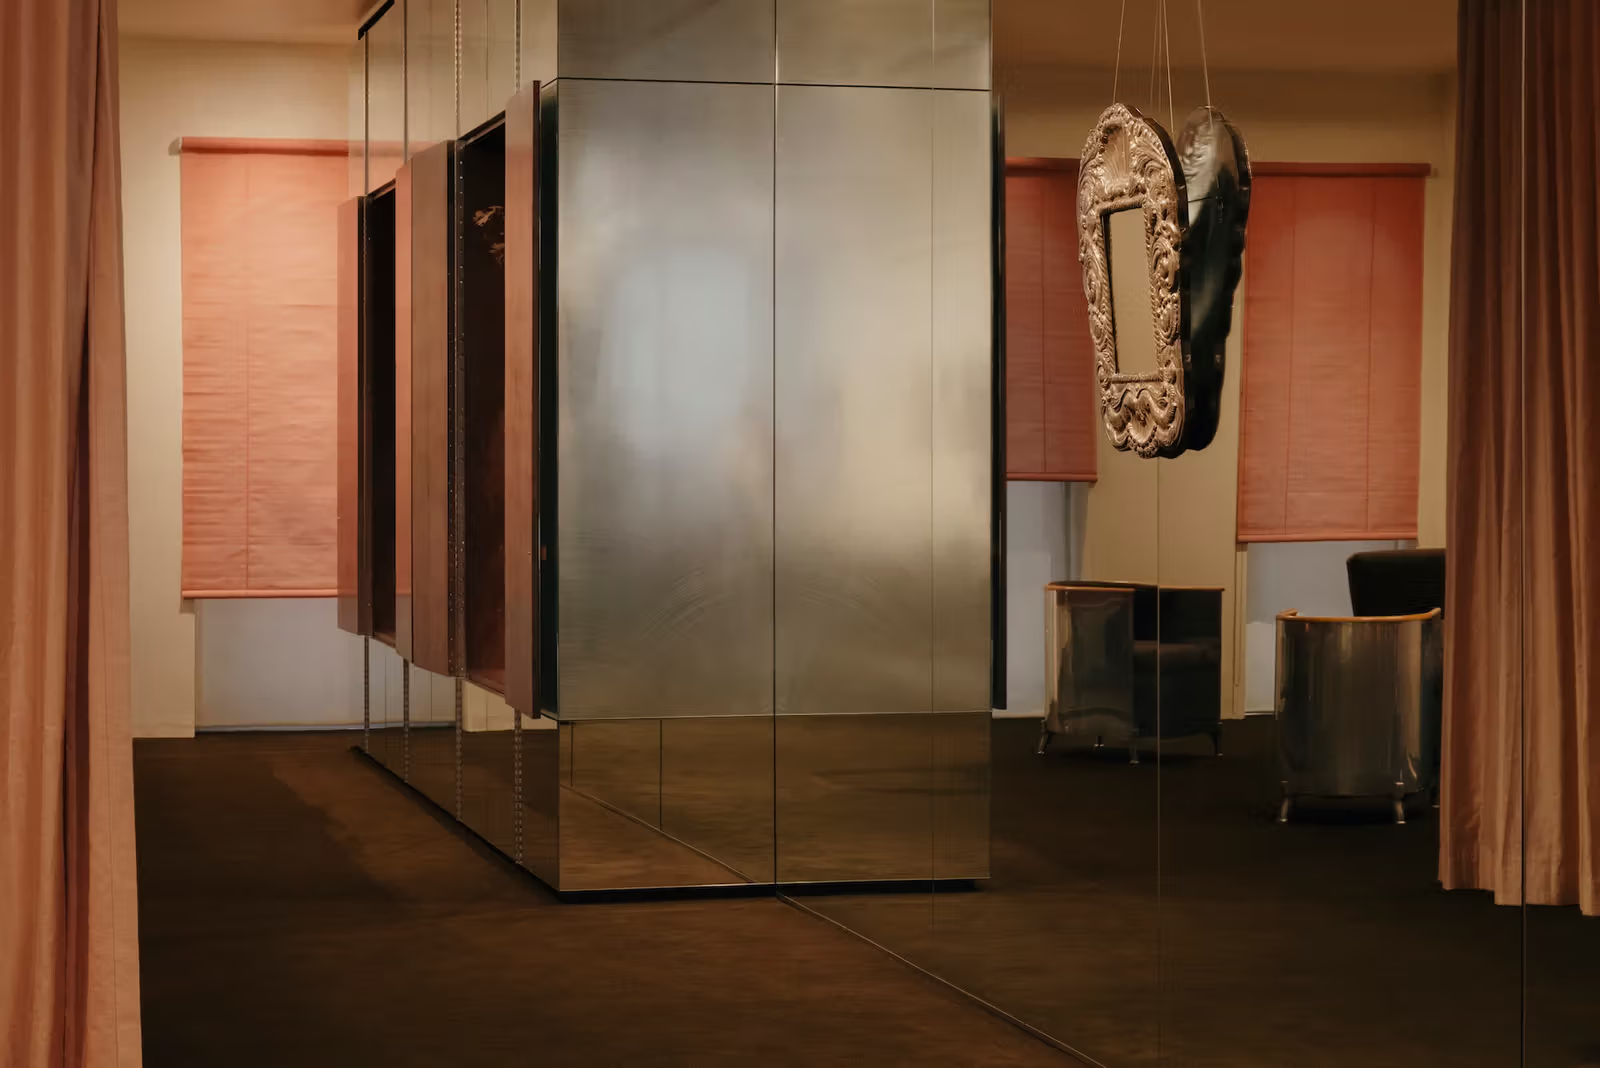
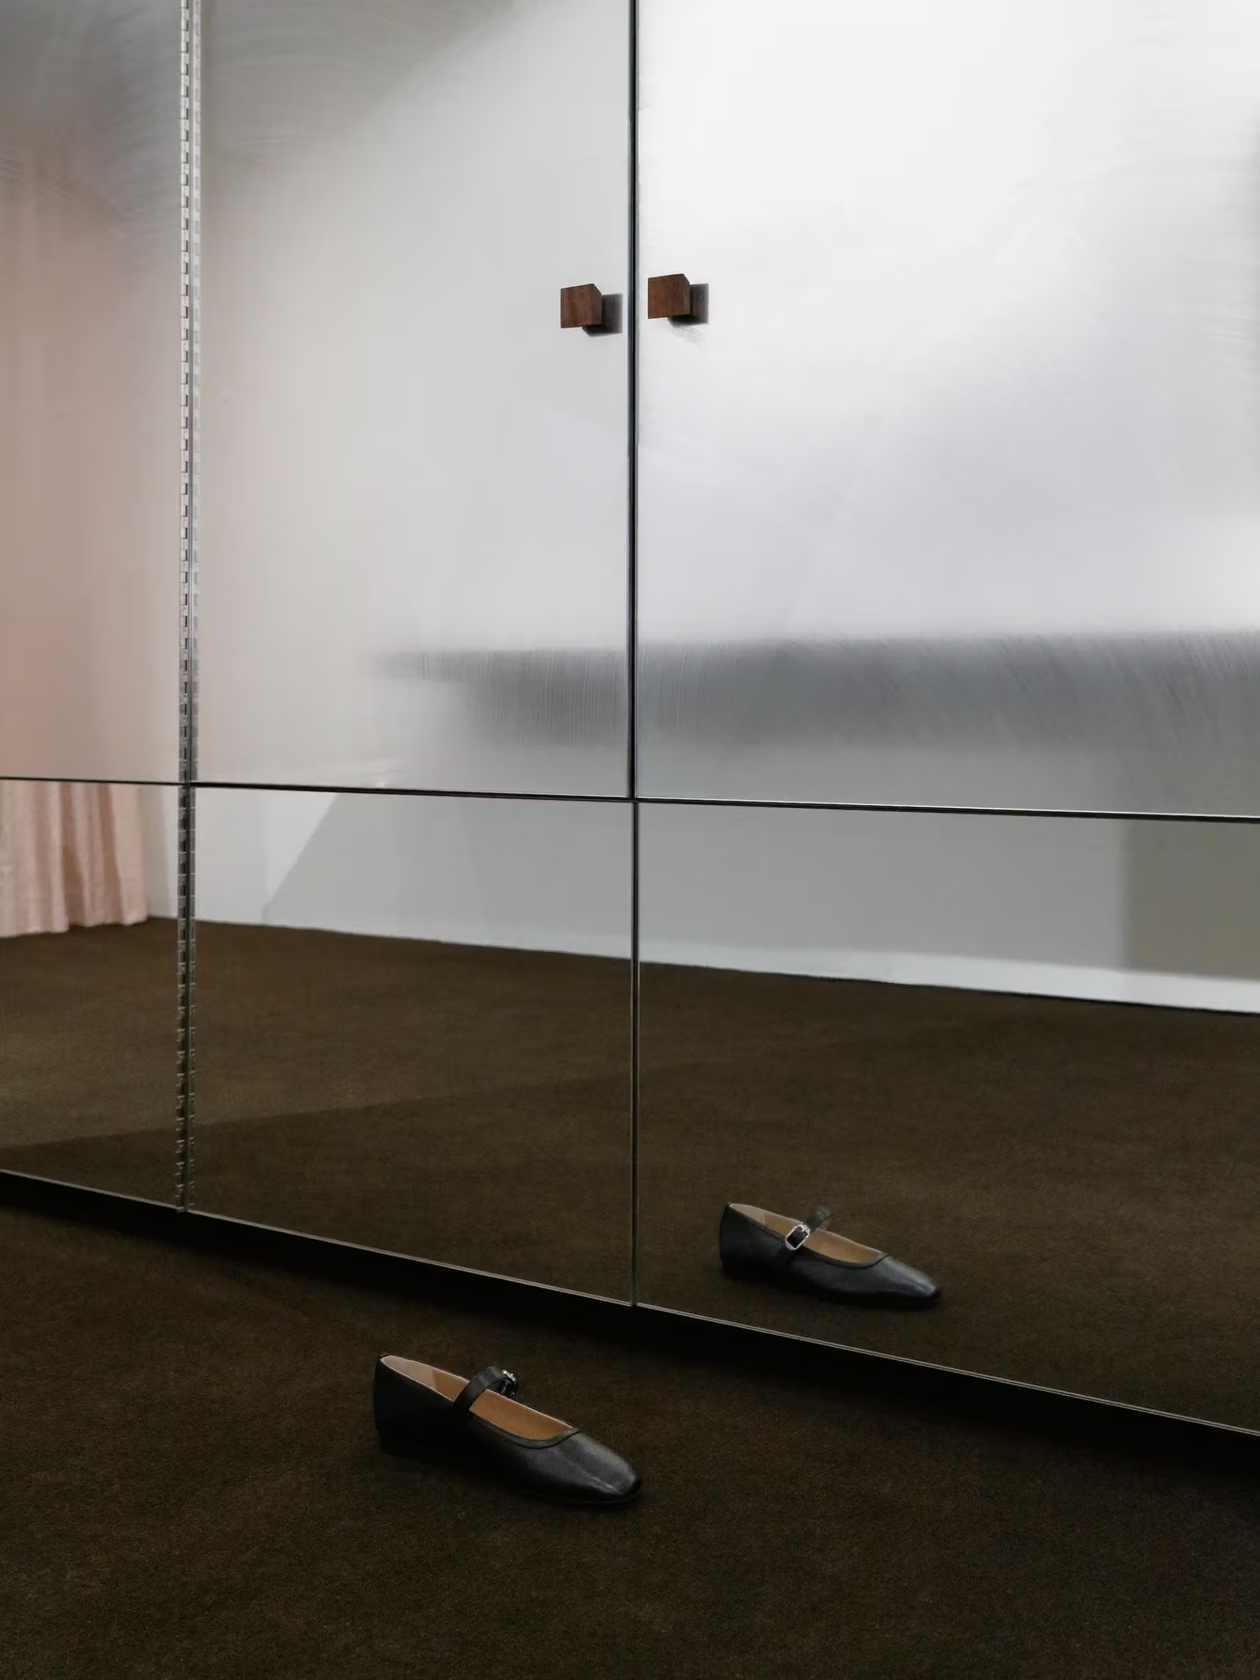
Mirrors, screening and furniture create different layers at the corner.
A Deep Plan Does Not Have to Be Visually Shortened
Concrete steps lead inside, where dark chocolate-coloured carpet follows the L-shaped plan and wooden cabinets arrange shoes along the corridor. Continuous surfaces and points of light emphasise its depth rather than erasing it. From the entrance, the eye passes across quiet floor space before pausing on objects within cabinets, unlike a store displaying every shoe at once.
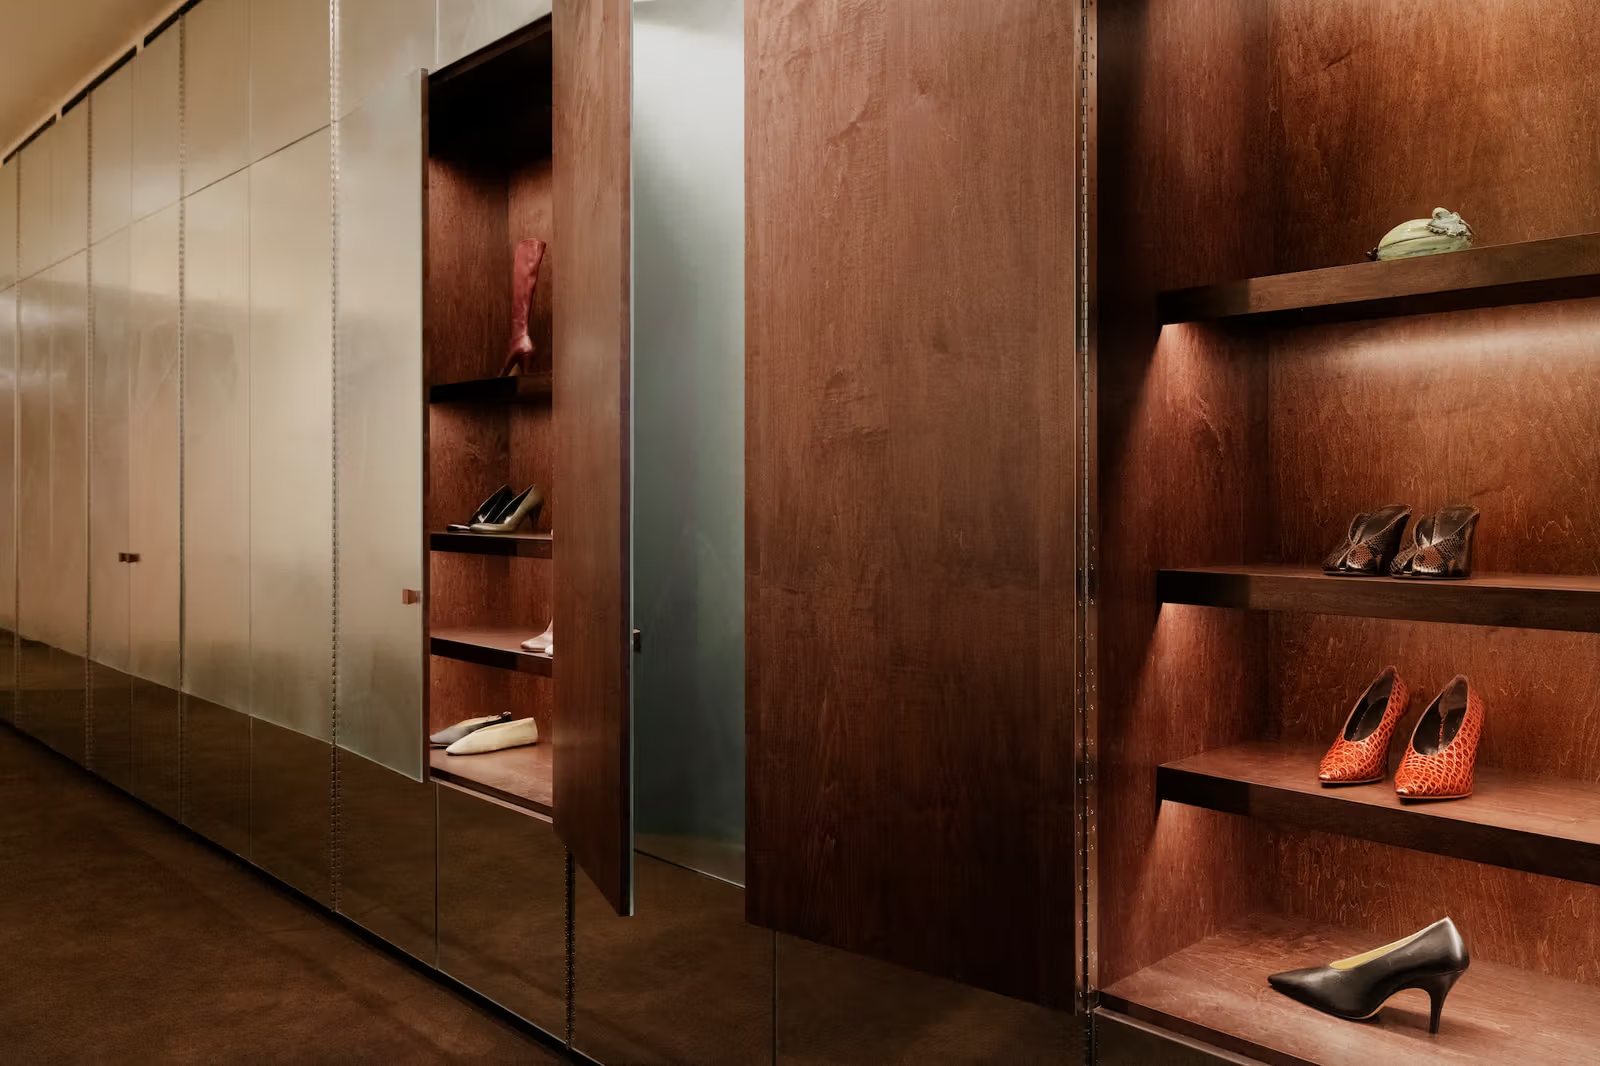
Wood cabinets and opening panels divide shoes into display areas.
Cabinet doors open and close, while pink screening and blinds alter the room, keeping display from becoming a permanently fixed plane. Revealing shoes or closing a panel can divide the same walkway differently. This adjusts retail viewing rhythm, but photographs do not establish a compulsory route for every customer; operations and individual choices still matter.
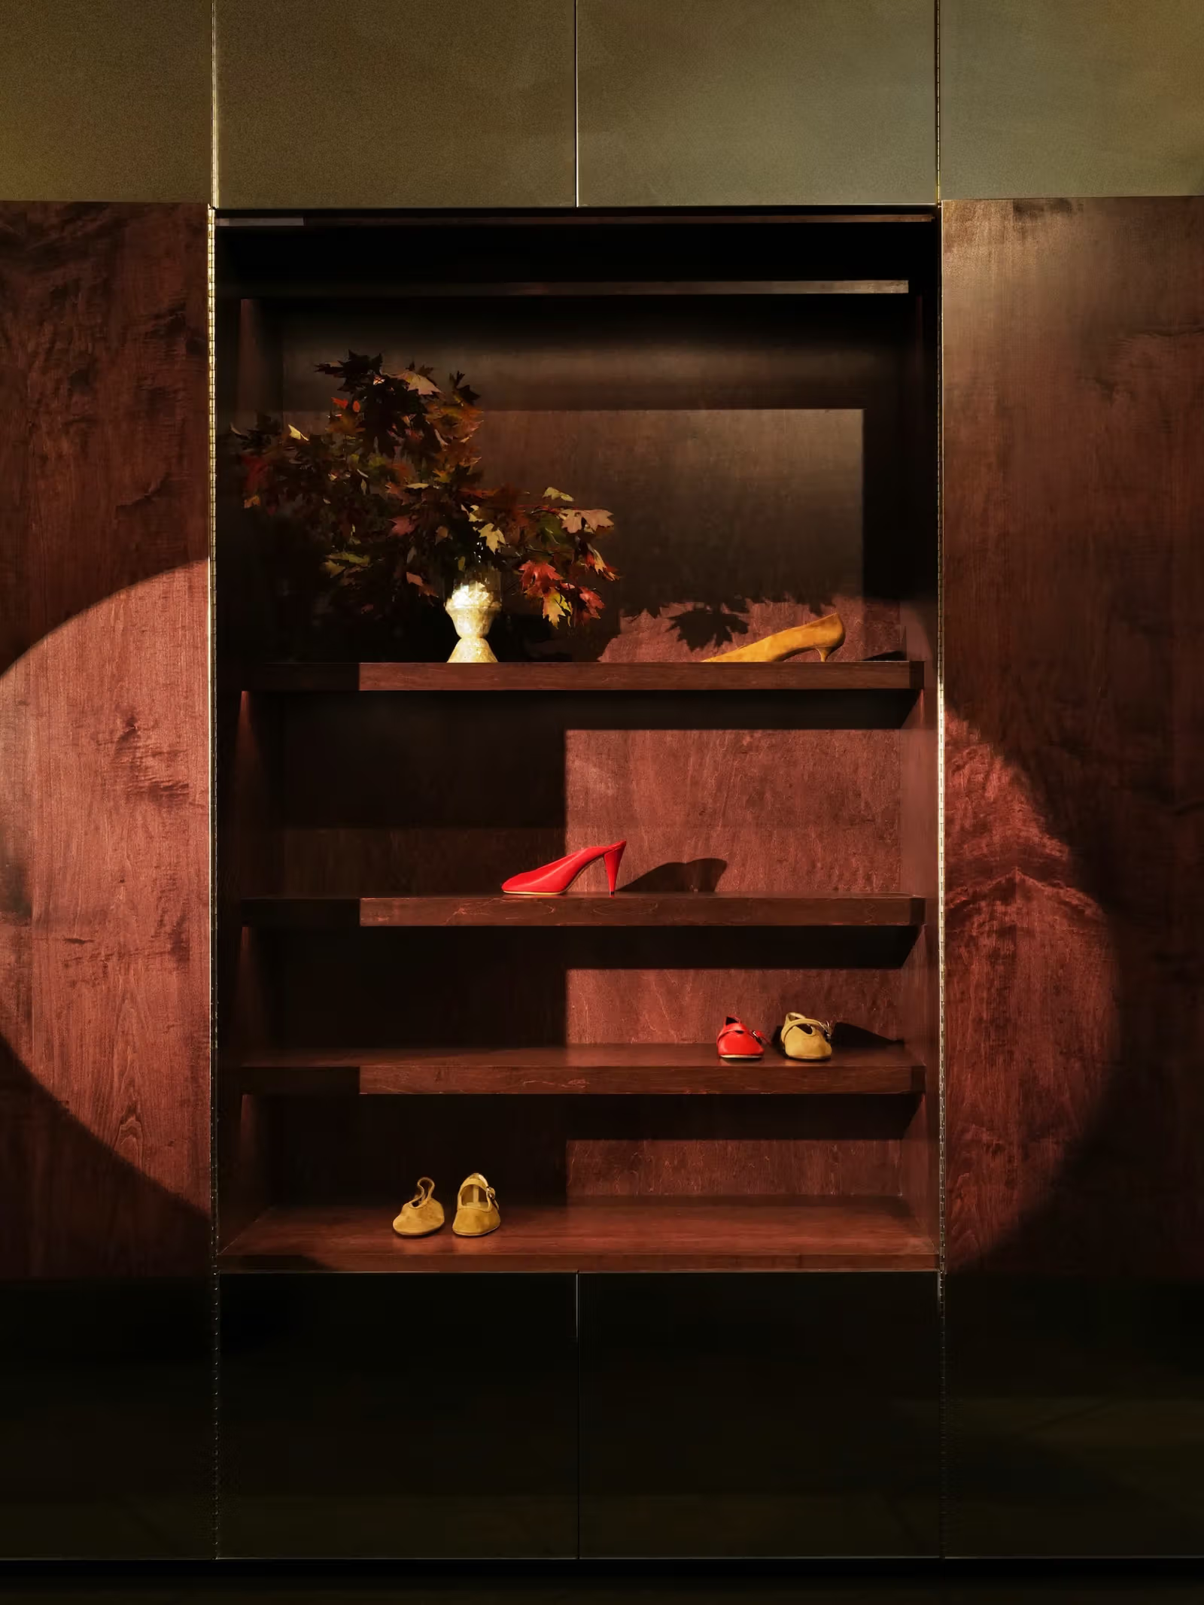
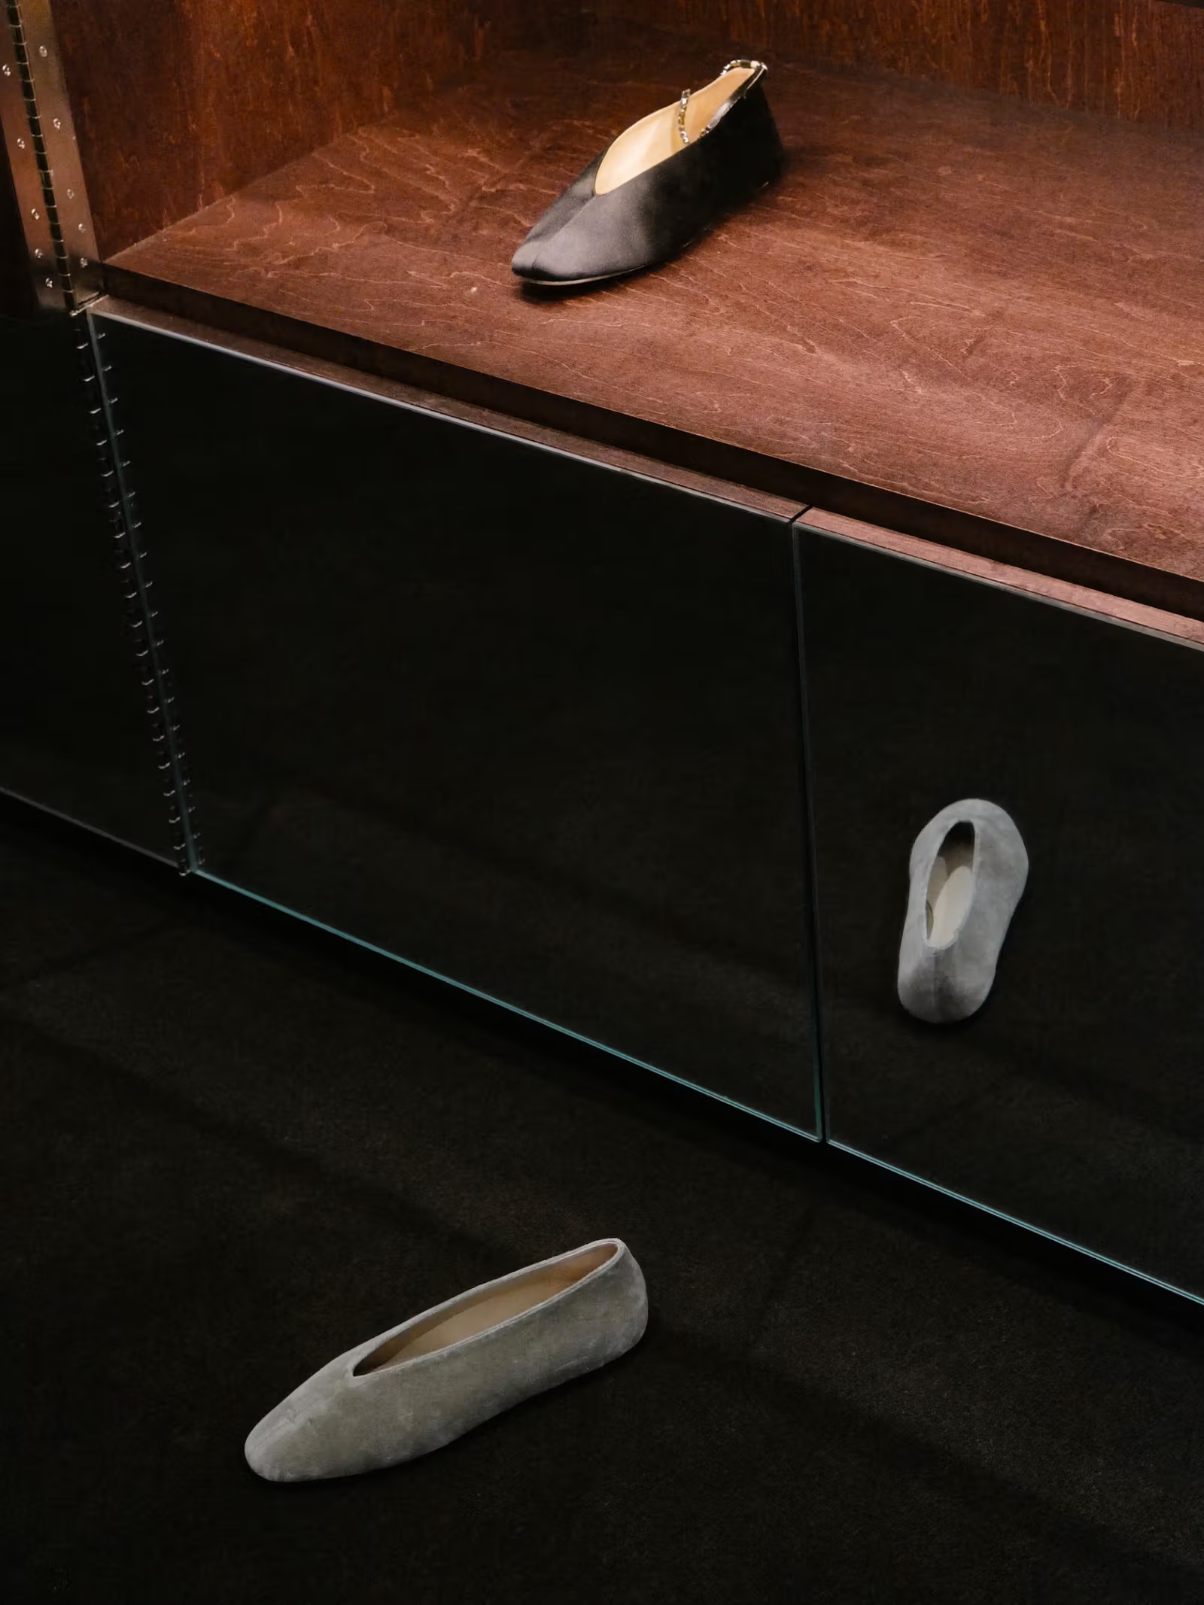
Partly open cabinets give shoes and objects shared display space.
Mirrors Can Focus on Shoes Rather Than the Whole Body
Some mirrored surfaces follow the lower cabinets, reflecting feet and shoes from certain angles while the rest of the body becomes less visible. This brings privacy into trying on, without requiring every mirror to offer a full-length portrait. Low reflections and upper wooden shelves coexist in the photographs, presenting shoes as both objects and images.
Low mirrors retain reflections of shoes and feet from particular angles.Objects on the wood shelf correspond with reflections below.
Materials echo the footwear’s tactility. The official account lists pink horsehair blinds, silver satin curtains, mohair-velvet upholstery and dark wool carpet. Softness, reflection and fine fibres work at different distances. Not every pink textile is the same material: identifying locations explains more than applying one general adjective such as warm to the whole room.
Collected Objects, Art and a Courtyard Broaden the Visit
Lily Atherton Hanbury and Katya Shyfrin conceived the brand in London in 2016, developing Venetian slippers into a broader range. The store introduces collected objects and contemporary work, including Mats Theselius chairs, Murano sconces and art by Anne Collier and Beau Gabriel, with a small courtyard behind. They bring retail closer to a collected home, without implying that every artwork is also merchandise.
The official Le Monde Béryl New York store page lists Monday–Saturday hours of 10am–6pm and Sunday closure at 23 East 67th Street, New York NY10065. For an interest in retail design, begin with cabinet doors, floor and mirrors, then see how products occupy that structure. Its appeal extends beyond looking like a gallery: picking up, trying on and returning a shoe also become part of the space.