A London ZHA house is listed at £11.95m: behind the brick curtain at Grosvenor Crescent Mews
The existing Grosvenor Crescent Mews house is offered at £11.95 million. A six-metre brick façade, folded concrete stair and sunken living spaces address light and privacy on a constrained London site.
Hidden in a private gated mews in London’s Belgravia, the Grosvenor Crescent Mews house has been listed for £11.95 million. Designed by ZHA, it has a stated internal area of 3,980 square feet, three bedrooms and an integral garage. An October 24 sale report brings the existing building back into view. The practice records its project period as 2014–2017; this is not a newly completed house.
Fitting four storeys behind a six-metre frontage
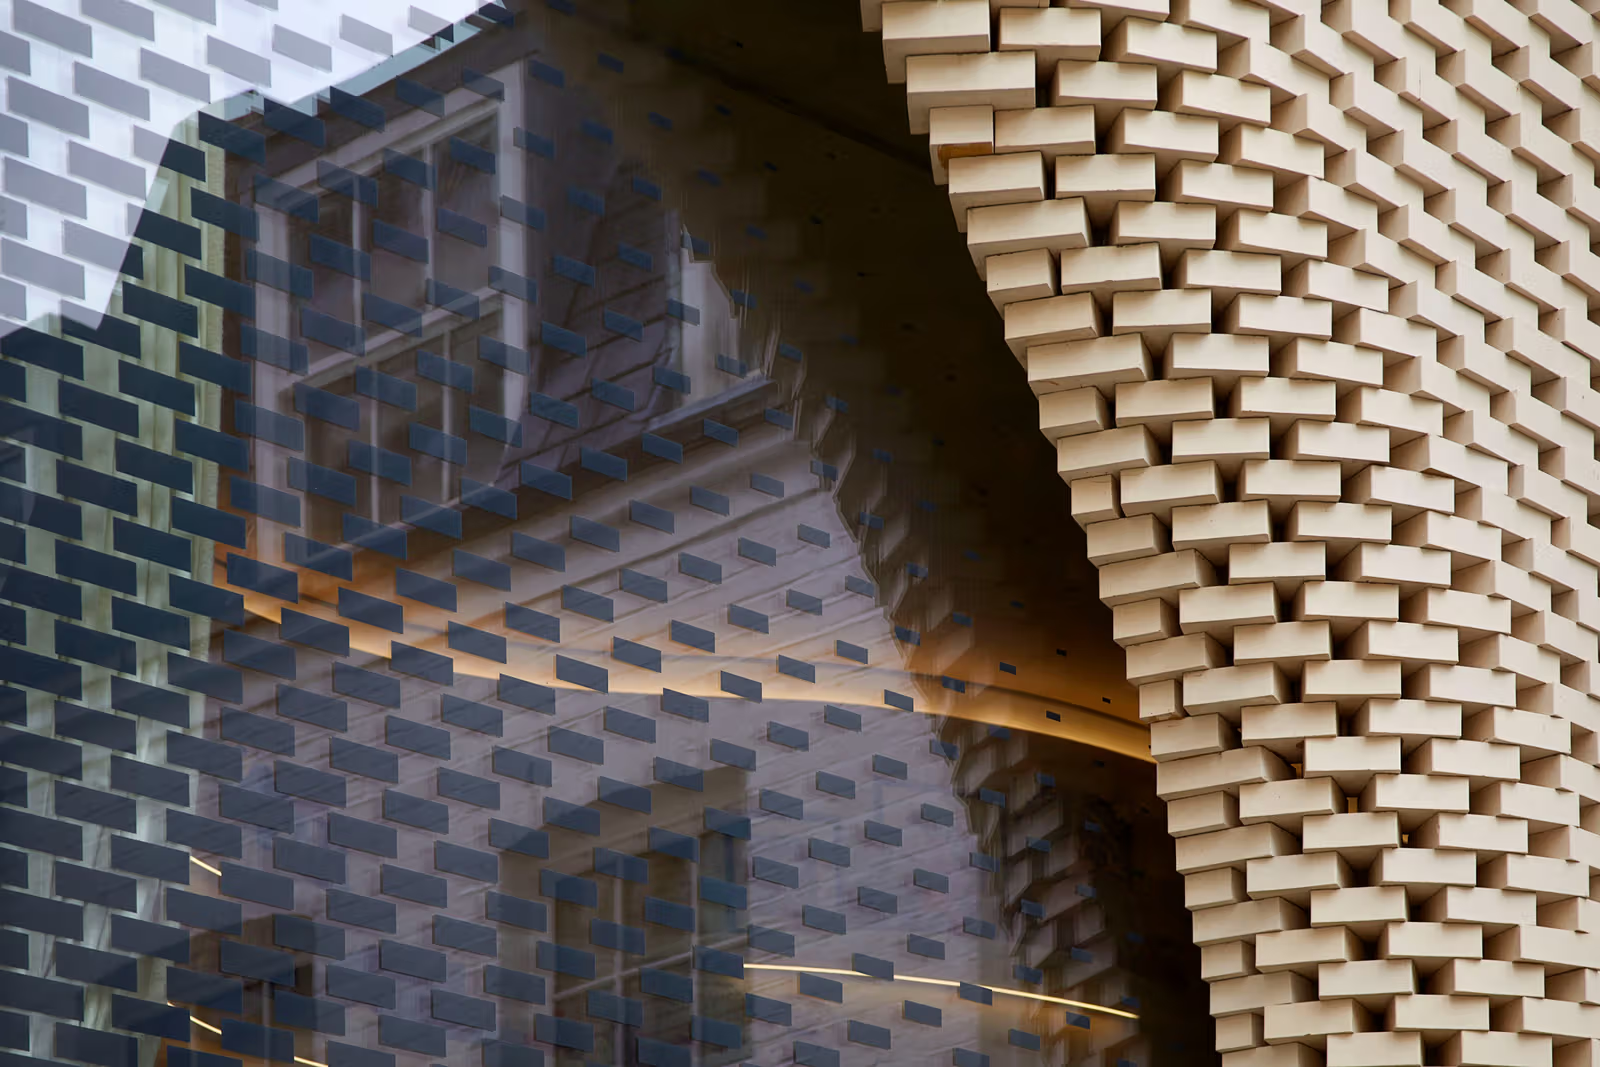
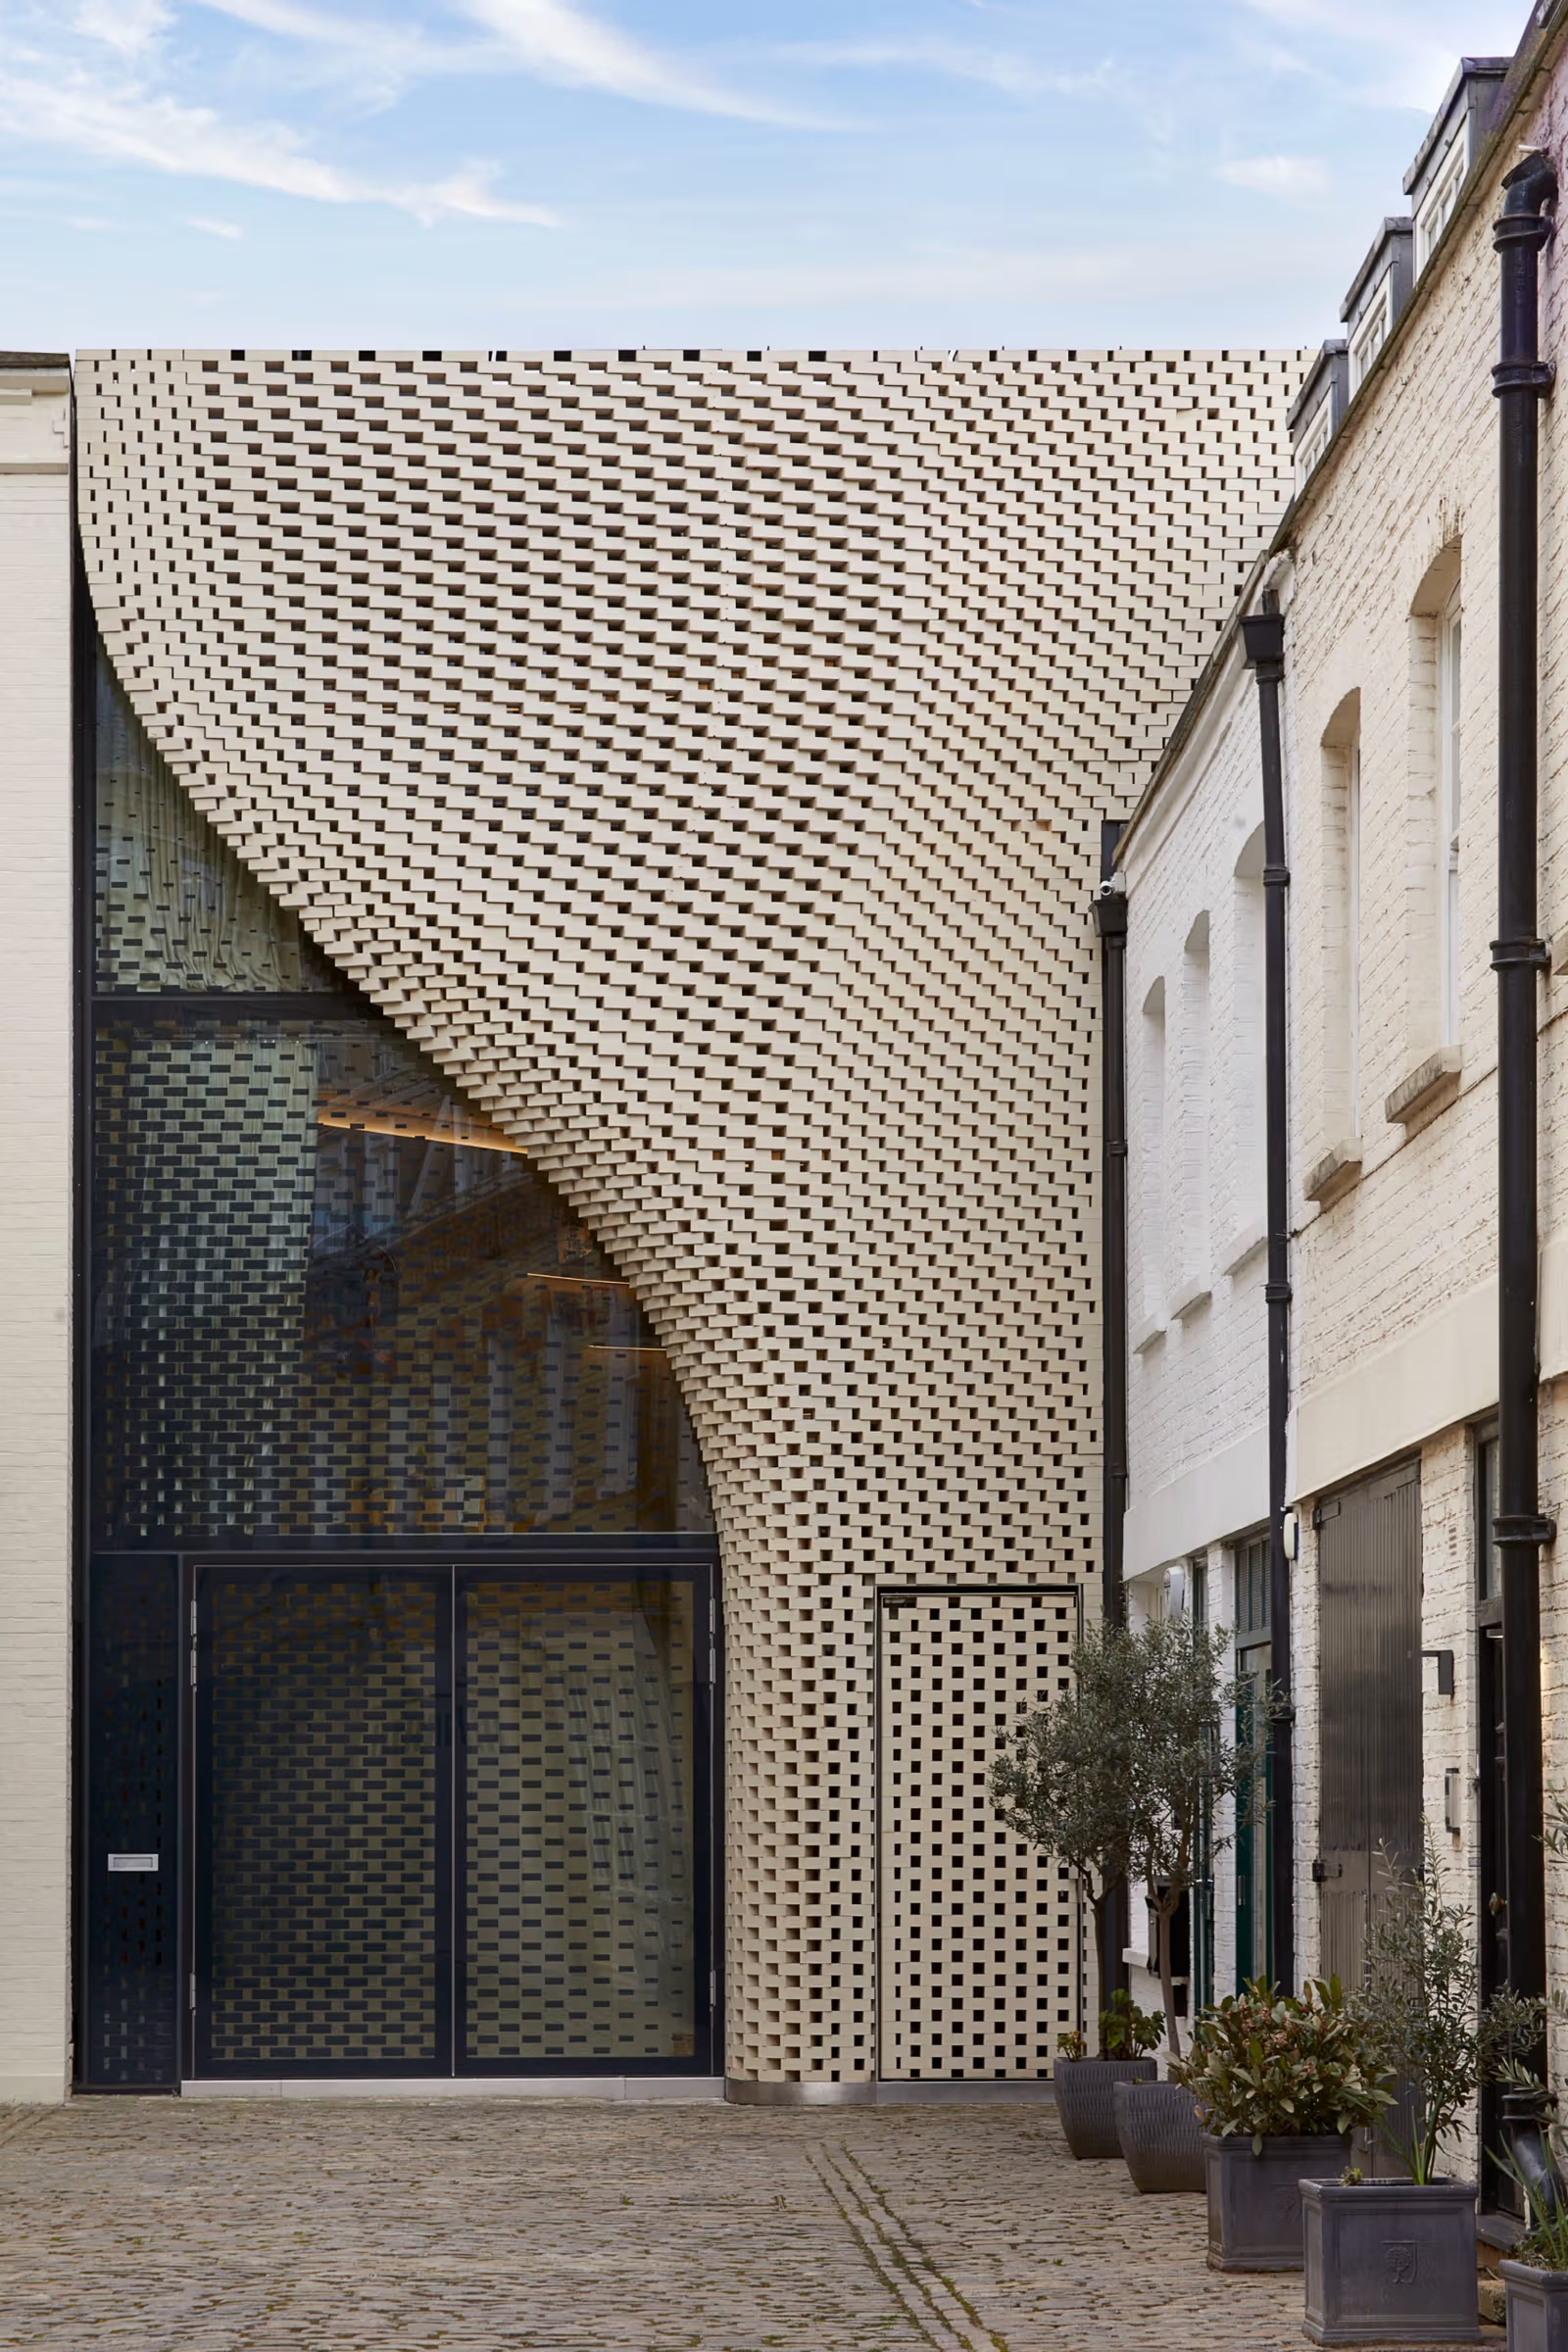
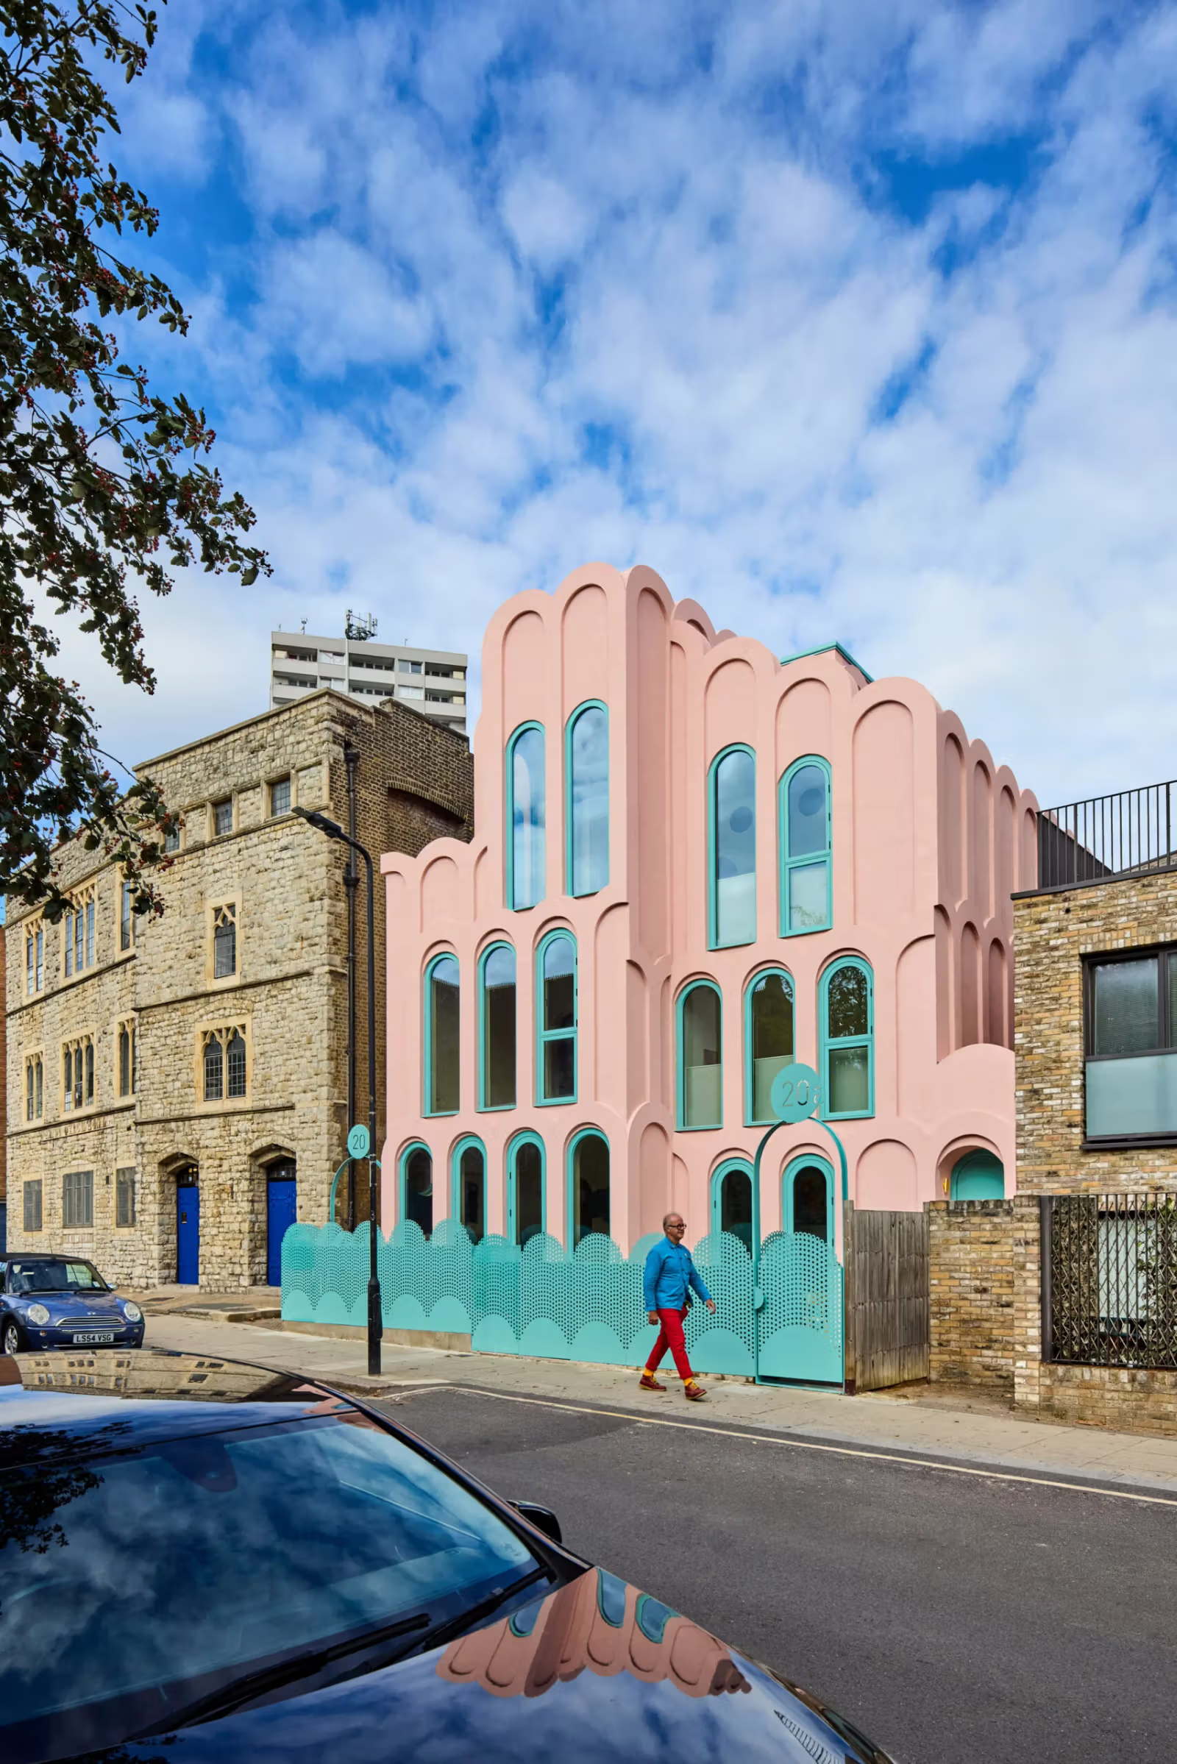
The site shares boundaries with nine neighbouring properties, has a maximum street frontage of six metres and must respond to a historic conservation area and existing roof heights. Instead of turning the entire front into a transparent glass box, the design layers brick lattice and glazing across the narrow elevation. The rippling brick curtain continues the neighbourhood’s material vocabulary while adding a visual filter between the interior and the mews.
The six-metre street façade sits between existing mews buildings.
In photographs, the brickwork offers more than a curve. Seen head-on, the dense openings make a continuous skin; from an angle, its depth, gaps and the glass behind become apparent together. An exposed window and daylight passing through a brick screen establish different relationships between viewer and room. The house gains a distinct presence on a small street without depending on a taller volume.
Staircase, courtyard and life below ground
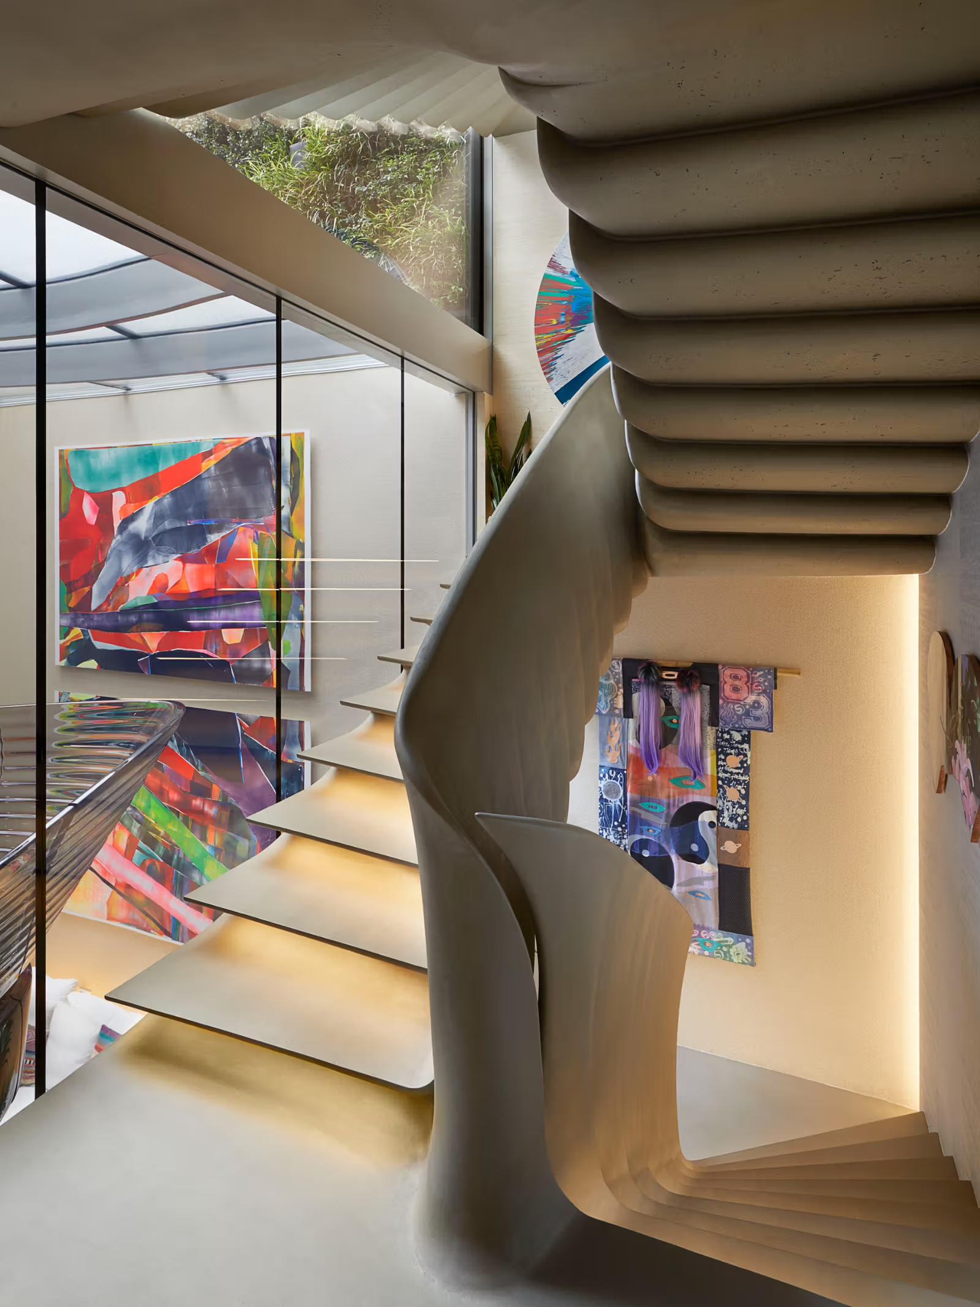
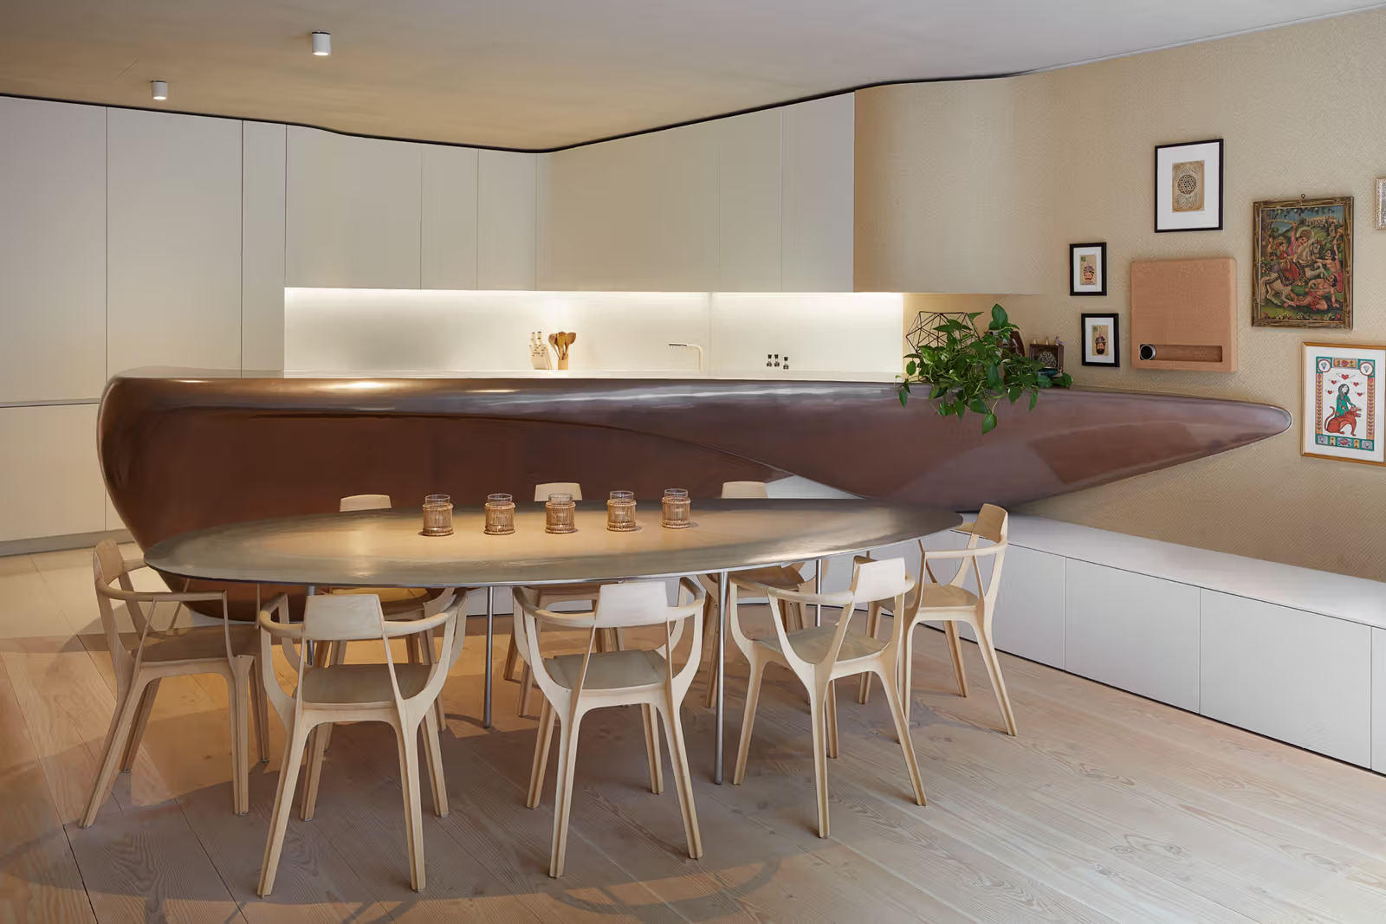
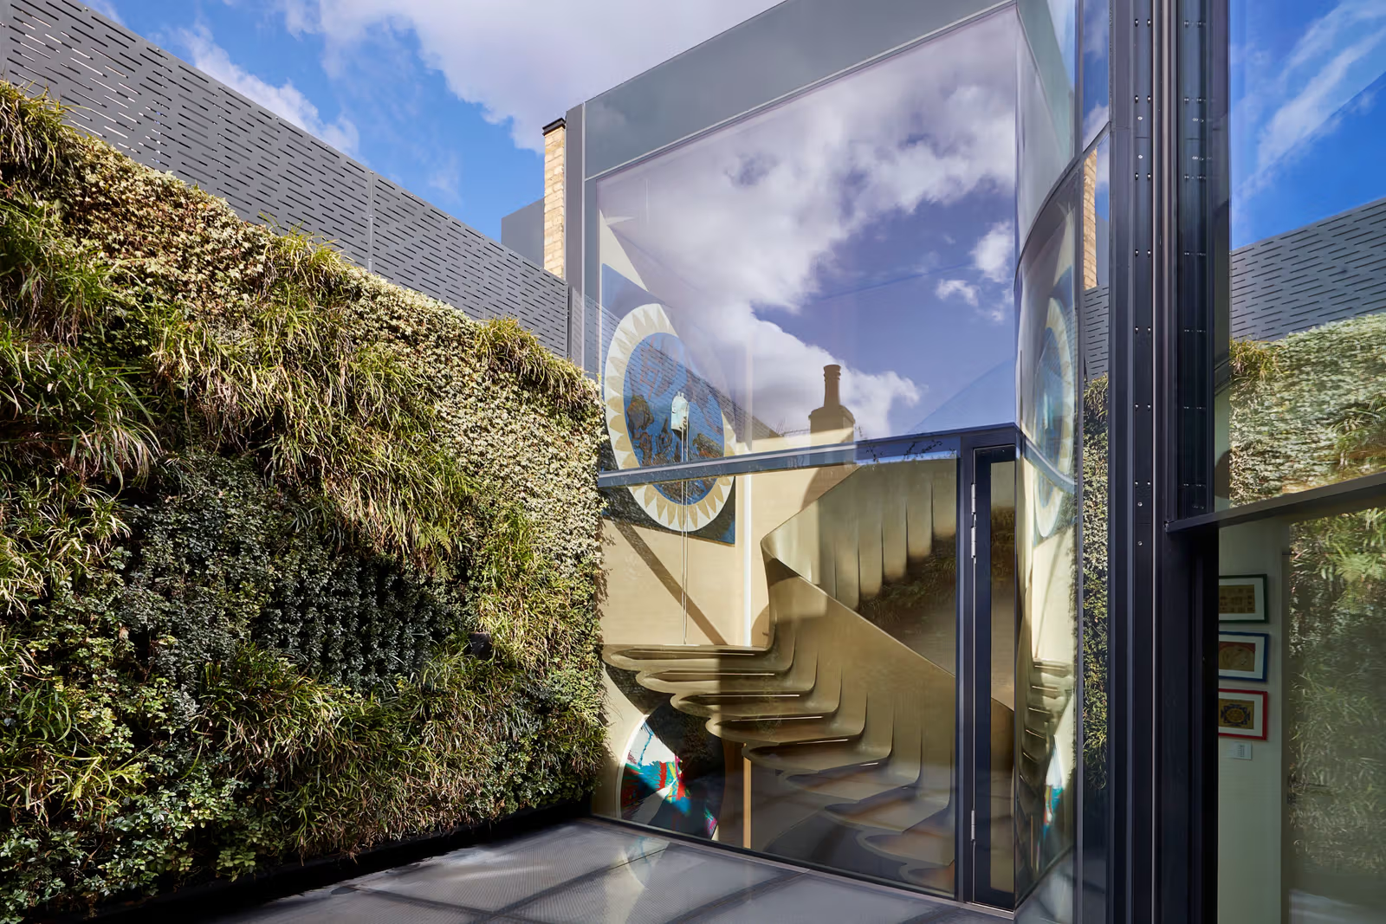
A bespoke staircase of polished high-performance concrete links the four storeys. Folded treads and curving balustrades turn vertical circulation into a central spatial feature. An open reception area overlooks the double-height family room below, with a kitchen and dining area on the lower level. The long counter continues the flowing geometry, giving cooking, eating and movement between floors a shared language rather than treating each room as a location for an unrelated sculpture.
Folded concrete stairs and curving balustrades connect the floors.A long counter and continuous cabinetry organise the lower-level dining space.
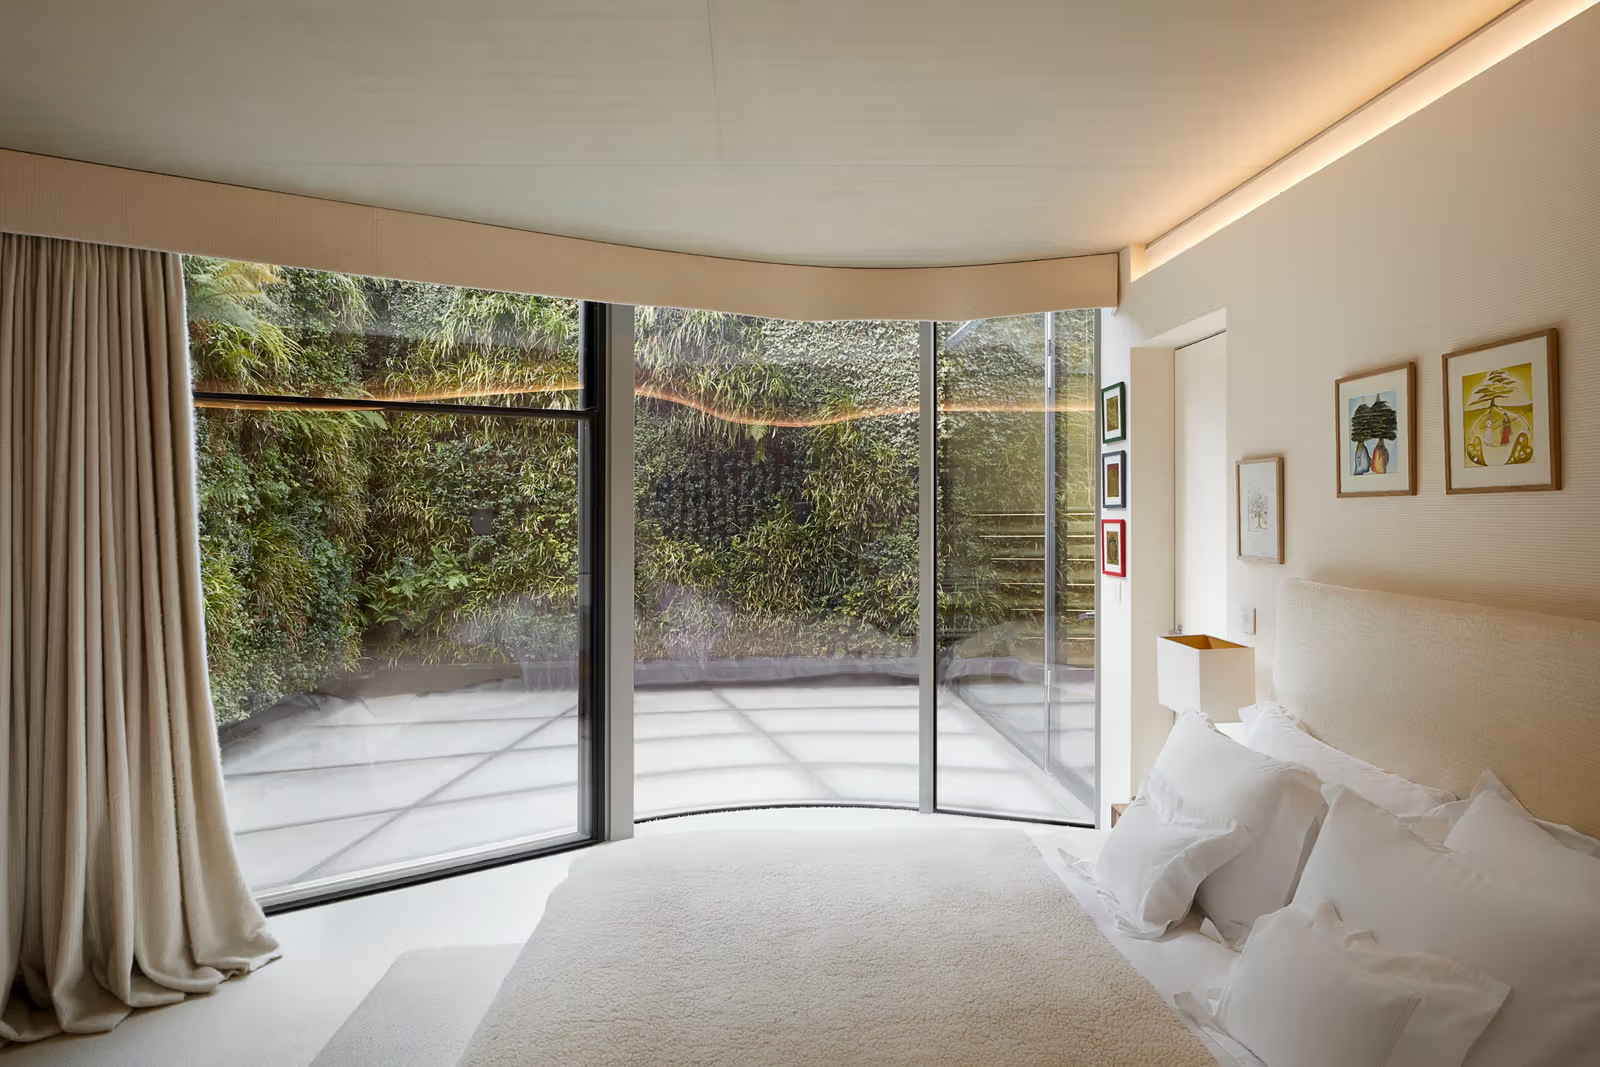
Glazing around the courtyard and vertical planting draws light towards the lower floors. The principal bedroom suite opens directly onto the terrace, with two further ensuite bedrooms above. The photographs reward attention to how windows, walls and platforms screen one another. With neighbours close to the boundaries, a larger opening is not automatically the best answer: rooms at different heights also need their own fields of privacy.
The principal bedroom’s curved glazing faces planting and the terrace.The terrace brings the planted wall, glass stair enclosure and sky into one view.
Separating the asking price from the architecture
The brown-roof system is described by the practice as supporting small wildlife, improving insulation and retaining rainwater; planted walls also surround the courtyard. These are specific design measures, rather than energy performance that can be measured from photographs. The garage was a planning requirement, so it was finished to the same standard as the other interiors, allowing residents who do not run a private car to consider using it as an additional room.
The current listing is on the Forbes Gilbert-Green property page. £11.95 million is an asking price, not a completed sale. For those interested in urban housing, the more transferable lesson lies in the problems the brick screen, stair and courtyard solve together: when frontage and boundaries are fixed, vertical relationships and successive layers of daylight can still open up space. This is a private home, and viewing published photographs should be distinguished from gaining access inside.