Anantara Mai Khao Phuket by design: lagoon villages, private pools and salas slow the resort’s spatial rhythm
Five official photographs examine the existing resort at Phuket’s northern end, connecting pitched-roof villas, waterside salas and blue-and-white interiors. Pool Villas and Suites have different dimensions: 186 sqm is not the starting size for every room.
At Mai Khao on Phuket’s northern tip, a resort can first be understood through water and roofs. Anantara Mai Khao Phuket Villas has operated since 2008; it is not a new opening this year. Its recent return to design and travel coverage concerns a layout of lagoons, tropical planting and villas arranged like a Southern Thai village. Five official photographs offer aerial, waterside, pool and interior perspectives, useful for examining how spatial layers create private places to pause, rather than simply counting square metres.
From the aerial village to a pause beside the lagoon
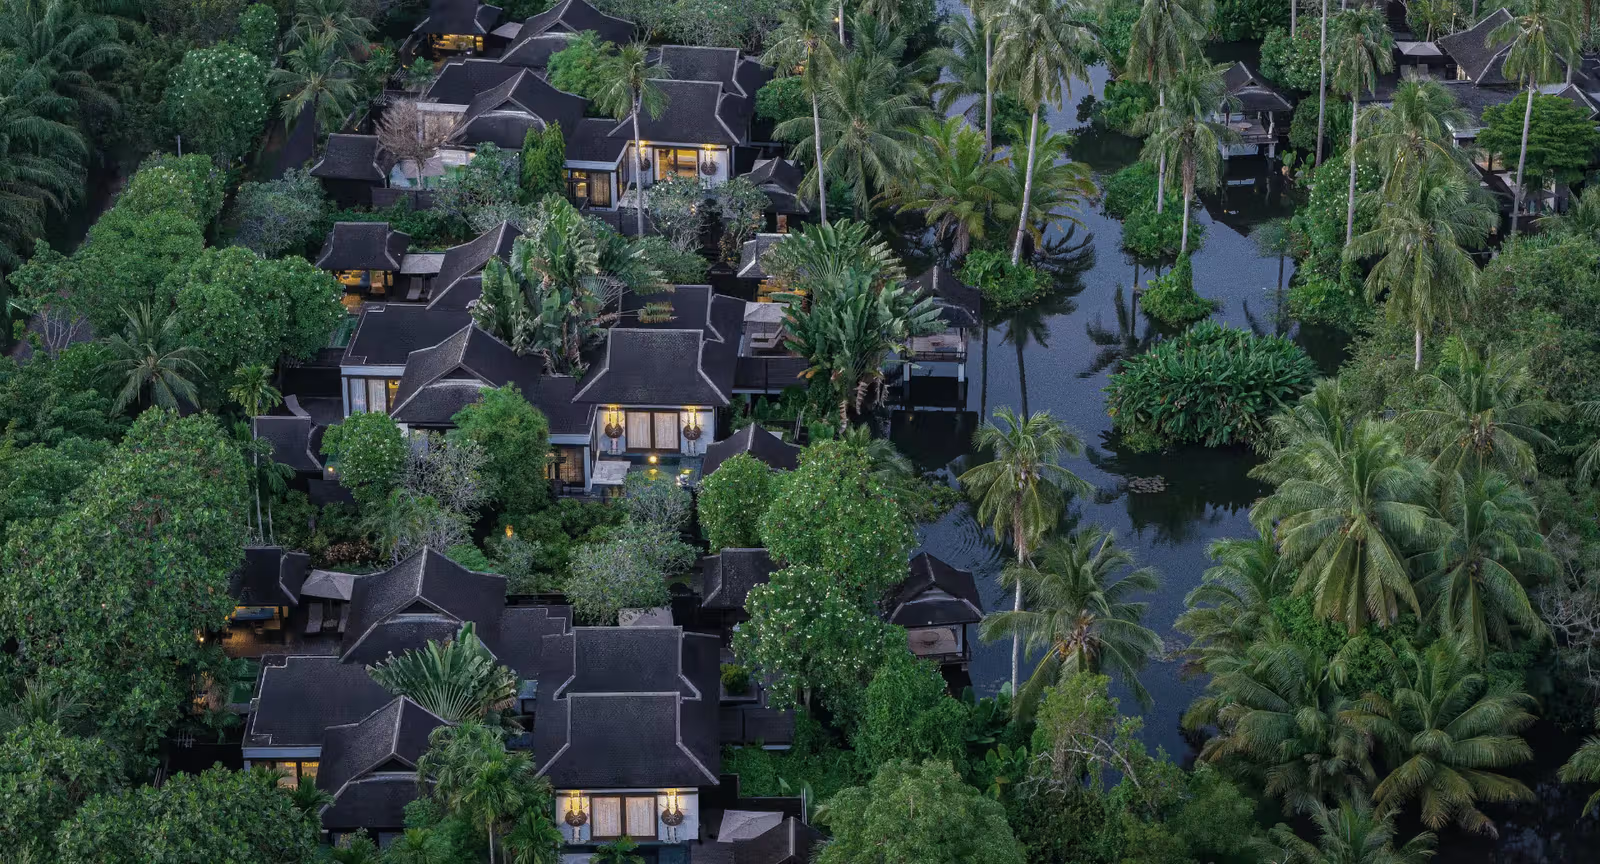
In the aerial photograph, dark pitched-roof units are staggered among trees and water instead of following a single straight line. Repeated roofs form a pattern, while planting divides similar buildings into separate fragments. The lagoon at right reflects palms, so built boundaries need not be defined entirely by walls. This view presents a settlement before directing attention towards individual buildings. For anyone used to city-hotel corridors and rows of doors, horizontal expansion and planted intervals offer another way to understand accommodation layouts.
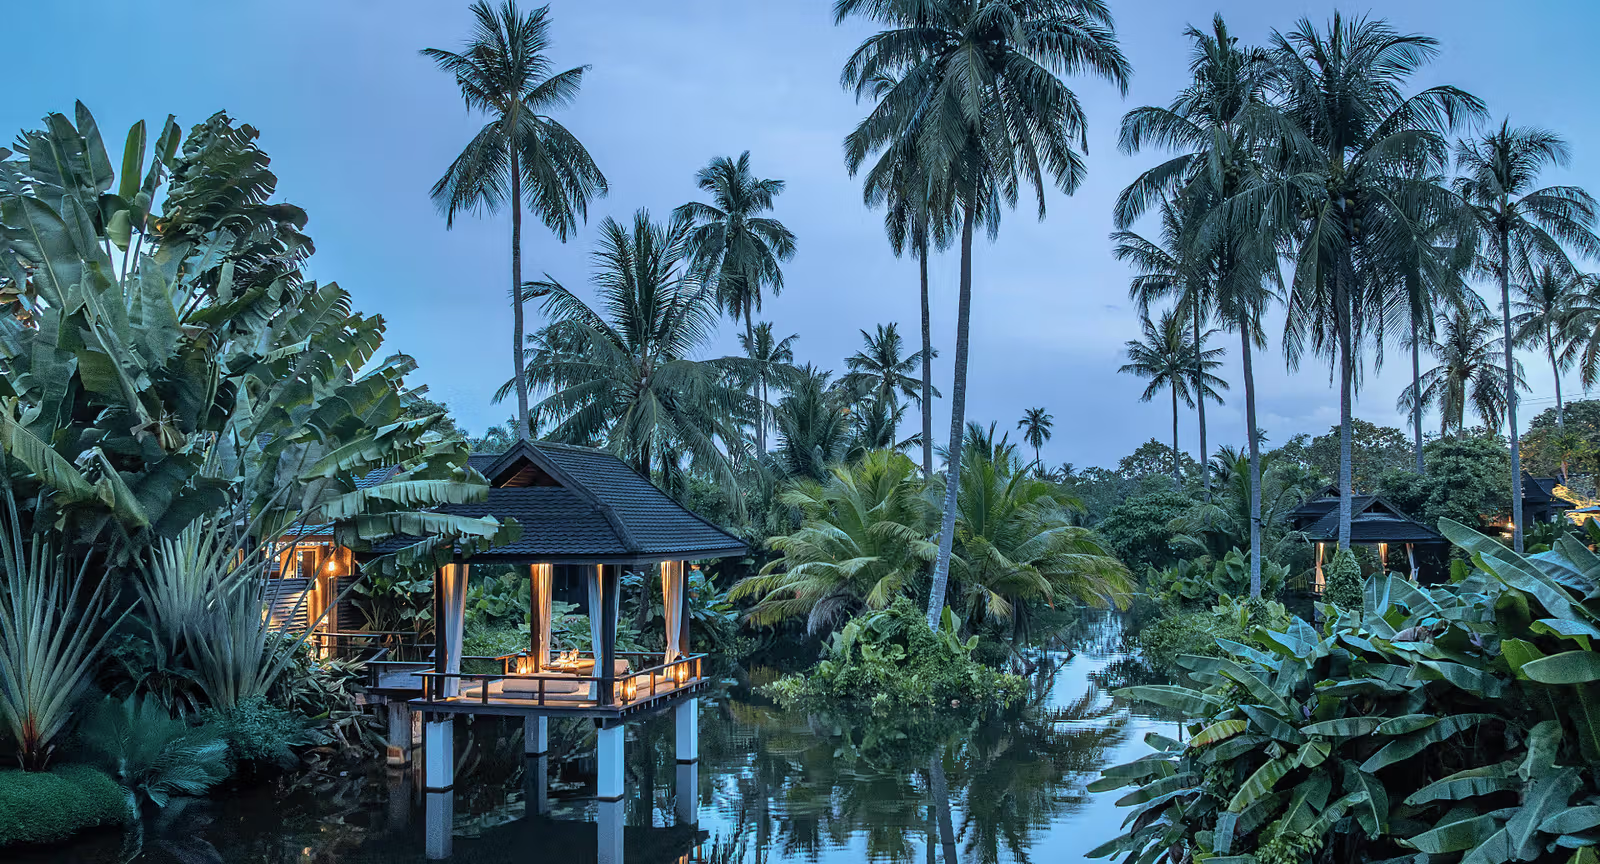
A sala over the lagoon condenses that arrangement into one stopping point. Four columns support a pitched roof, seating sits beneath the eaves, and lights and posts reflect in the water. Leaves at different heights provide another frame. The photograph establishes an open waterside feeling without requiring a sea view. Compared with an enclosed room, the pavilion has fewer enclosing walls: sightlines extend between its columns, while the roof still gives the seating area a clearly defined extent.
Four posts, a pitched roof and warm light create a waterside pause at the lagoon sala.
Private pools and interior textiles create different spatial layers
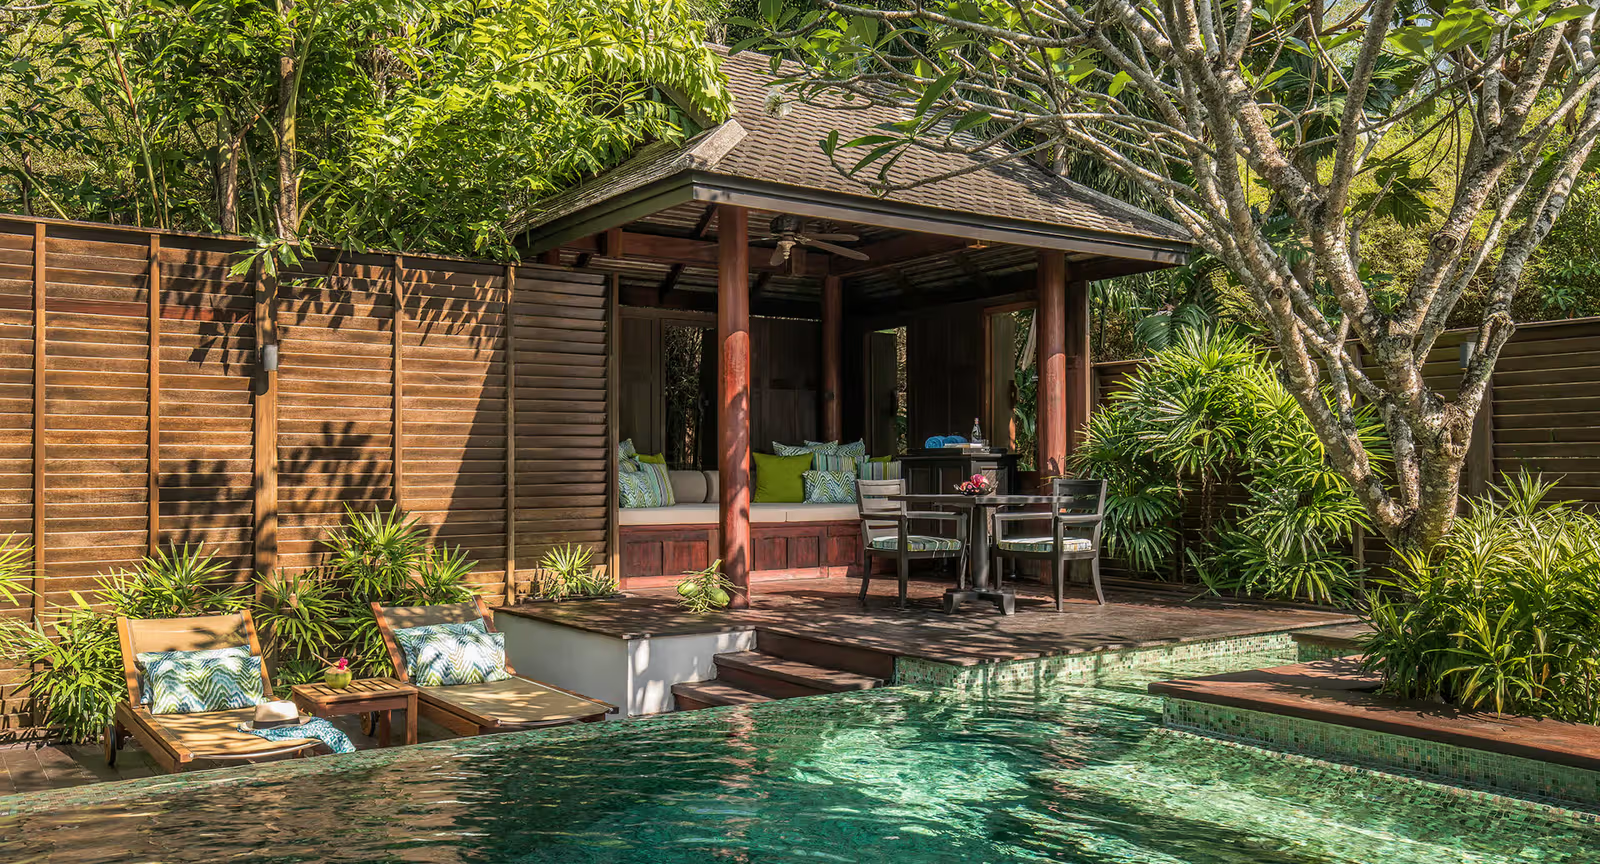
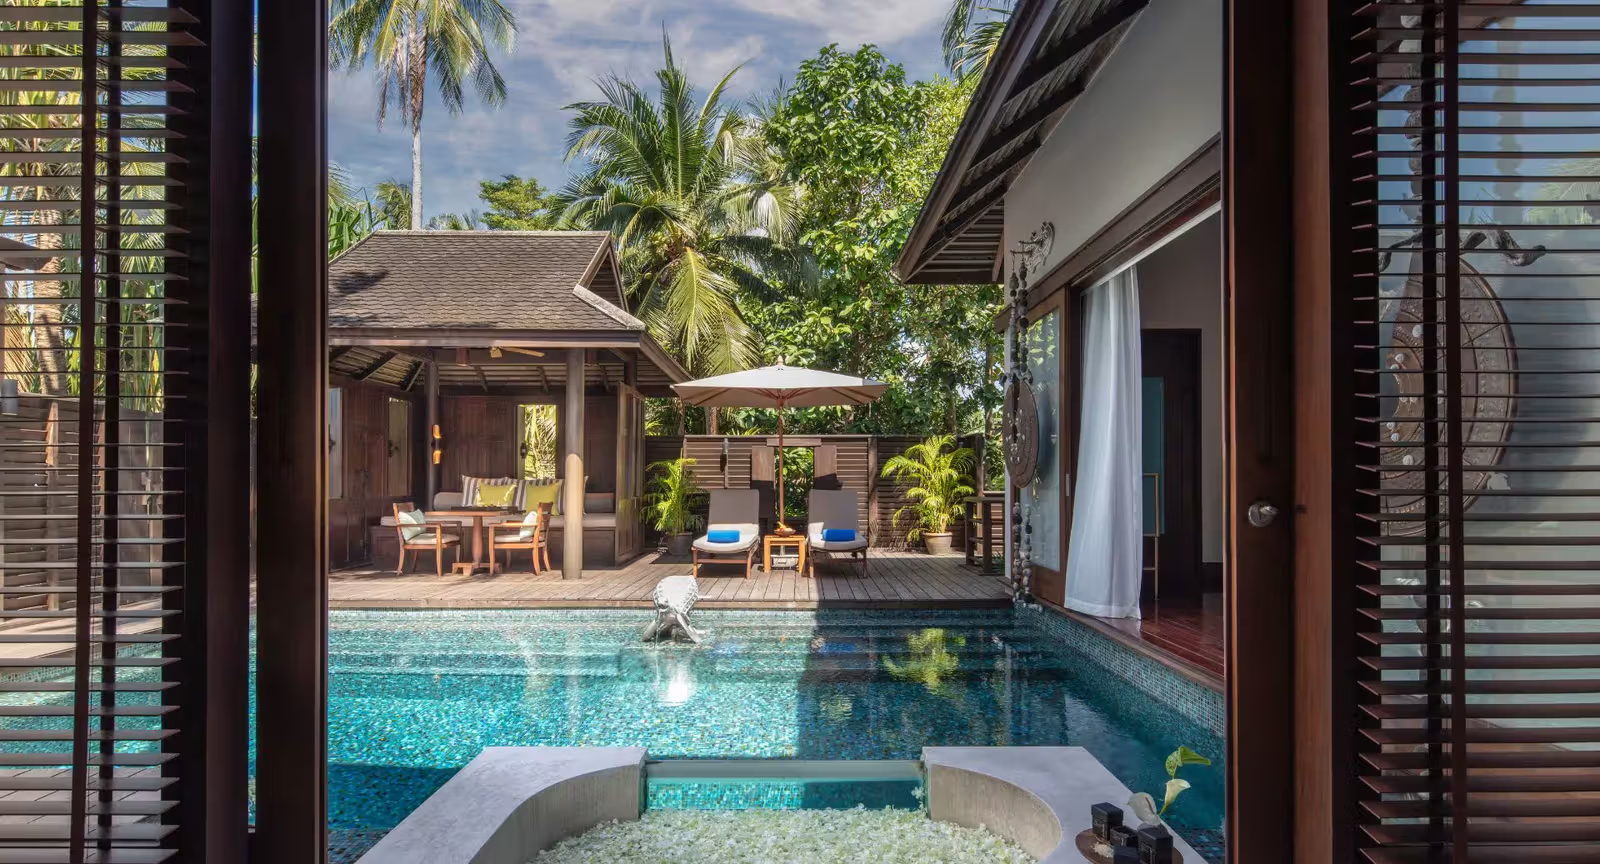
The outdoor sala beside a private pool brings the view closer to everyday use. A sofa and dining table share one roof; a timber platform connects them with loungers and the pool, while a wooden wall provides a boundary. Activities are separated through level changes, furniture and eaves instead of becoming multiple enclosed rooms. Another photograph, labelled Sala Pool Villa Bathroom, looks through shutters and an opening towards a low bath, pool and opposite pavilion, creating a sightline with foreground and background.
The outdoor sala of a pool villa connects seating, a dining table, loungers and water.The Sala Pool Villa bathroom photograph frames a pool, loungers and the opposite pavilion through shutters and an opening.
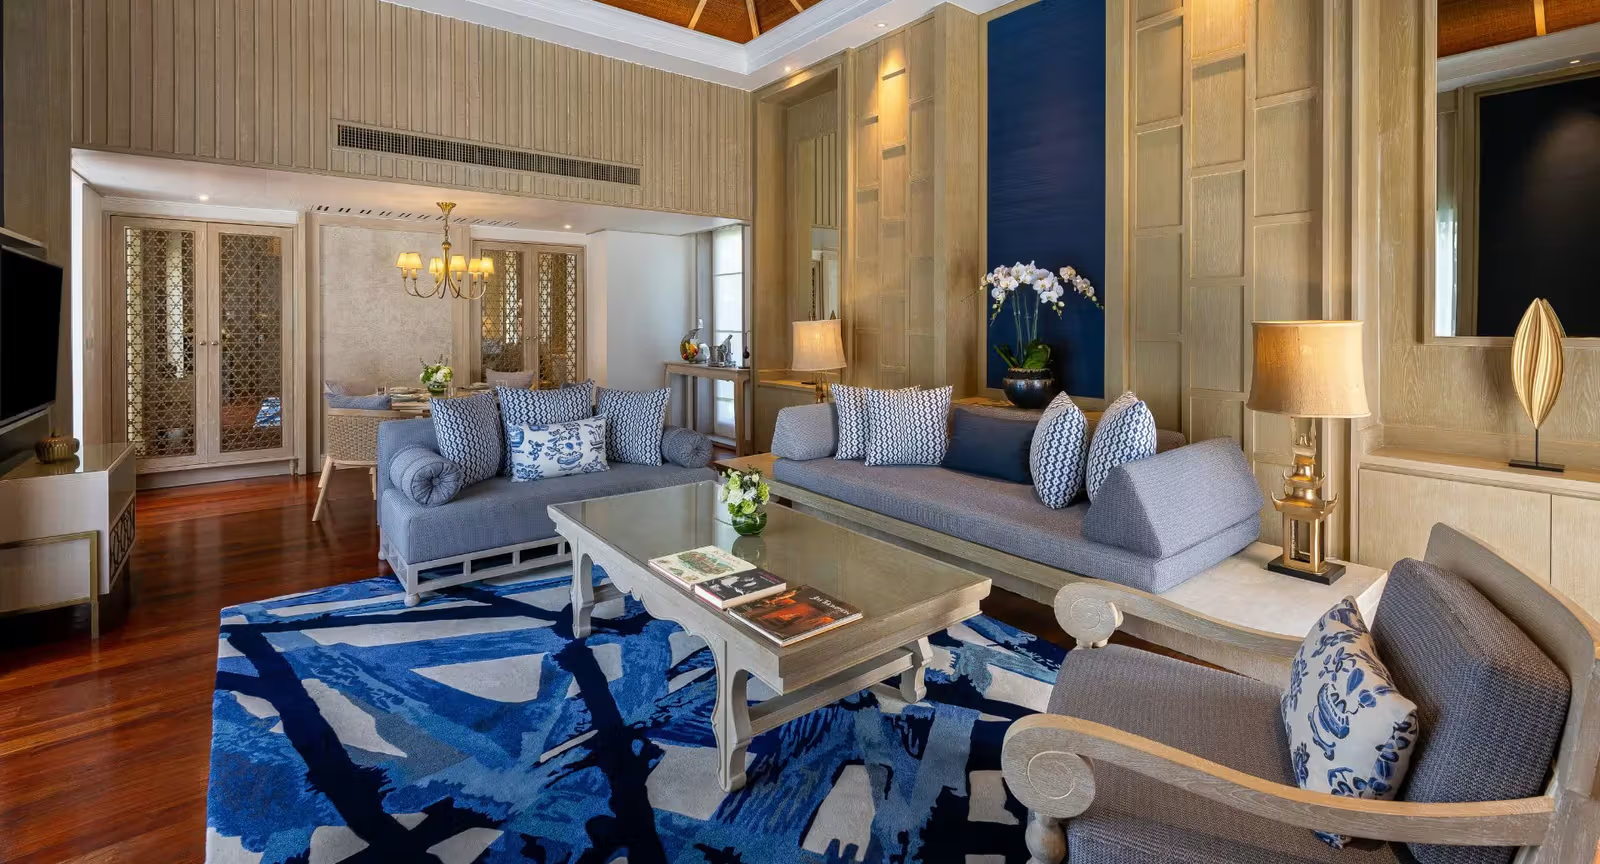
Indoors, the living room of the Two Bedroom Royal Villa by Jim Thompson provides a different view. Blue-grey seating, blue-and-white patterned cushions and a large blue rug sit between tall beige walls and a wooden floor. A single deep-blue vertical area on the high wall connects horizontal furniture with the room’s height. These colours and arrangements belong to this specified category and do not describe every villa. Comparing it with the outdoor sala shows how landscape, textiles and interior proportions can create different places to linger within one resort.
The Two Bedroom Royal Villa by Jim Thompson living room contrasts blue-and-white textiles with tall timber-detailed walls.
Which accommodation category starts at 186 sqm?
Accommodation names matter when choosing a room. The official site lists Suites at 94–346 sqm, Pool Villas at 186–389 sqm, and Pool Pavilions at 265–530 sqm. The 186-sqm starting point applies to Pool Villas, not to every room at the property. Categories have different bedroom counts and garden or lagoon settings. The photographs also represent different categories: they help explain design approaches, but cannot be treated as a complete specification for any single booking.
The resort is at 888 Moo 3, Mai Khao, Thalang, Phuket 83110. Standard check-in is 15:00 and check-out is 12:00; reservation enquiries: +66 76 336 188. Compare the required indoor area, outdoor space and bedroom count using the official accommodation and location information, then check a quote for particular dates. A straightforward design route begins with how roofs gather into a village, moves to how salas meet the water, and ends with interior materials and proportions.