Avocado House Organises Desert Living Around Three Circles
Arshia Architects wraps a Yucca Valley hillside home around a courtyard, pool and views. The three-bedroom property is in Fieldtrip’s rental portfolio; check dates, total costs and conditions before booking.
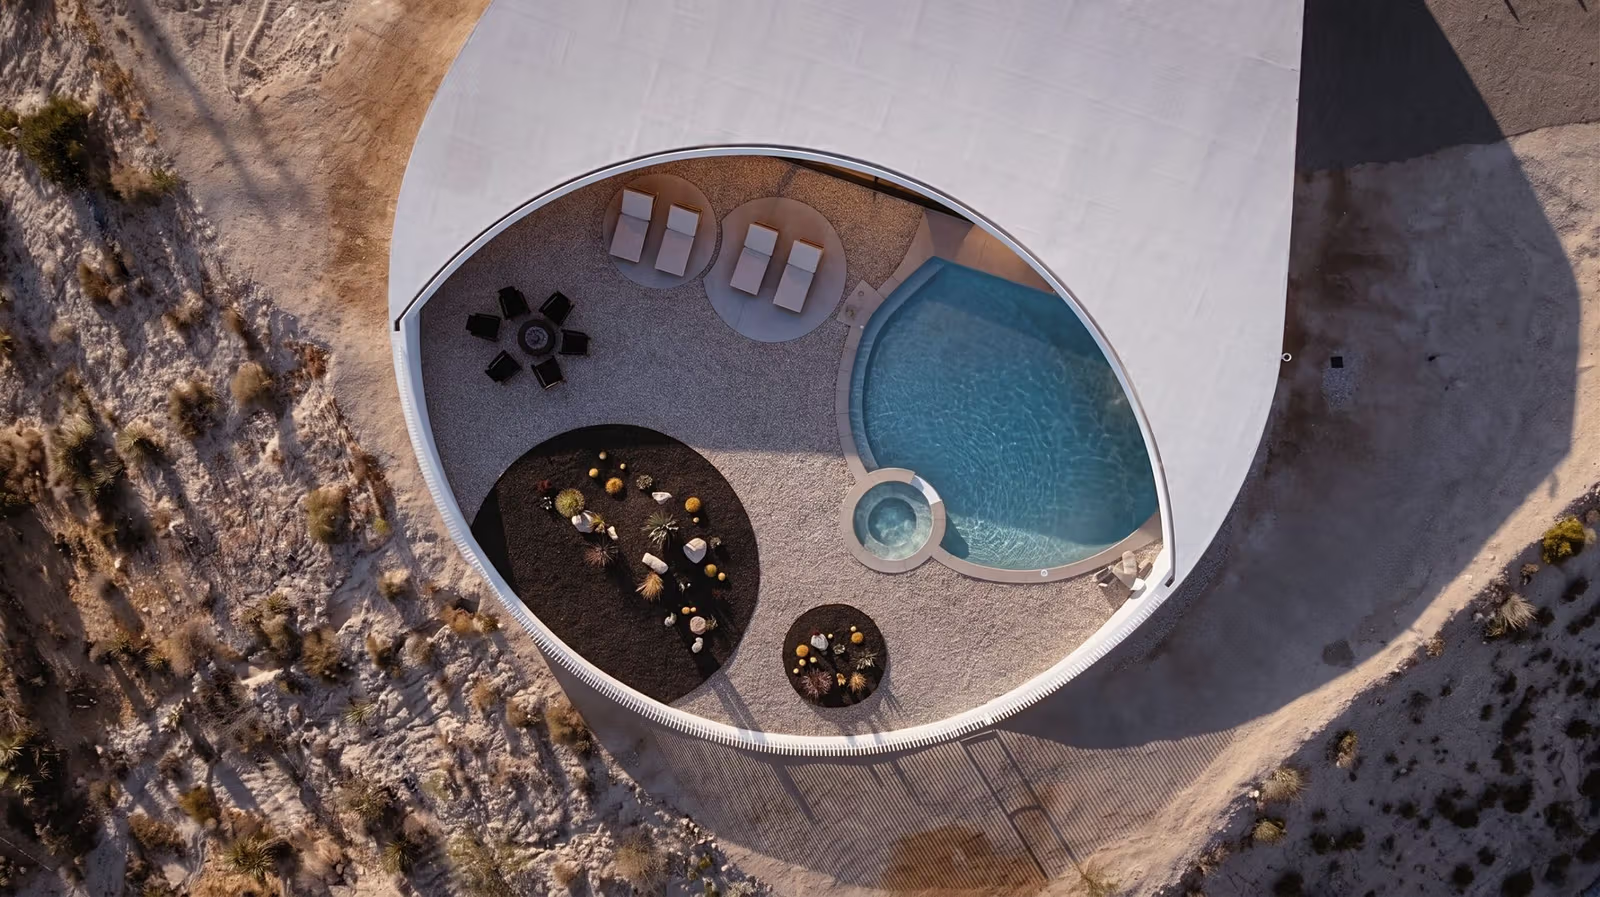
Avocado House, on a hillside above California’s Yucca Valley, starts with three circles: one forms the living core, another defines the yard, and a third connects inside and out. Arshia Architects principal Arshia Mahmoodi cuts into that geometry, wrapping a curved volume around a pool, outdoor seating and desert views. The three-bedroom residence is now listed in Fieldtrip’s rental portfolio, but spaces shown in design photographs and the conditions available for a particular stay require separate consideration.
How do three circles become a courtyard for staying?
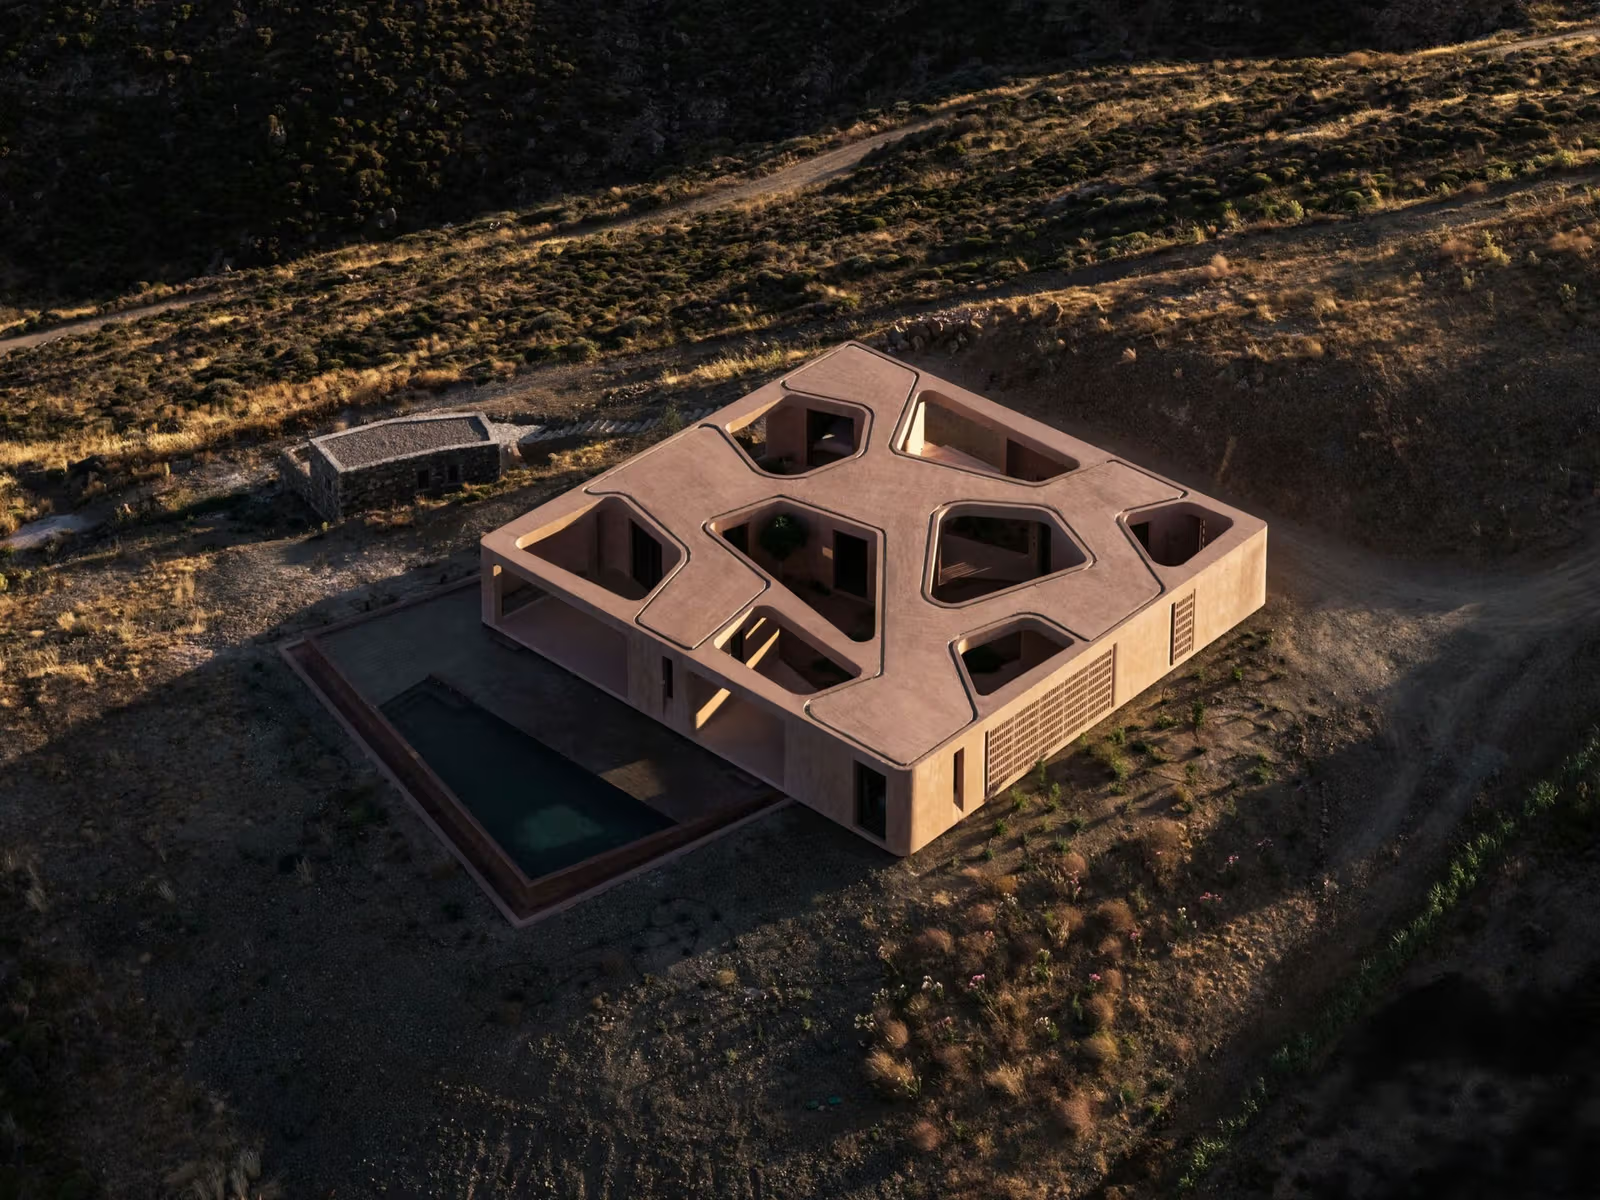
As the plan developed, the rounded core suggested an avocado’s pit and gave the house its name. Outdoor activities are not simply pushed behind the building, but brought into an enclosed central zone with pool, spa and fire-pit areas. Aerial images show roof and courtyard curves interlocking, creating a layered transition between interior and exterior rather than a boundary defined by one door.
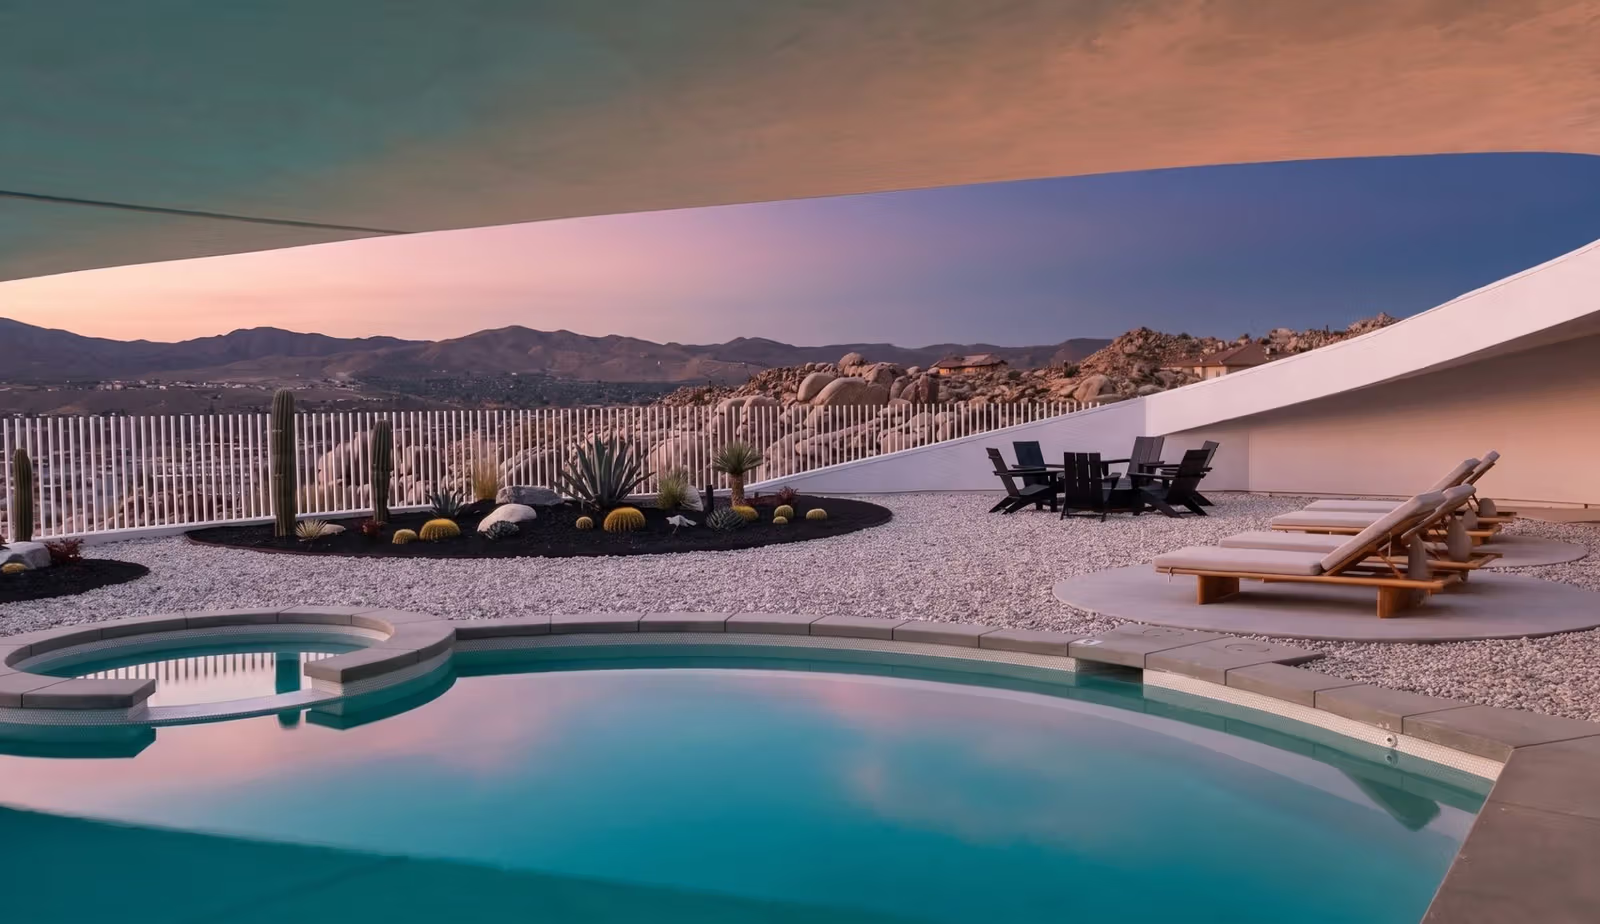
Evening light frames distant scenery between pool and canopy.
The main living room and two bedrooms open directly outdoors, with openings directed towards surrounding boulders, mountains and sunsets. In the photographs, a low canopy places sky above its curve and seating and water below. Shelter and framed views work together to create openness. This is a direction that can be read from the arrangement, not evidence that every room has exactly the same view.
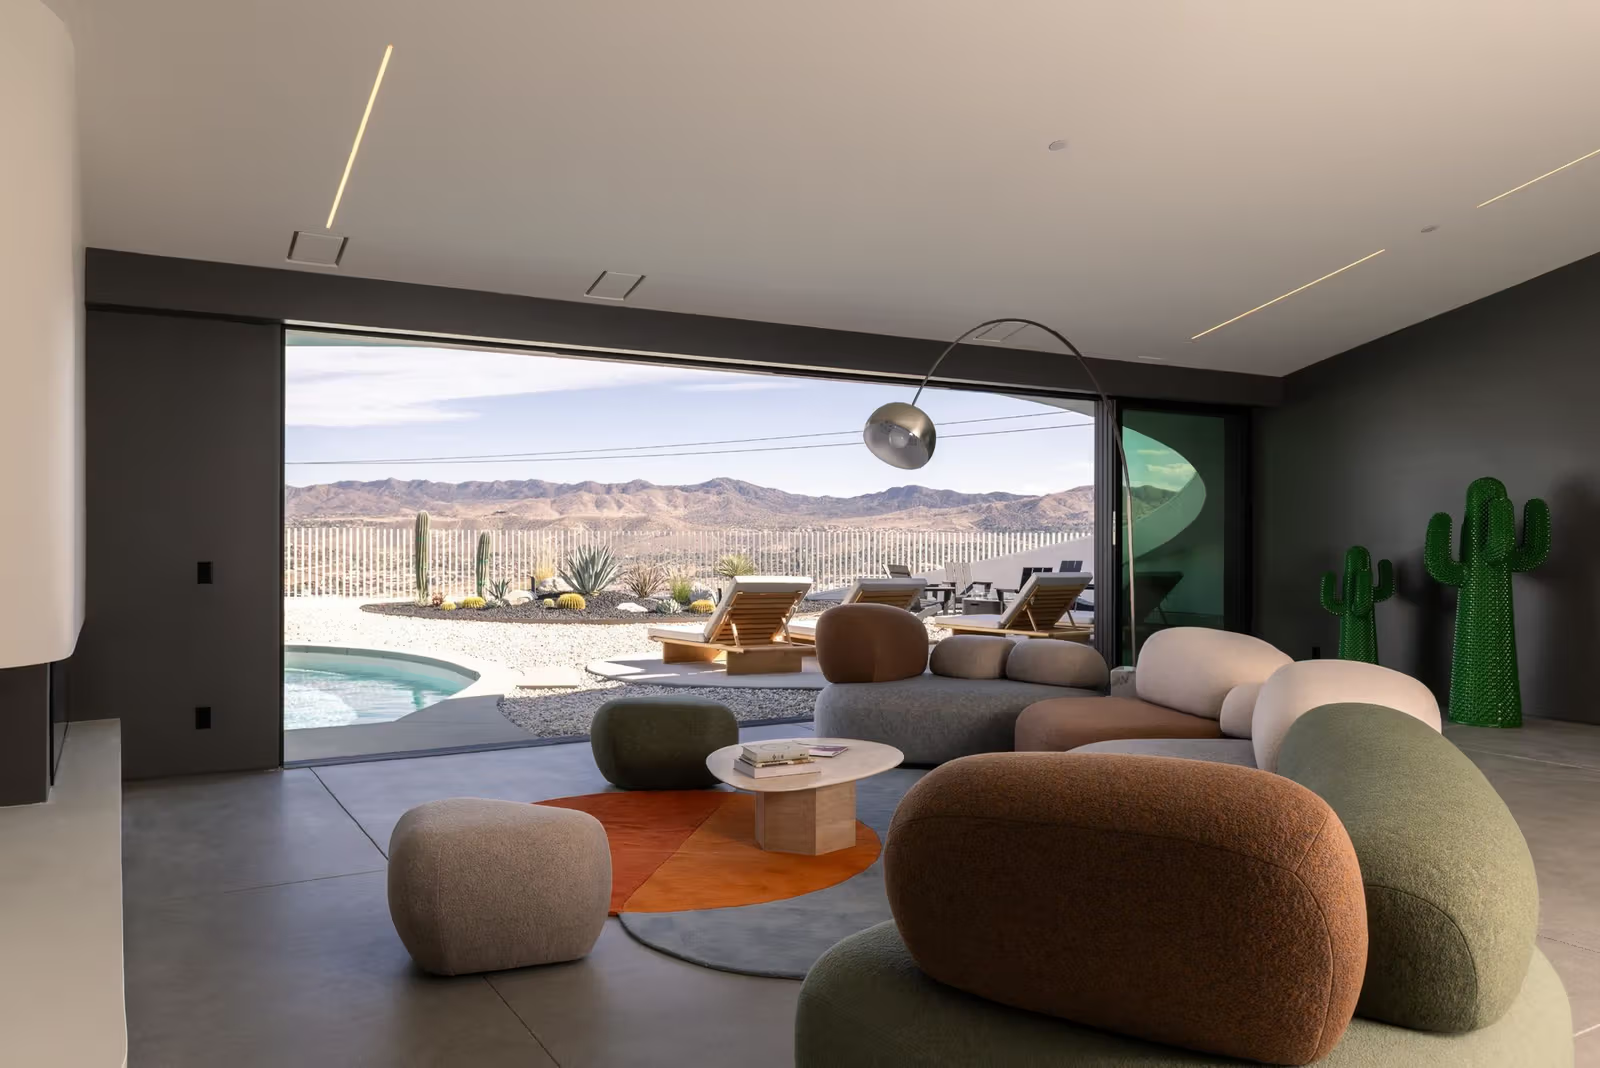
The living area’s large opening faces water and distant mountains.A curved canopy shelters places around the courtyard.
Interior curves and timber canopy have different jobs
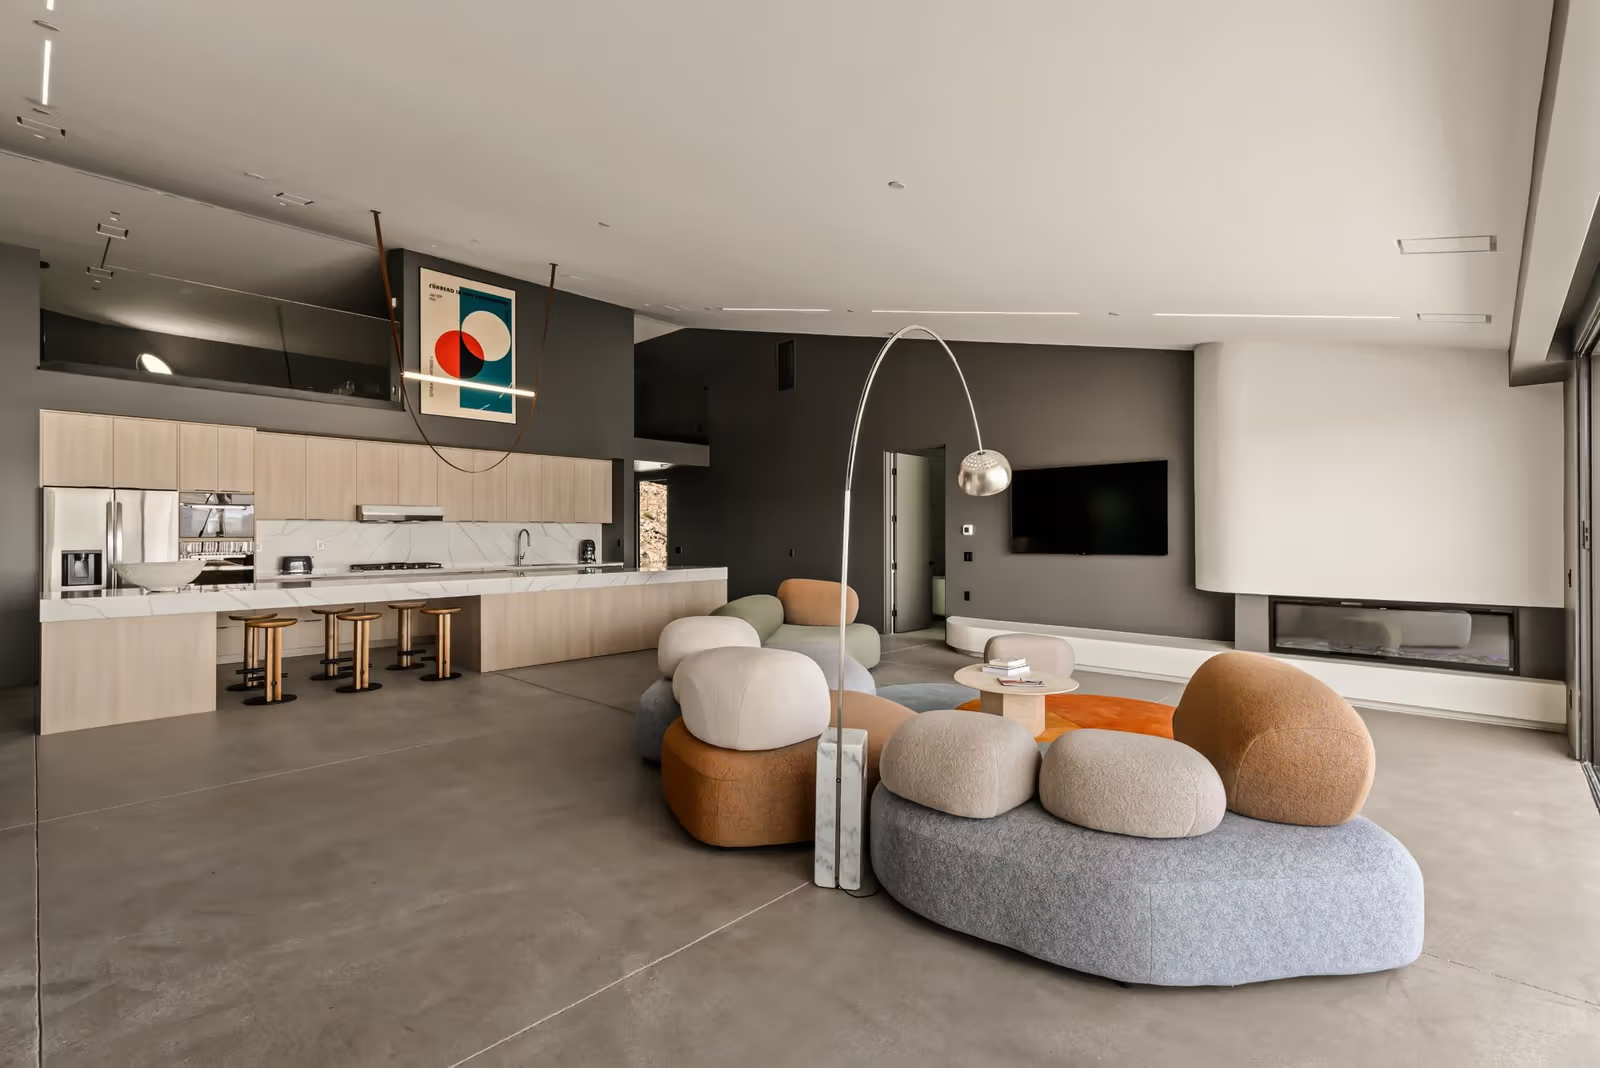
Xinlei Li of Xinlei Architecture developed the interiors with the owners, including Flos lighting, custom furniture and commissioned art. Published images combine rounded seating with a longer kitchen island, giving living and working areas their own scales within one open space. An elevated lounge with a pool table overlooks the main living area.
Furniture and counters distinguish activities within the open living room and kitchen.
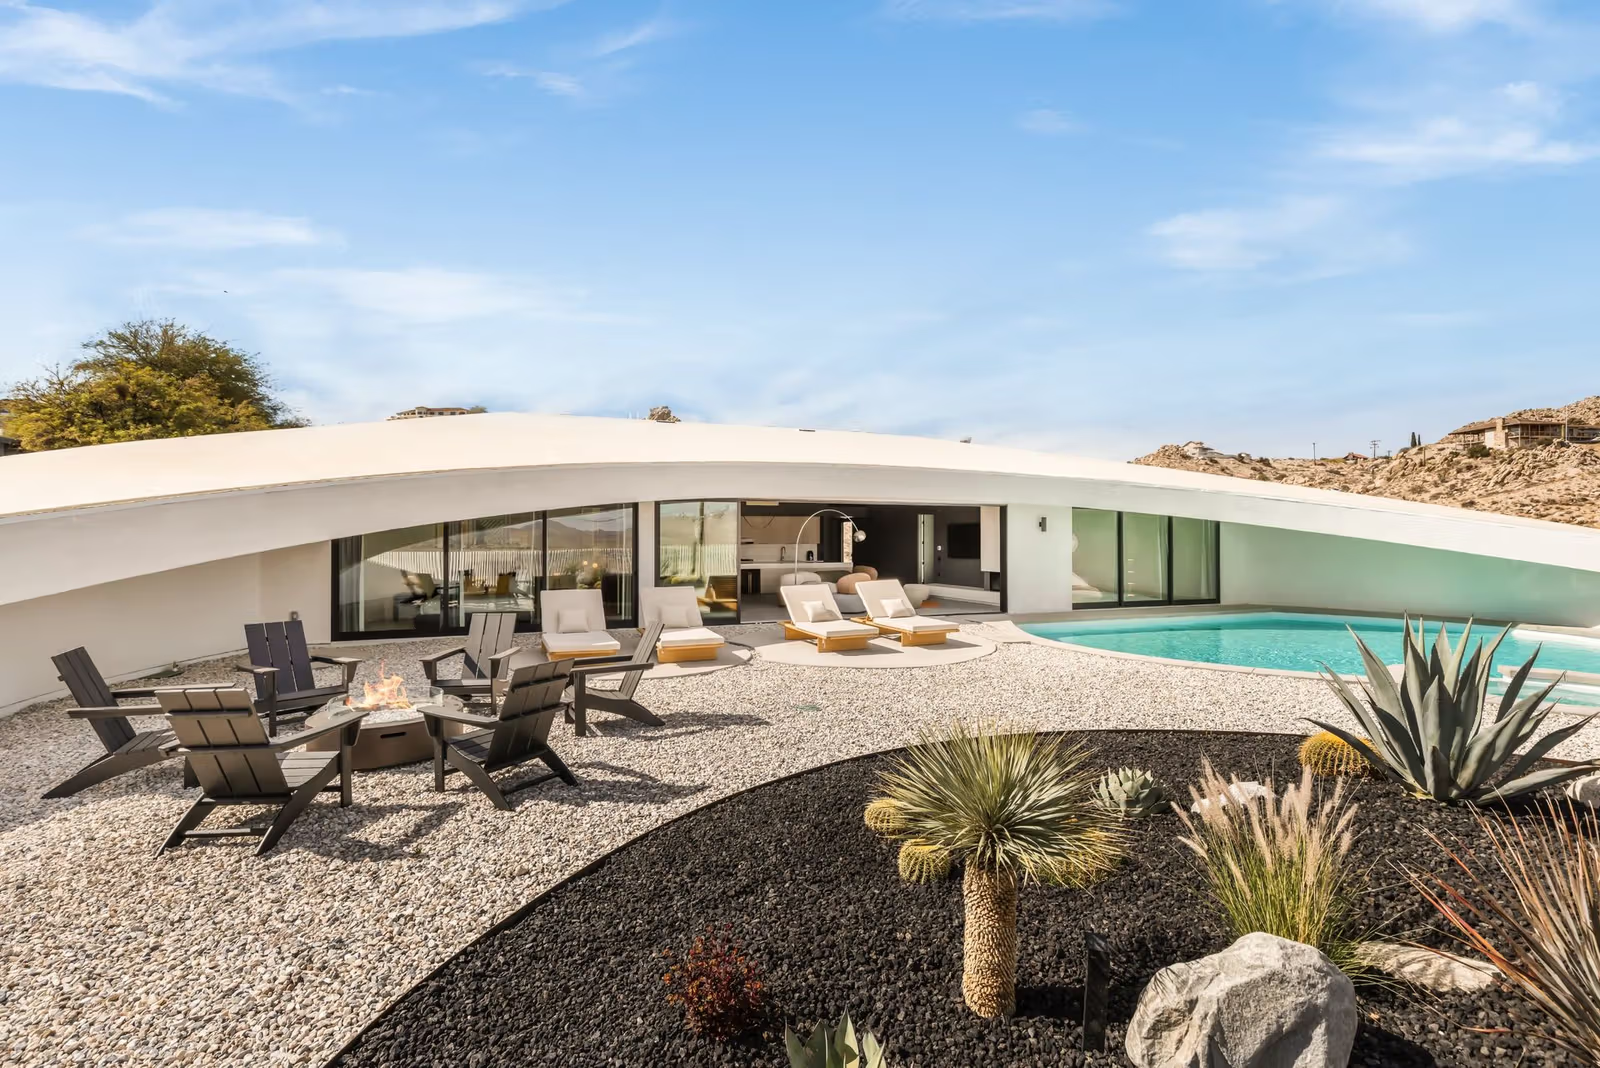
Curved glulam elements form part of the canopy and roof structure, extending the plan’s geometry while sheltering outdoor places to pause. Accurate construction matters here: the curves are more than decoration drawn onto a facade. Roof drainage leading to two dry wells and a solar-panel system are also included. Their presence is a separate matter from measured electricity consumption or demonstrated drainage performance.
Rental access comes with room details, extras and conditions
Fieldtrip’s official page lists three bedrooms, two bathrooms and up to eight guests, with an availability-based booking route. Nightly costs vary by date and conditions, so photographs do not establish a fixed rate. Pool heating carries an additional charge and should be requested ahead. Travelling with pets or arranging activities also calls for checking the rules, because ordinary stays, gatherings and commercial photography have different conditions.
Review facilities and booking terms through the official Fieldtrip Avocado House page, then compare them with your party size and total cost. For design readers, the clear reference is that circles do more than provide a name or aerial effect: they continuously shape the courtyard, canopy, sightlines and interior activities. Travellers still need to balance admiration for the architecture with their own accommodation needs.