Palace Hotel Hakone Plans Autumn 2029 Return: 69 Rooms Including Five Villas
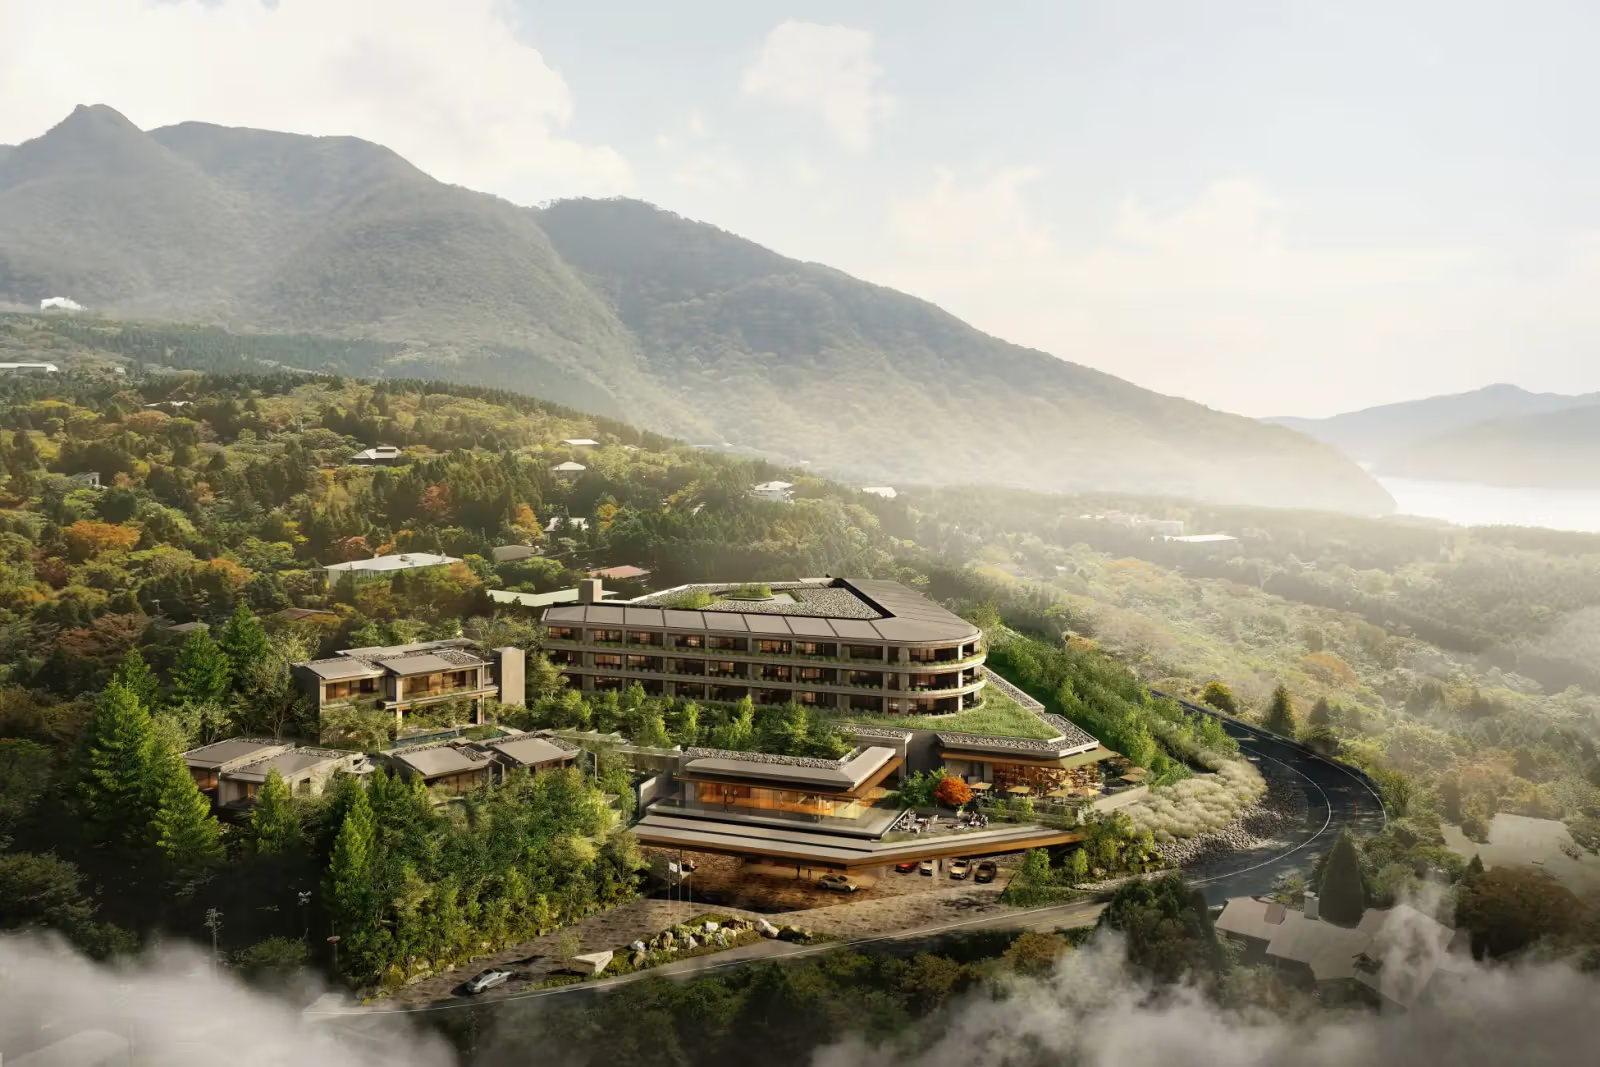
Rebuilding has begun at the former Palace Hotel Hakone site, targeting autumn 2029. Plans include 69 rooms,57–250-square-metre interiors and three dining venues. The published images are architectural renderings.
Rebuilding has begun at Palace Hotel Hakone, with an opening planned for autumn 2029. Palace Hotel, Kyushu Electric Power and Craftia are jointly developing a 69-room mountain resort on the former hotel site in Sengokuhara, Hakone, Kanagawa. A groundbreaking ceremony took place October 13, 2026. The published building images are project renderings, not a newly operating hotel, and no room rates have been announced that could be applied directly to future travel plans.
What is included in 69 rooms, and which area is being measured?
The 69-room total includes six suites and five villas; they are not added on top of 69. Planned interiors measure 57–250 square metres. Including terraces with open-air baths, the announced range is 69–271 square metres. Room comparisons need to distinguish interior area from a figure including outdoors, rather than treating the larger total as the indoor size of every room.
The site covers approximately 17,450 square metres, with around 12,850 square metres of gross floor area across four above-ground floors and one basement. These figures describe land, overall building area and levels, not an individual guest room. Design readers can consider the allocation of rooms, shared spaces and outdoors instead of dividing gross area by room count and presenting the result as a room size.
Continuing an existing site’s history
The predecessor opened in 1960 as Hakone Kanko Hotel, later operating as Palace Hotel Hakone before closing in January 2018 because of building deterioration. The new project reuses the Sengokuhara site within Fuji-Hakone-Izu National Park. That history gives its return a specific spatial context, while old stay records, room categories and facilities cannot simply explain the future hotel.
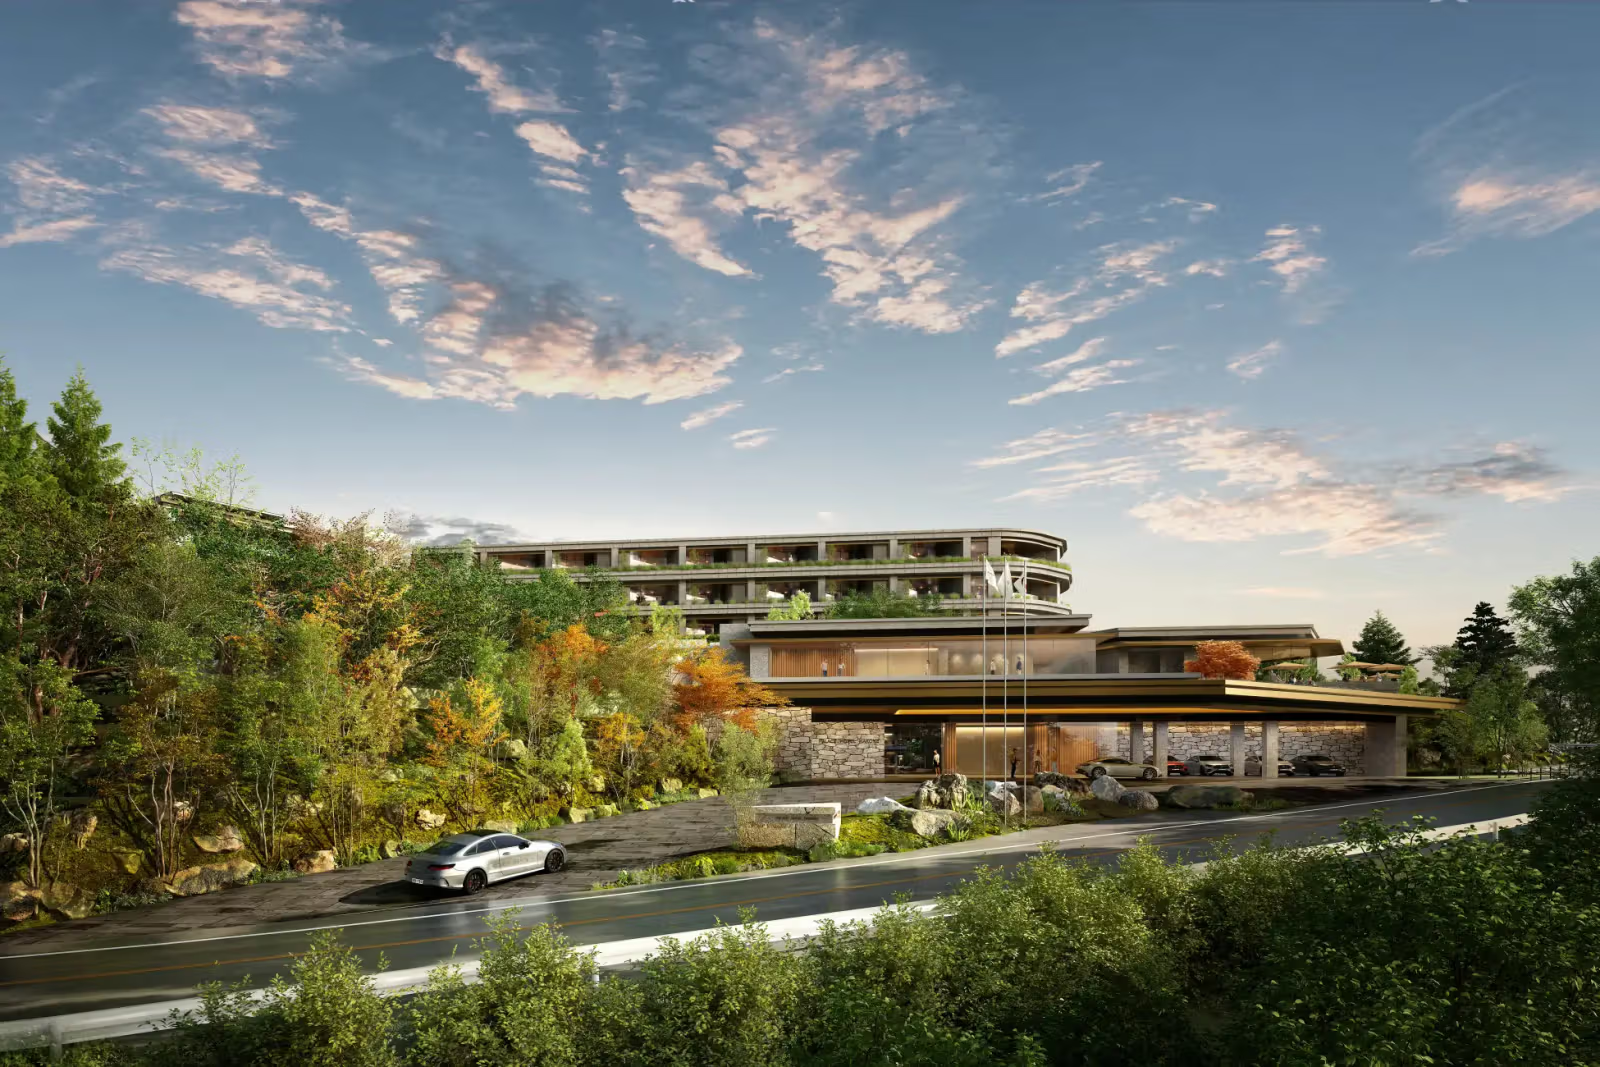
Mitsubishi Jisho Sekkei handles architecture, Kajima construction, and Tara Bernerd and Partners is part of the design team. Published renderings place a taller guest-room volume behind lower roofs and layered terraces, surrounded by planting and roads. These images communicate the plan but do not establish every room’s eventual view, furniture or completed materials.
A second rendering shows the entrance, lower roofs and guest-room block behind.
Dining and wellness still sit some distance from opening
The announcement lists all-day dining, a lounge bar and a specialty restaurant, together with a spa, swimming pool and gym. These functions can be more informative for travellers planning a hotel-centred stay than room numbers alone. Menus, reservations, facility access and charges still require formal operating information closer to opening; renderings do not supply those details.
Autumn 2029 is the project target and must be distinguished from the 2026 construction announcement. Follow further information through the official Palace Hotel website; for now, it belongs on a longer-term hotel and design watch list. Travellers visiting Hakone soon still need accommodation that is operating with clear booking terms. This project indicates a future direction, rather than a place to stay this autumn or winter.