Shanghai Grand Opera House opens: a fan-shaped roof, three halls and a public route
Snøhetta and its partners connect performance, production and a waterfront walk. Here is how the roof and 4,200 seats fit together, and why access still depends on operating arrangements.
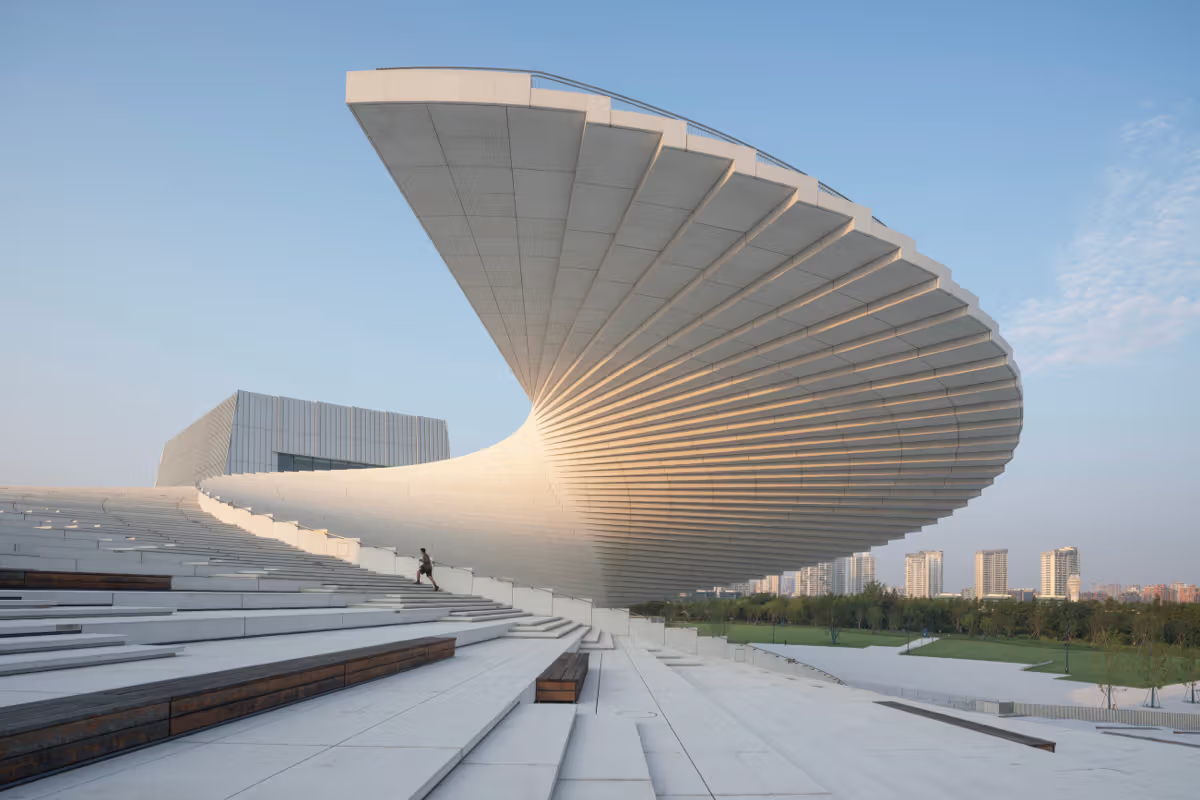
Shanghai Grand Opera House officially opened on October 17, 2026. Designed through collaboration between Snøhetta, ECADI, Theatre Projects, Nagata Acoustics and other teams, the cultural complex stands at Houtan beside the Huangpu River. About 146,800 square metres accommodate three theatres with a combined 4,200 seats, alongside rehearsal, production, education, exhibitions and public activities. Its most recognisable feature, a fan-shaped roof, is both a distant silhouette and a route that brings people closer to the building.
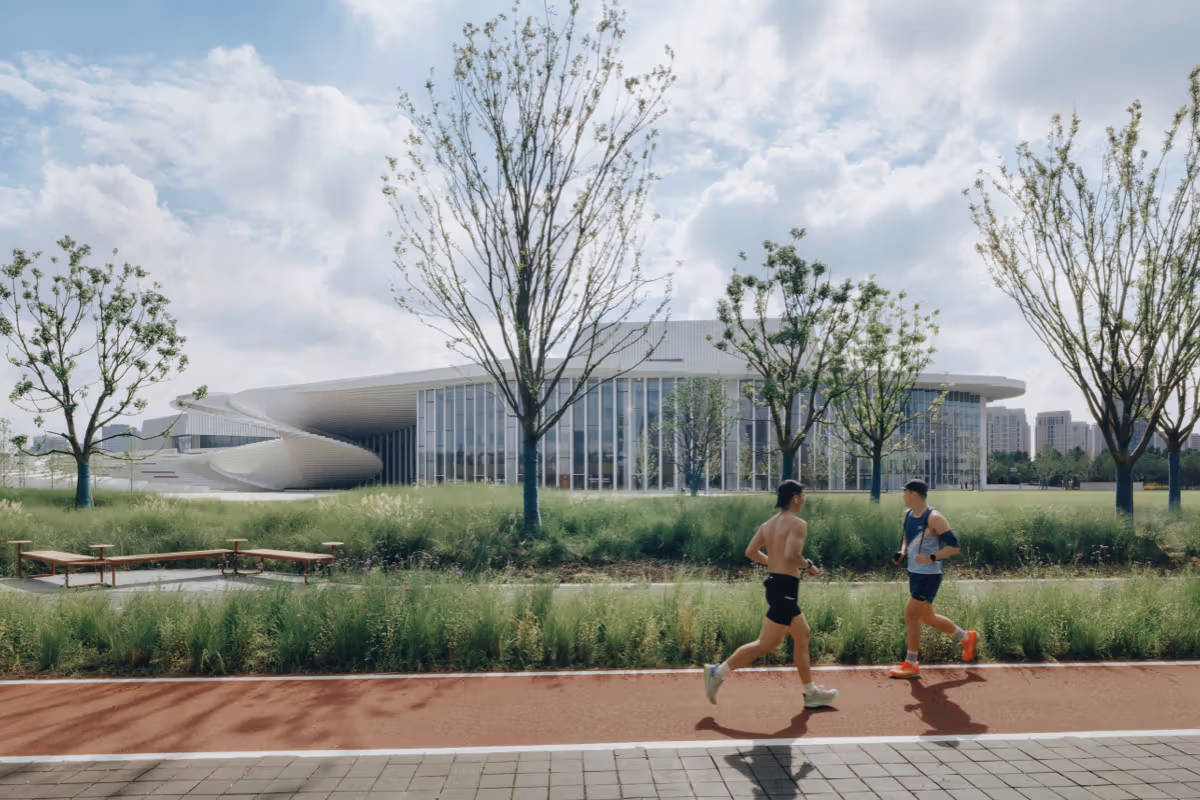
Planting and pedestrian space connect with the opera house exterior.
A spiral stair makes the roof part of the city
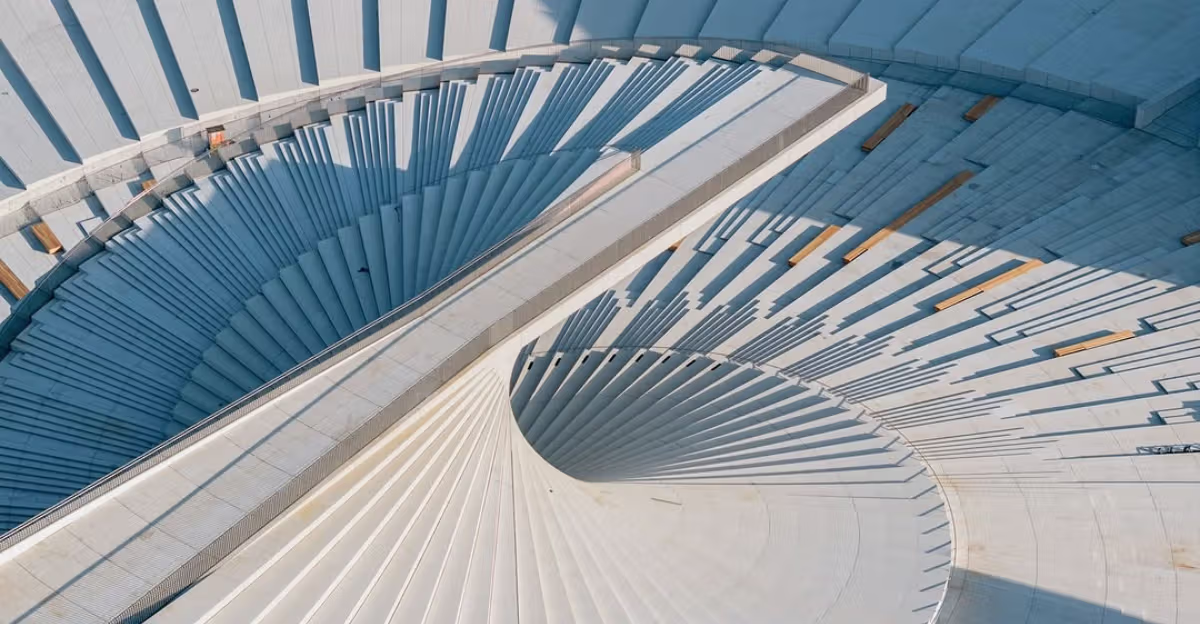
The design takes its cue from the folding fan familiar in Chinese opera. A spiral stair extends from ground level, with steps spreading like ribs and folds. Different heights reveal relationships between Shanghai Expo Culture Park, the Huangpu River and the skyline. The roof offers another way into the idea of an opera house: visitors can first encounter its architecture and landscape, then connect that experience with the cultural life of performance.
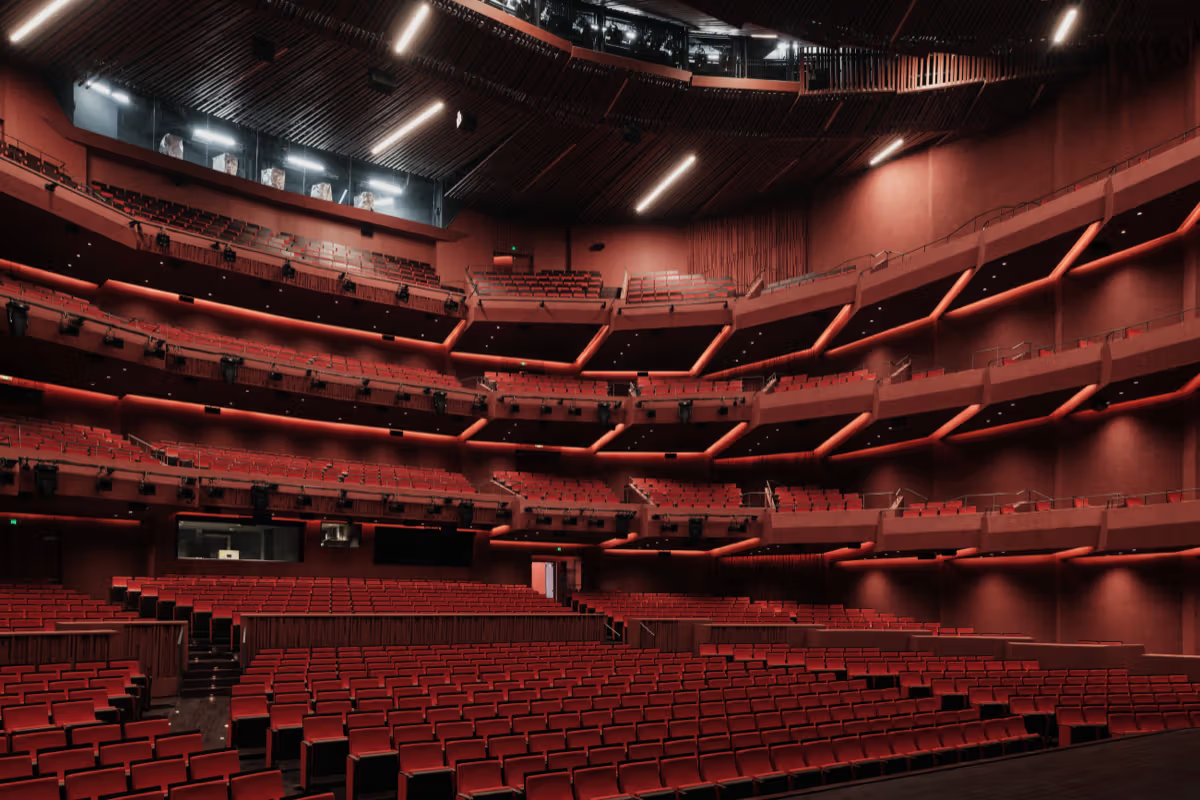
An overhead view of stair lines spreading like the ribs of a fan.Red auditorium seating and multiple balcony levels inside a theatre.
The public roof continues Snøhetta’s exploration of landscape and performance architecture, also seen at the Oslo Opera House. In Shanghai, the radiating landscape extends the fan into its surroundings, linking views of the building with views from it. That openness is a spatial ambition; actual visits remain subject to operating arrangements. The roof should not automatically be treated as a free park that can be entered independently at any hour.
Glass, warm materials and theatres shape different experiences
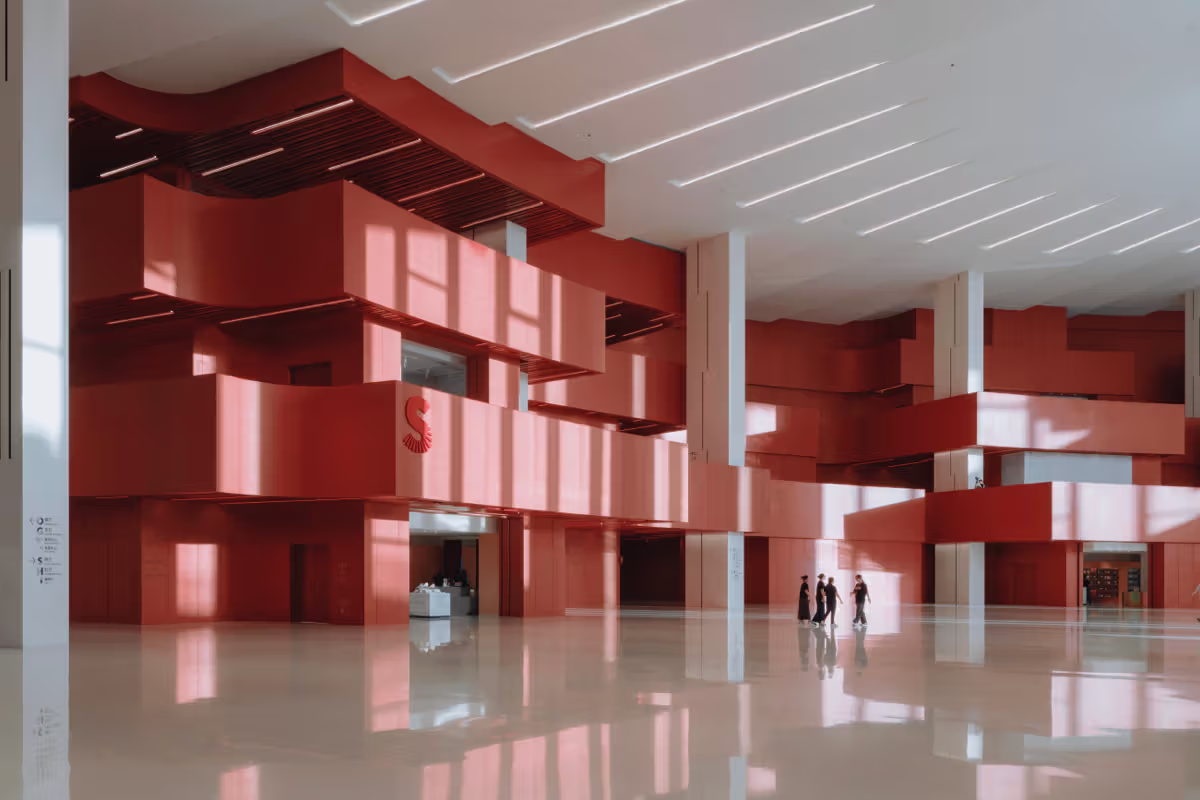
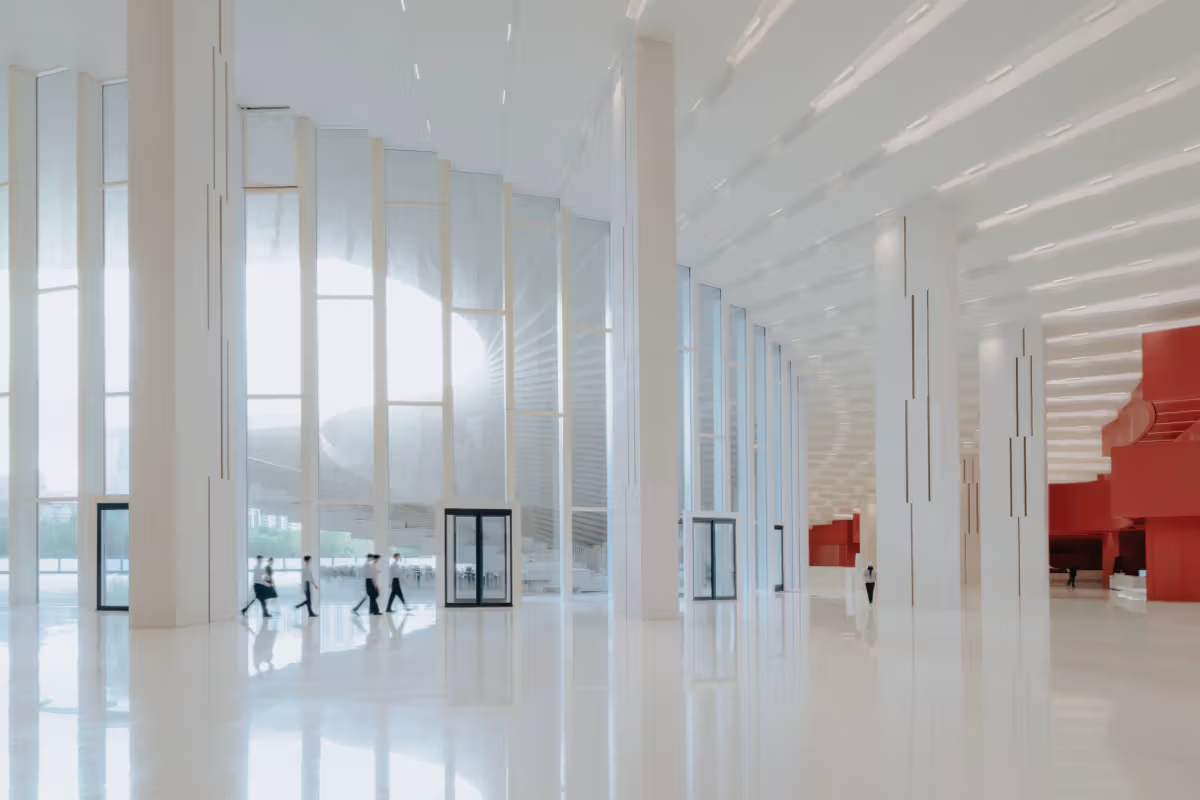
Full-height glazing brings daylight and changing city views into public areas; after dark, illuminated interiors make activity visible outside. The pale exterior contrasts with warmer interior materials and red volumes, giving the building several expressions. Moving from lobby to auditorium shifts attention from the distant landscape toward the stage, seating and sound. Transparency and enclosure serve different purposes along the route.
Red volumes and a pale ceiling define an indoor public space.Full-height glazing brings daylight into the lobby.
The three principal venues are the 2,000-seat Harmony Hall, 1,200-seat Soar Theatre and 1,000-seat Open Stage. Their different scales provide distinct settings for major opera, music and more flexible performances. The largest seating capacity alone does not determine the experience. By including rehearsal and production alongside performance, the architectural programme recognises the working spaces needed behind the hours audiences spend in their seats.
Plan building visits separately from performance tickets
The opening season, titled “Song for a New Voice”, schedules 47 productions, 82 performances and more than 100 arts education activities from autumn 2026 into the 2027 Lunar New Year season. The October 17 opening concert has already finished; subsequent opera, symphonic and other programmes have their own dates. To combine architecture with a performance, choose the programme, venue and time first, then arrange the visit. Opening-day activities are not a permanent daily programme.
The operator says regular visits after the official opening will be adjusted around rehearsals and performances, and indoor and outdoor access may differ. The limited visitor scheme held from October 1 to 7 has expired, so its prices and hours should not be reused. The building’s appeal lies in the continuous route between waterfront walking, public roof and professional theatre. Planning each part separately helps reveal both its openness to the city and its concentration on the stage.